


Save
Ask
Tour
Hide
Share
$925,000
1 Day On Site

42 N Morning Cloud Circle
The Woodlands, TX 77381

For Sale|Single Family Residence|Active
4
Beds
4
Total Baths
3
Full Baths
1
Partial Bath
3,292
SqFt
$281
/SqFt
1992
Built
Subdivision:
Wdlnds Village Cochrans Cr 20
County:
Montgomery
Call Now: 281.636.8888
Is this the listing for you? We can help make it yours.
281.636.8888
Upcoming Open Houses
Sat, Nov 21, 10:00 AM - 12:00 PM
42 N Morning Cloud Circle42 N Morning Cloud Circle42 N Morning Cloud Circle42 N Morning Cloud Circle
Save
Ask
Tour
Hide
Share

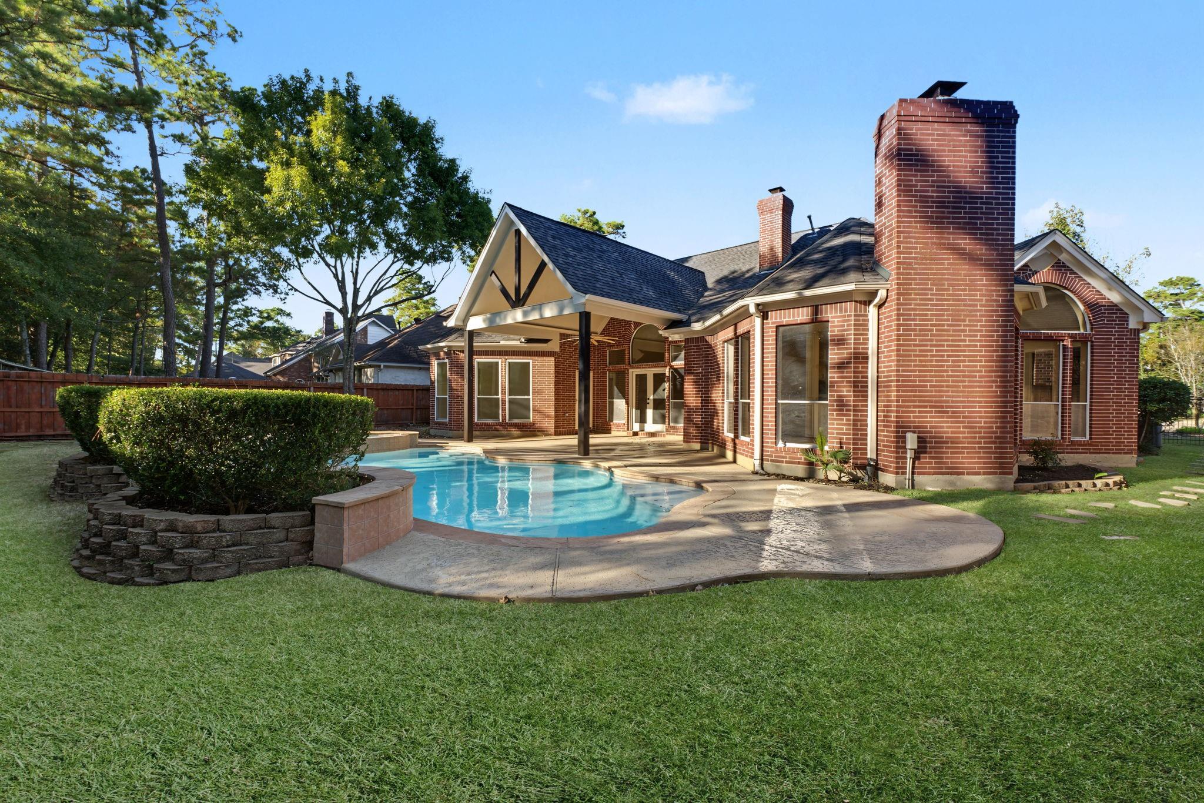
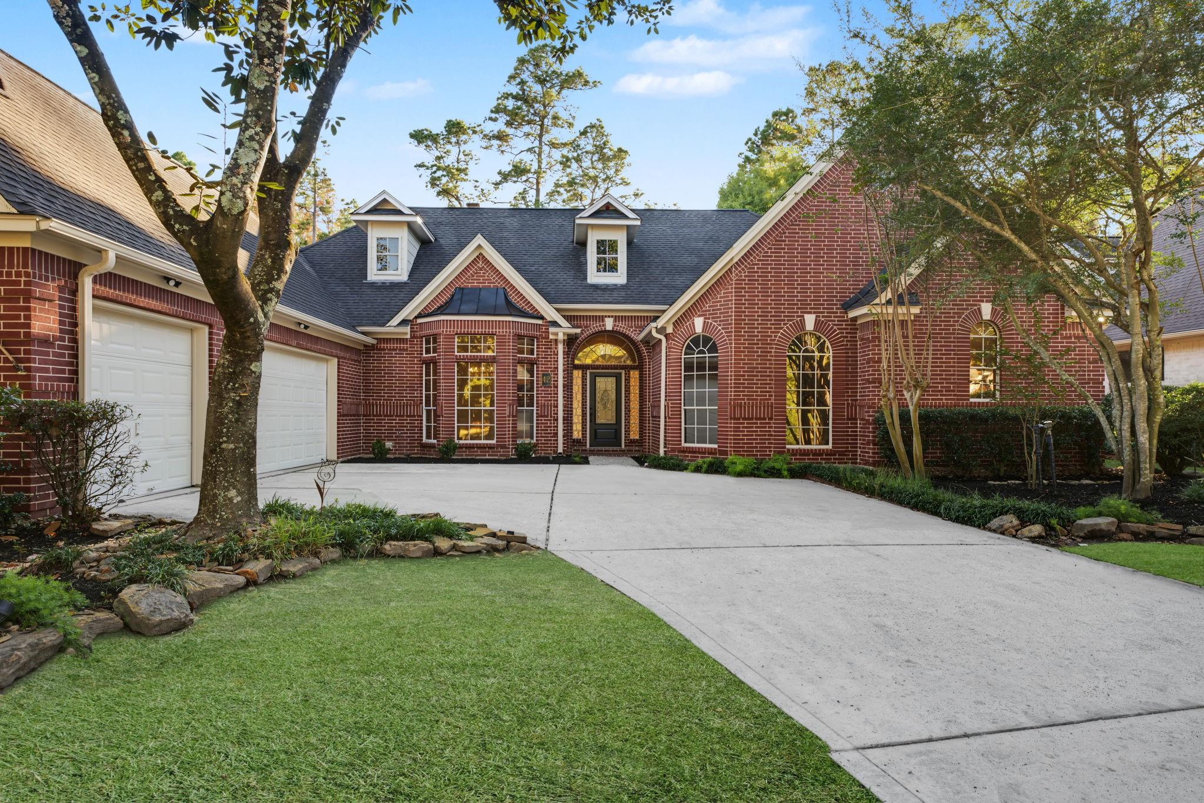
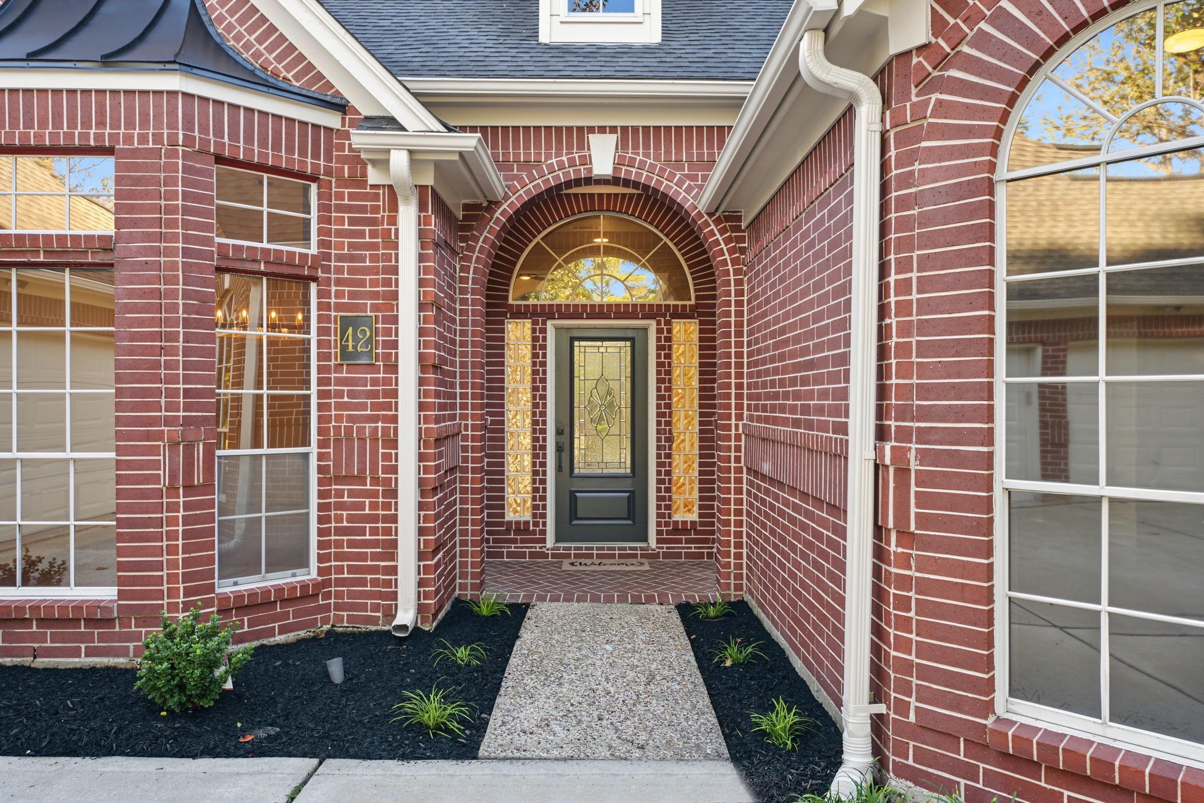
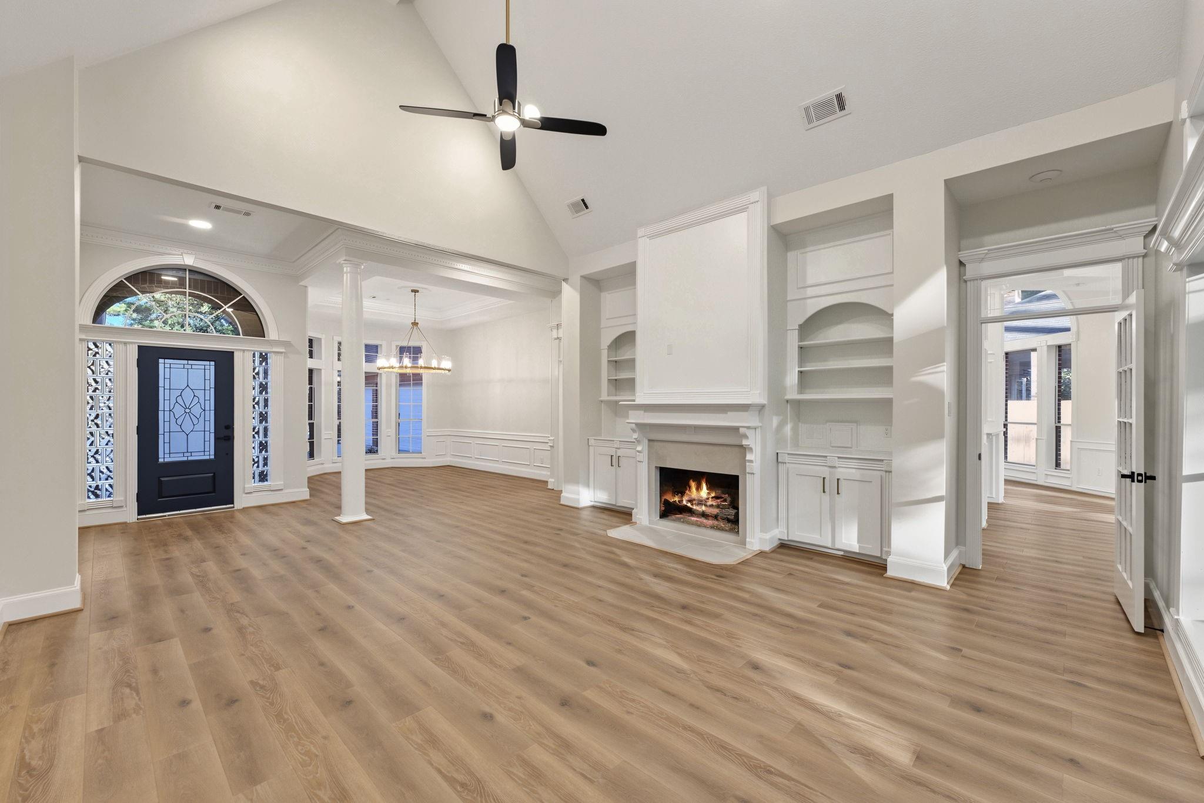
Absolutely STUNNING, FULLY renovated (Fall 2026) w/ SPARKLING POOL! Located in the highly sought after, ultra convenient "heart of The Woodlands" in Cochrans Crossing. This SINGLE STORY Lysons built 4/3.5/3 (w/ office) on a large, cul-de-sac lot is a must see! Color pallet of soft neutral, crisp white + pops of luxurious brushed gold. Walls of windows stream an abundance of natural light into every room and freshly painted walls accentuated by beautiful millwork. Featuring LVP flooring, updated lighting, plumbing fixtures & hardware. Featuring multiple living & dining spaces, kitchen w/ quartz counters, SS appliances, laundry, powder bath & primary suite w/ dual vanities, stand-alone soaking tub & separate shower, office + 3 add. BDRMS w/ ensuite baths (don't miss ~560sf in attic). The private backyard is ideal for creating the perfect setting for entertaining! Master planned community minutes from 45, 99 and all the conveniences of The Woodlands (entertainment, dining, medical, etc).

Save
Ask
Tour
Hide
Share
Listing Snapshot
Price 
$925,000
Days On Site 
1 Day
Bedrooms 
4
Inside Area (SqFt) 
3,292 sqft
Total Baths 
4
Full Baths 
3
Partial Baths 
1
Lot Size 
0.2903 Acres
Year Built 
1992
MLS Number 
48103533
Status 
Active
Property Tax 
$12,030
HOA/Condo/Coop Fees 
N/A
Sq Ft Source 
N/A
Friends & Family
Recent Activity
5 hours agoListing updated with changes from the MLS
17 hours agoStatus changed to Active
yesterdayListing first seen on site
General Features
Acres 
0.2903
Attached Garage 
Yes
Disclosures 
MudSeller's Disclosure
Foundation 
Slab
Garage 
Yes
Garage Spaces 
3
Parking 
Attached
Parking Spaces 
3
Property Sub Type 
Single Family Residence
SqFt Total 
3292
Style 
Traditional
Water Source 
Public
Interior Features
Appliances 
MicrowaveGas CooktopDishwasherCooktop
Cooling 
Electric
Fireplace 
Yes
Fireplace Features 
Gas Log
Fireplaces 
2
Flooring 
CarpetTileVinyl
Heating 
Natural Gas
Interior 
Crown MoldingHigh CeilingsWalk-In Closet(s)PantryMaster DownstairsVaulted Ceiling(s)Kitchen IslandDouble VanitySoaking Tub
Laundry Features 
Electric Dryer HookupWasher Hookup
Spa 
Yes
Bedroom 
Dimensions - 13X11Level - FirstArea - 143
Dining Room 
Dimensions - 19X11Level - FirstArea - 209
Family Room 
Dimensions - 20X18Level - FirstArea - 360
Home Office/Study 
Dimensions - 13X11Level - FirstArea - 143
Kitchen 
Dimensions - 25X16Level - FirstArea - 400
Living Room 
Dimensions - 18X17Level - FirstArea - 306
Master Bedroom 
Dimensions - 20X14Level - FirstArea - 280
Save
Ask
Tour
Hide
Share
Exterior Features
Construction Details 
Brick
Fencing 
Back Yard
Lot Features 
Back YardCul-De-SacGreenbeltNear Golf CourseSubdivided
Patio And Porch 
PorchPatio
Pool Features 
In Ground
Private Pool 
Yes
Roof 
Composition
Spa 
Yes
Community Features
Community Features 
Tennis Court(s)
MLS Area 
15
School District 
11 - Conroe
Financing Terms Available 
CashConventionalVA Loan
Schools
School District
11 - Conroe
Elementary School
Powell Elementary School (Conroe)
Middle School
Mccullough Junior High School
High School
The Woodlands High School
Listing courtesy of La Bella Vita Real Estate [email protected]

IDX information is provided exclusively for consumers’ personal, non-commercial use. It may not be used for any purpose other than to identify prospective properties consumers may be interested in purchasing. This data is deemed reliable but is not guaranteed accurate by the MLS.

Data provided by HAR.com © 2026. All information provided should be independently verified.

Neighborhood & Commute
Source: Walkscore
Save
Ask
Tour
Hide
Share