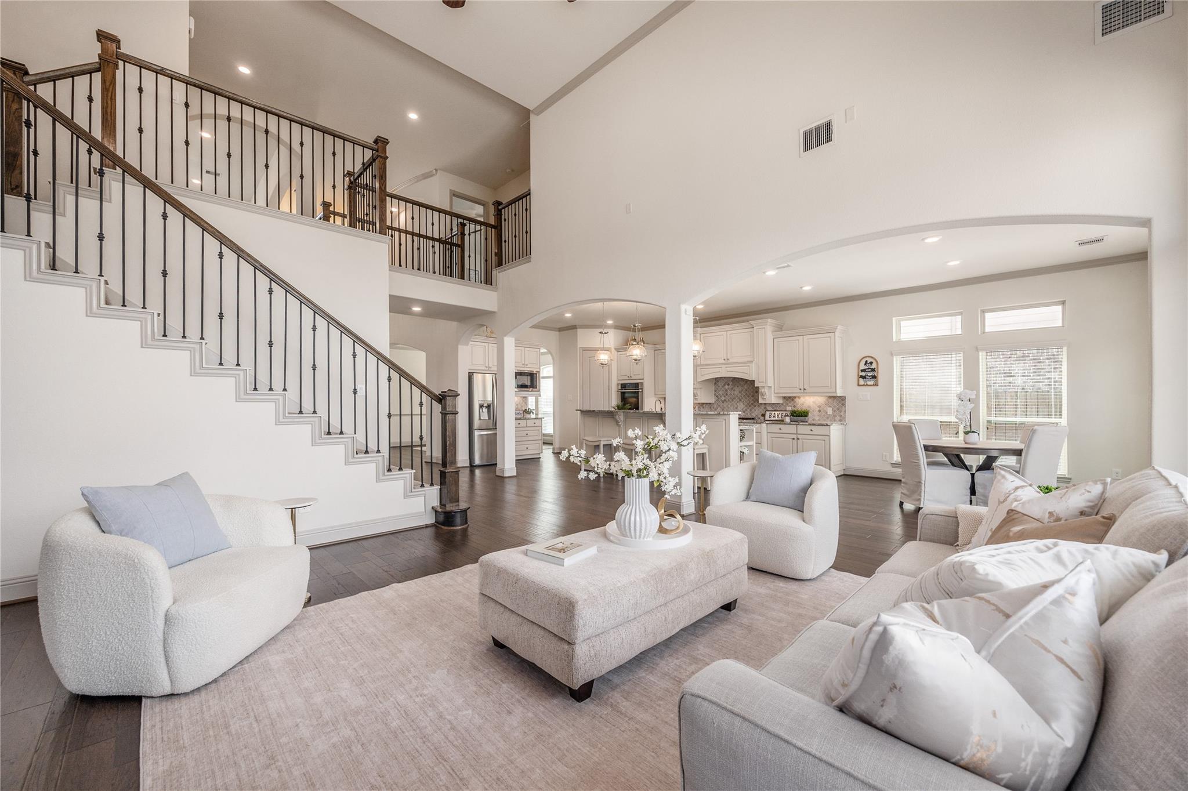
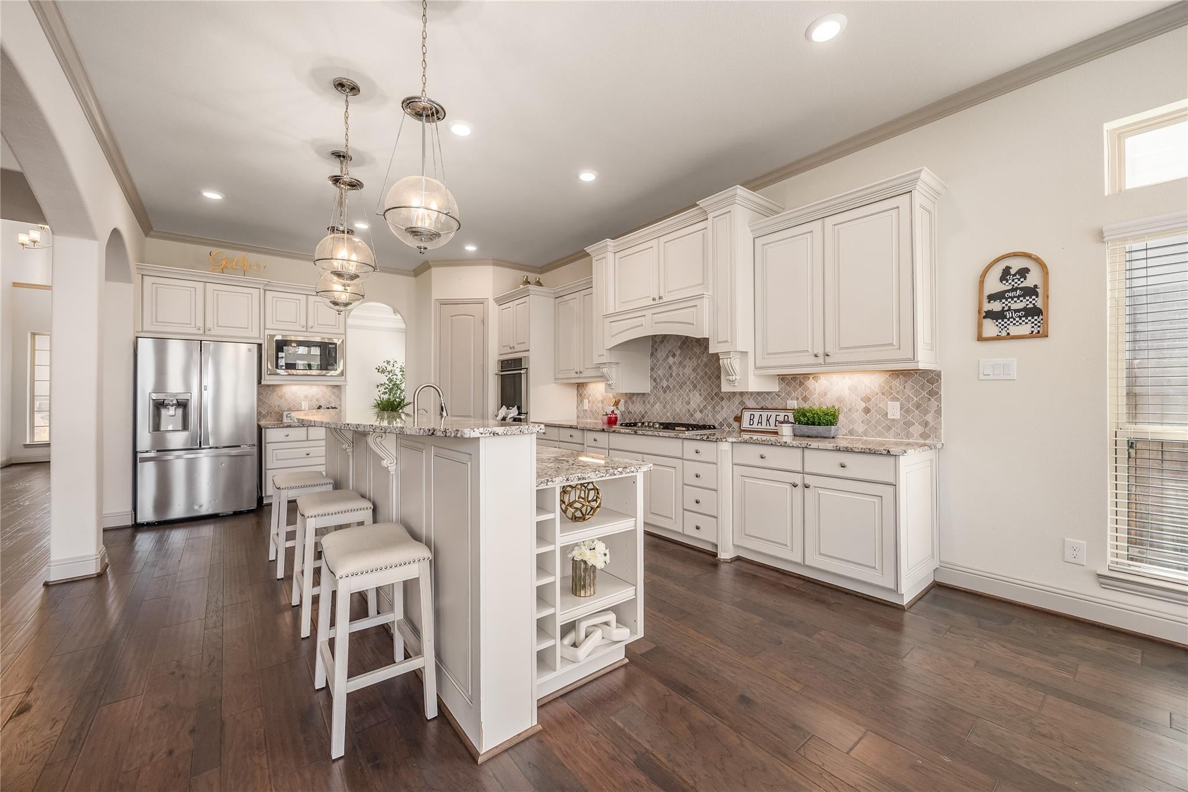
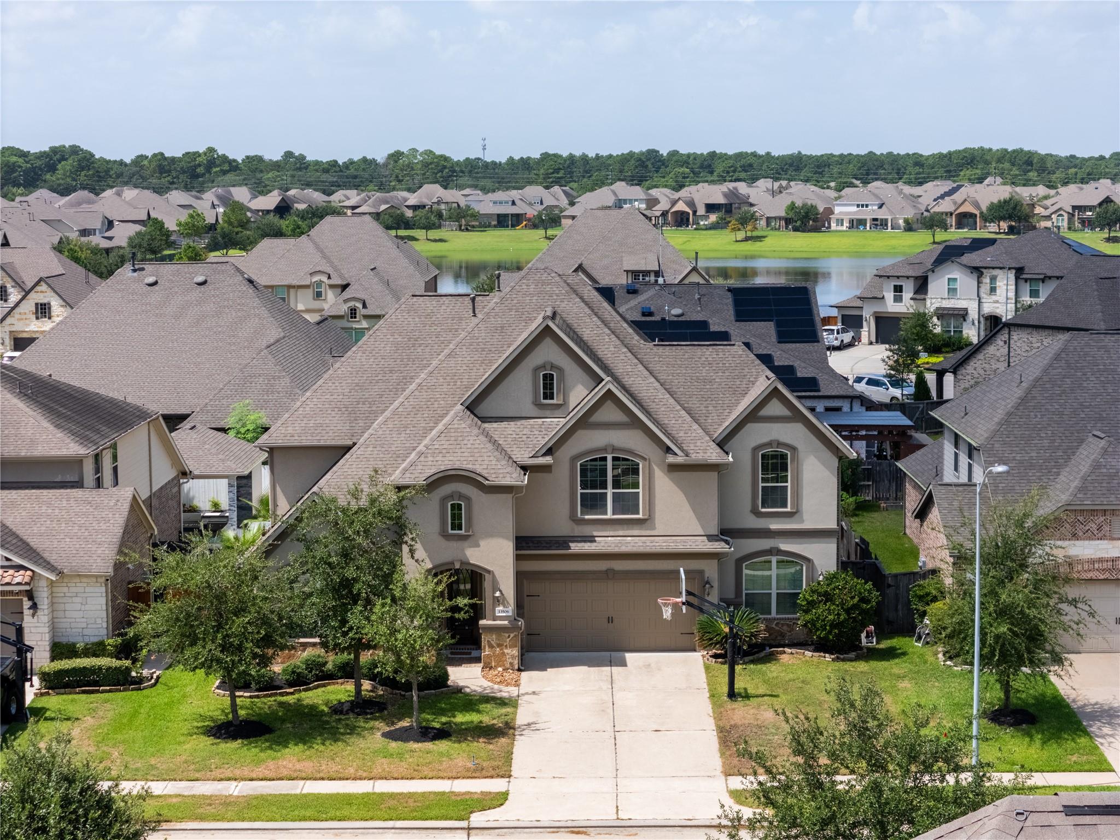
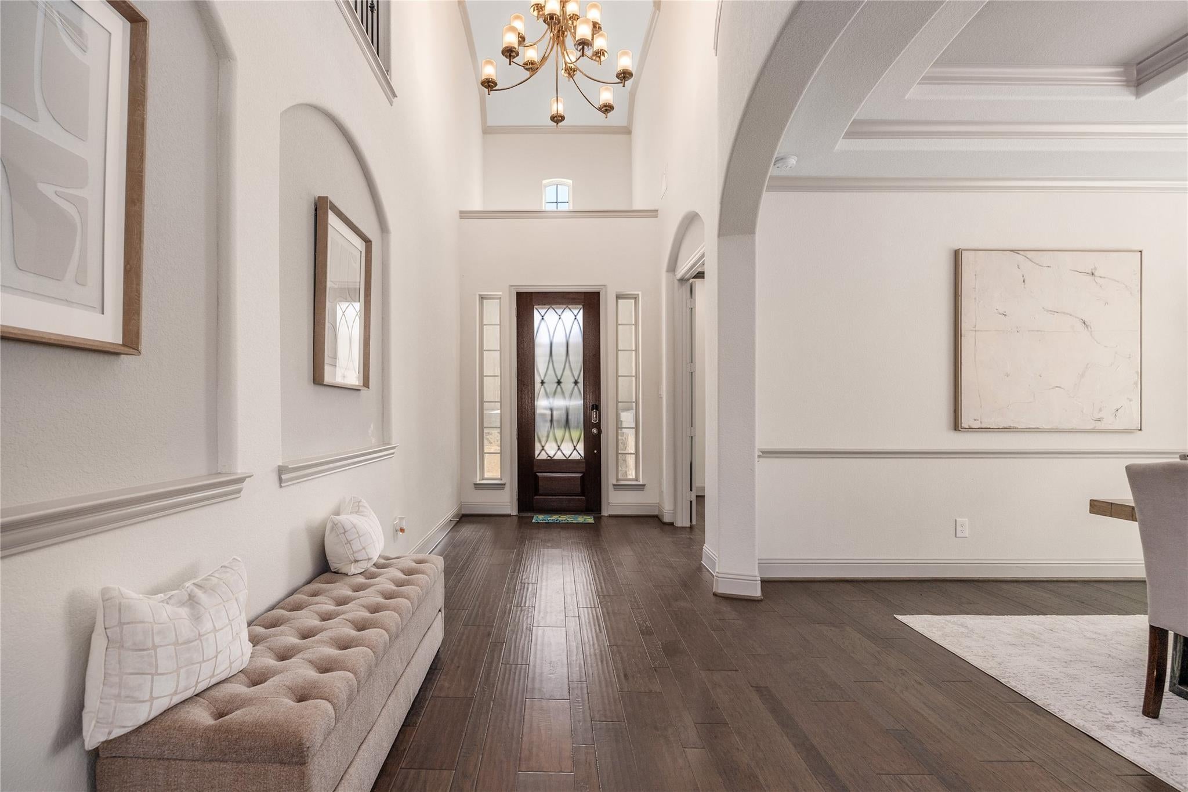
Tucked inside Wildwood’s GATED community, this home welcomes you with SOARING ceilings, graceful ARCHES, and an OPEN living area centered on a gas fireplace. The kitchen features GRANITE countertops, a two-tier island, pendant lighting, a gas cooktop, and a striking backsplash, with easy flow to the breakfast nook and dining room. A French-door OFFICE offers a quiet space to work or create. The CARPET-FREE first floor includes a spacious primary retreat with a tray ceiling, window seating, a spa-like bath, and a custom closet. Upstairs, an ENSUITE bedroom, two additional bedrooms, a game room, and a flexible media room offer room to spread out. Enjoy the covered patio and open backyard, along with neighborhood trails, ponds, a pool, and tennis courts. Schools, SH 249, and Vintage Park’s dining and shopping are just minutes away.
Listing Snapshot
Inside Area (SqFt)
3,936 sqft
HOA/Condo/Coop Fees
$90.83 monthly
Recent Activity
| 5 hours ago | | Listing updated with changes from the MLS® |
| 12 hours ago | | Listing first seen on site |
General Features
Disclosures
MudSeller's Disclosure
Green Energy Efficient
Thermostat
Parking
OversizedElectric Gate
Property Sub Type
Single Family Residence
Style
Contemporary/Modern
Interior Features
Appliances
DisposalDouble OvenMicrowaveGas CooktopDishwasherRefrigerator
Cooling
Ceiling Fan(s)Electric
Interior
Crown MoldingHigh CeilingsPantryEntrance FoyerMaster DownstairsGranite CountersVaulted Ceiling(s)Double VanitySoaking TubSmart Thermostat
Window Features
Window CoveringsLow Emissivity Windows
Bedroom
Dimensions - 14 x 13Level - SecondArea - 182
Dining Room
Dimensions - 14 x 13Level - FirstArea - 182
Game Room
Dimensions - 14 x 18Level - SecondArea - 252
Kitchen
Dimensions - 14 x 19Level - FirstArea - 266
Living Room
Dimensions - 20 x 17Level - FirstArea - 340
Master Bedroom
Dimensions - 18 x 15Level - FirstArea - 270
Media Room
Dimensions - 14 x 12Level - SecondArea - 168
Exterior Features
Construction Details
BrickStoneStuccoWood Siding
Windows/Doors
Window CoveringsLow Emissivity Windows
Community Features
Association Amenities
Jogging PathParkPicnic AreaPlaygroundPoolTennis Court(s)Trail(s)Recreation FacilitiesSport Court
Association Fee Frequency
Annually
School District
53 - Tomball
Financing Terms Available
CashConventionalFHAVA Loan
Schools
School District53 - Tomball
Elementary SchoolWildwood Elementary School
Middle SchoolGrand Lakes Junior High School
High SchoolTomball Memorial H S
Listing courtesy of eXp Realty LLC
[email protected]
IDX information is provided exclusively for consumers’ personal, non-commercial use. It may not be used for any purpose other than to identify prospective properties consumers may be interested in purchasing. This data is deemed reliable but is not guaranteed accurate by the MLS.
Data provided by HAR.com © 2026. All information provided should be independently verified.
Source: Walkscore




Did you know? You can invite friends and family to your search. They can join your search, rate and discuss listings with you.