


Save
Ask
Tour
Hide
Share
$5,998,000
New Listing

15 Estancia Place
Spring, TX 77389

Single Family Residence|Coming Soon
5
Beds
7
Total Baths
6
Full Baths
1
Partial Bath
10,321
SqFt
$581
/SqFt
2009
Built
Subdivision:
The Woodlands Carlton Woods Creekside 01
County:
Harris
Call Now: 281.636.8888
Is this the listing for you? We can help make it yours.
281.636.8888
15 Estancia Place15 Estancia Place15 Estancia Place15 Estancia Place
Save
Ask
Tour
Hide
Share

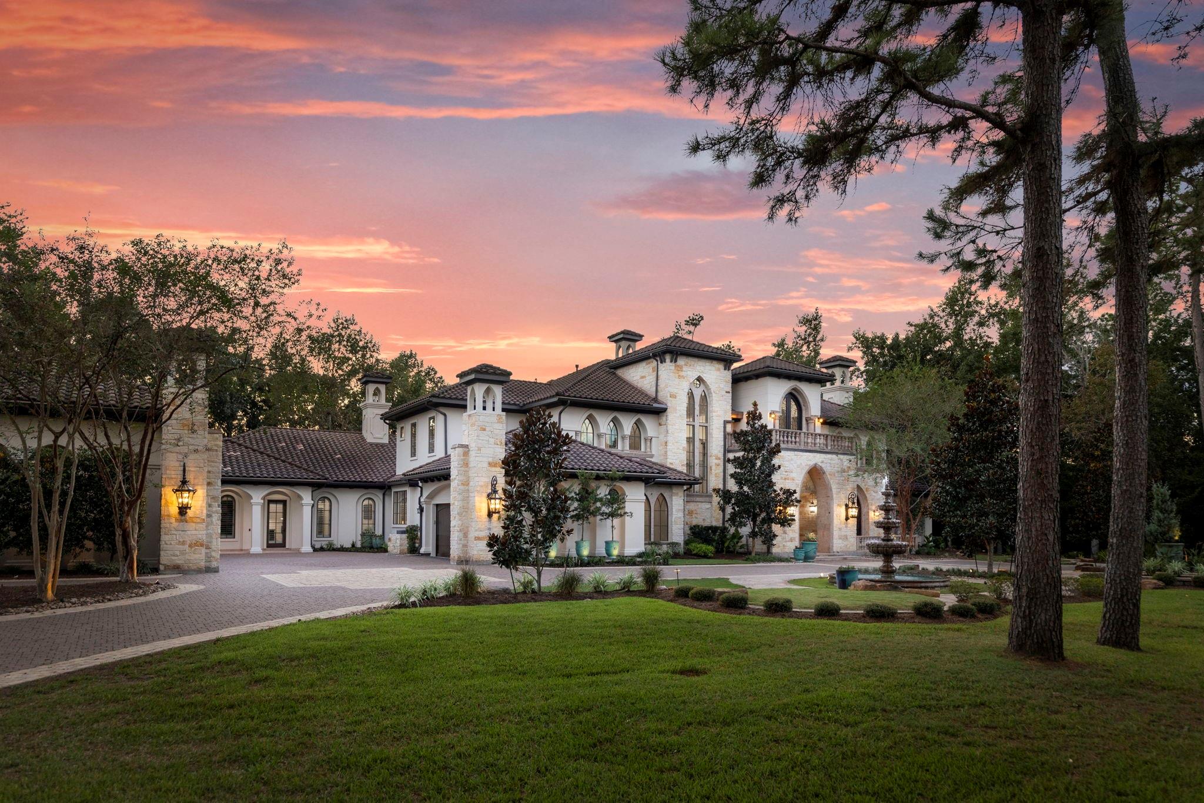
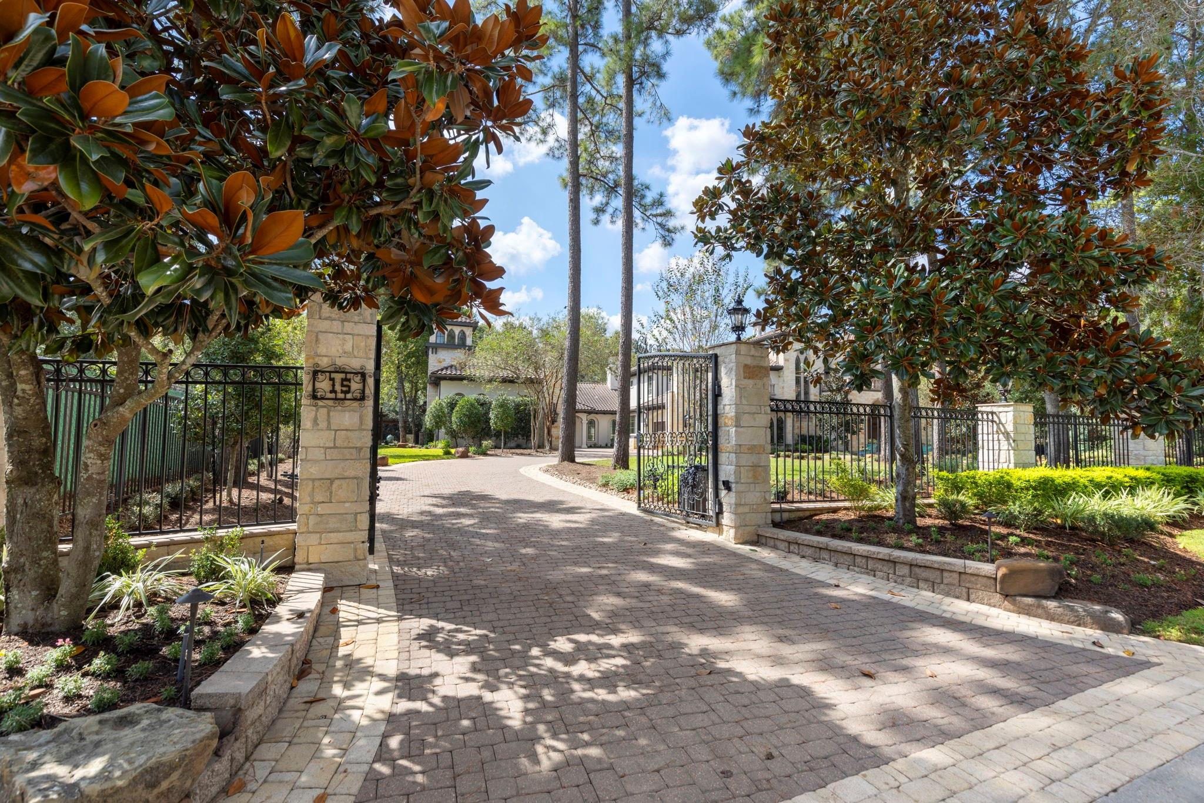
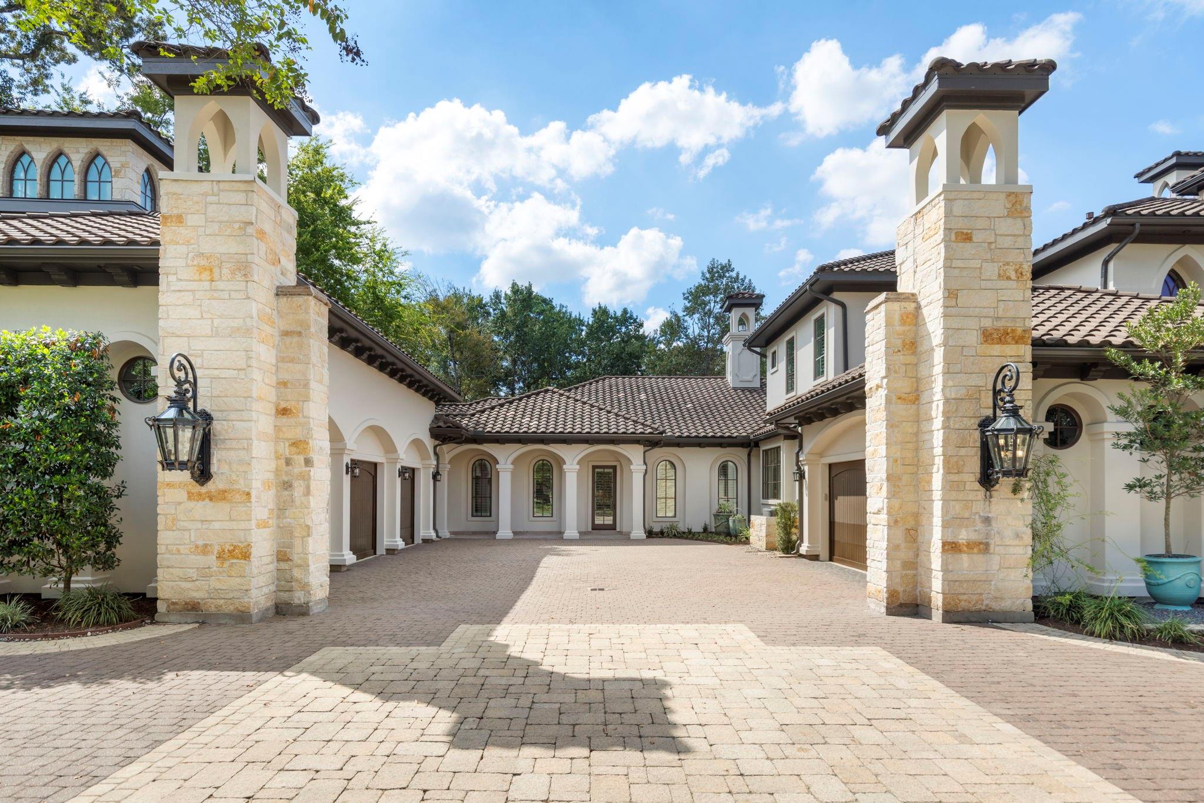
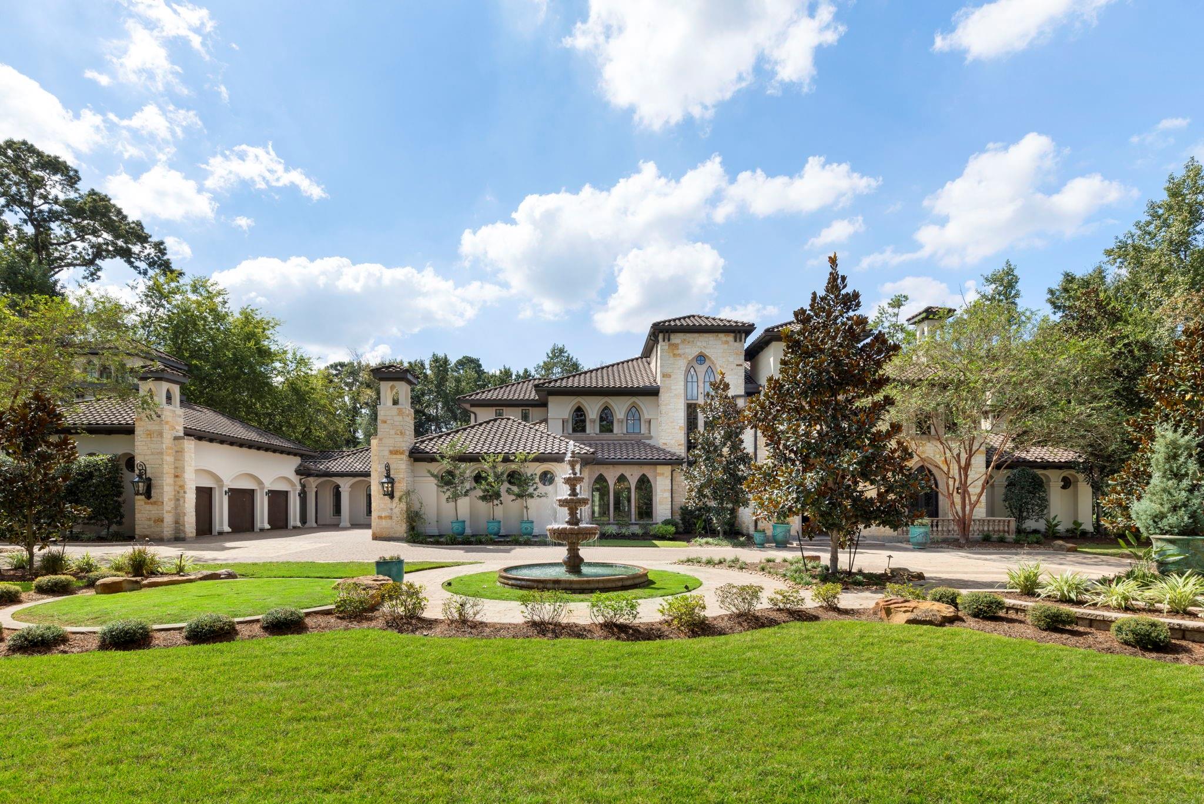
Contact us to coordinate your private tour & experience an evolution firsthand! Set behind the guarded gates of Carlton Woods Creekside, 15 Estancia Way is a masterfully executed convergence of European-inspired architecture & sophisticated modern living. Sited on a deeply private golf course, 1.65-acre lot, this estate has been COMPLETELY TRANSFORMED w/ precise intention. The home's dramatic historic bones have been carefully preserved, serving as a striking anchor for today’s light modern elements & high-end conveniences. Inside, spaces unfold w/ an inviting curiosity. Updated interiors showcase intentional designer details & high-end finishes at every turn, balancing rich textures w/ a bright, clean contemporary palette. The floor plan opens seamlessly to a resort-style outdoor oasis, a private casita, intimate garden spaces, an elevated outdoor kitchen, & a pristine pool & spa. A private gated drive, motor court, & 5 garage bays complete this impeccably polished legacy estate.

Save
Ask
Tour
Hide
Share
Listing Snapshot
Price 
$5,998,000
Days On Site 
0 Days
Bedrooms 
5
Inside Area (SqFt) 
10,321 sqft
Total Baths 
7
Full Baths 
6
Partial Baths 
1
Lot Size 
1.6539 Acres
Year Built 
2009
MLS Number 
47336059
Status 
Coming Soon
Property Tax 
$85,793
HOA/Condo/Coop Fees 
$425 monthly
Sq Ft Source 
N/A
Friends & Family
Recent Activity
9 minutes agoListing updated with changes from the MLS
2 hours agoListing first seen on site
General Features
Acres 
1.6539
Attached Garage 
Yes
Direction Faces 
East
Disclosures 
MudSeller may be subject to foreign tax and Buyer withholding per IRSSeller's Disclosure
Foundation 
Slab
Garage 
Yes
Garage Spaces 
5
Green Energy Efficient 
Thermostat
Parking 
AttachedDetachedAdditional ParkingGarage Door OpenerCircular DrivewayElectric GateGated
Parking Spaces 
5
Property Sub Type 
Single Family Residence
Security 
Security GuardPrewired
Sewer 
Public Sewer
SqFt Total 
10321
Style 
MediterraneanOther
Water Source 
Public
Interior Features
Appliances 
DisposalIce MakerDouble OvenMicrowaveElectric CooktopGas CooktopDishwasherRefrigerator
Cooling 
Ceiling Fan(s)Electric
Fireplace 
Yes
Fireplace Features 
OutsideGas Log
Fireplaces 
5
Flooring 
CarpetStoneWood
Heating 
Natural Gas
Interior 
Crown MoldingDry BarHigh CeilingsWet BarWalk-In Closet(s)Kitchen IslandPantryEntrance FoyerMaster DownstairsDouble VanitySoaking TubSmart Thermostat
Laundry Features 
Electric Dryer HookupGas Dryer HookupWasher Hookup
Spa 
Yes
Bedroom 
Dimensions - 13 x 22Level - SecondArea - 286
Breakfast 
Dimensions - 16 x 15Level - FirstArea - 240
Dining Room 
Dimensions - 17 x 14Level - FirstArea - 238
Extra Room 
Dimensions - 19 x 16Level - SecondArea - 304
Family Room 
Dimensions - 19 x 27Level - FirstArea - 513
Game Room 
Dimensions - 21 x 20Level - FirstArea - 420
Guest Suite 
Dimensions - 13 x 20Level - FirstArea - 260
Kitchen 
Dimensions - 19 x 28Level - FirstArea - 532
Living Room 
Dimensions - 22 x 21Level - FirstArea - 462
Master Bedroom 
Dimensions - 24 x 15Level - FirstArea - 360
Media Room 
Dimensions - 22 x 17Level - FirstArea - 374
Utility Room 
Dimensions - 13 x 12Level - FirstArea - 156
Save
Ask
Tour
Hide
Share
Exterior Features
Construction Details 
StoneStuccoWood Siding
Exterior 
BalconyOutdoor Kitchen
Fencing 
Back YardFull
Lot Features 
Near Golf CourseOn Golf CourseSubdivided
Patio And Porch 
CoveredPatio
Pool Features 
GuniteIn Ground
Private Pool 
Yes
Roof 
Tile
Spa 
Yes
Spa Features 
Private
Community Features
Association Amenities 
Recreation Facilities
Association Fee 
$5100.0
Association Fee Frequency 
Annually
Community Features 
Tennis Court(s)Curbs
MLS Area 
14
School District 
53 - Tomball
Financing Terms Available 
CashConventionalFHAVA Loan
Roads 
Concrete
Schools
School District
53 - Tomball
Elementary School
Timber Creek Elementary School (Tomball)
Middle School
Creekside Park Junior High School
High School
Tomball High School
Listing courtesy of Keller Williams Realty The Woodlands [email protected]

IDX information is provided exclusively for consumers’ personal, non-commercial use. It may not be used for any purpose other than to identify prospective properties consumers may be interested in purchasing. This data is deemed reliable but is not guaranteed accurate by the MLS.

Data provided by HAR.com © 2026. All information provided should be independently verified.

Neighborhood & Commute
Source: Walkscore
Save
Ask
Tour
Hide
Share