Save
Ask
Tour
Hide
Share
$330,000
1 Day On Site

6047 Northcrest Village Way
Spring, TX 77388

For Sale|Single Family Residence|Active
4
Beds
3
Total Baths
2
Full Baths
1
Partial Bath
2,842
SqFt
$116
/SqFt
2006
Built
Subdivision:
Northcrest Village
County:
Harris
Call Now: 281.636.8888
Is this the listing for you? We can help make it yours.
281.636.8888
6047 Northcrest Village Way6047 Northcrest Village Way6047 Northcrest Village Way6047 Northcrest Village Way
Save
Ask
Tour
Hide
Share

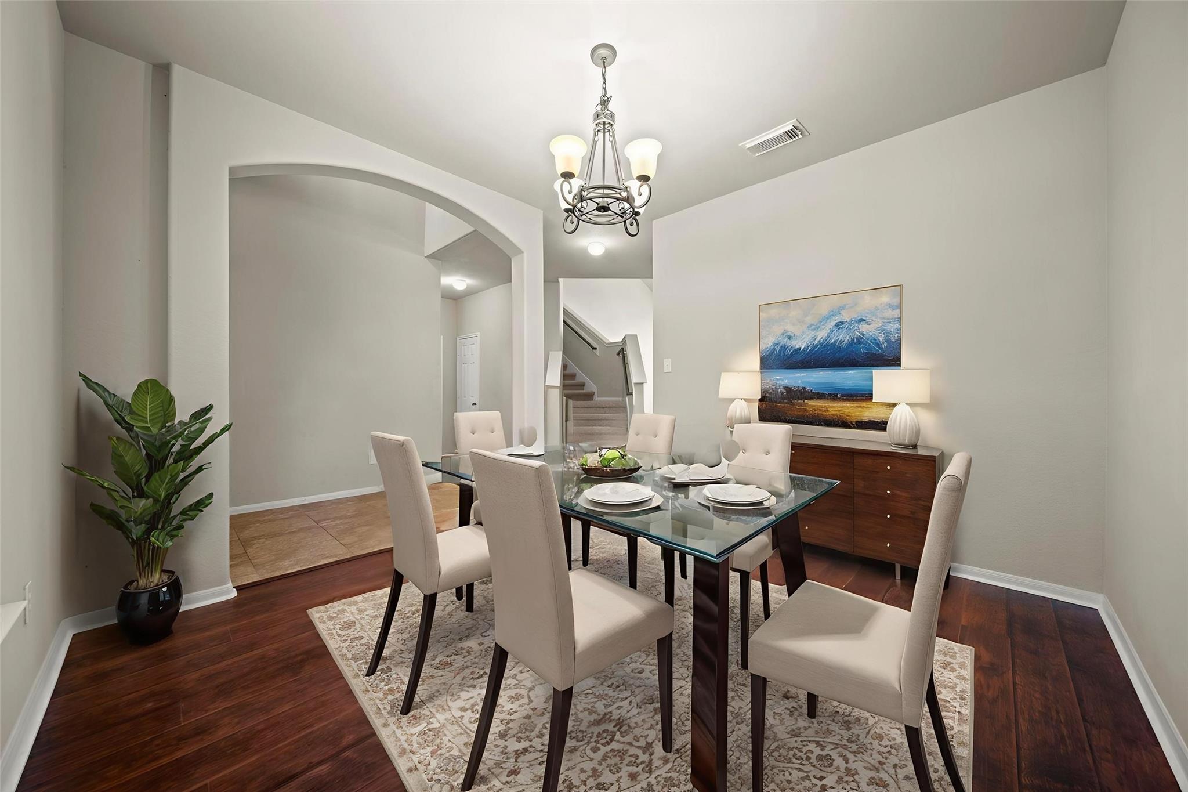
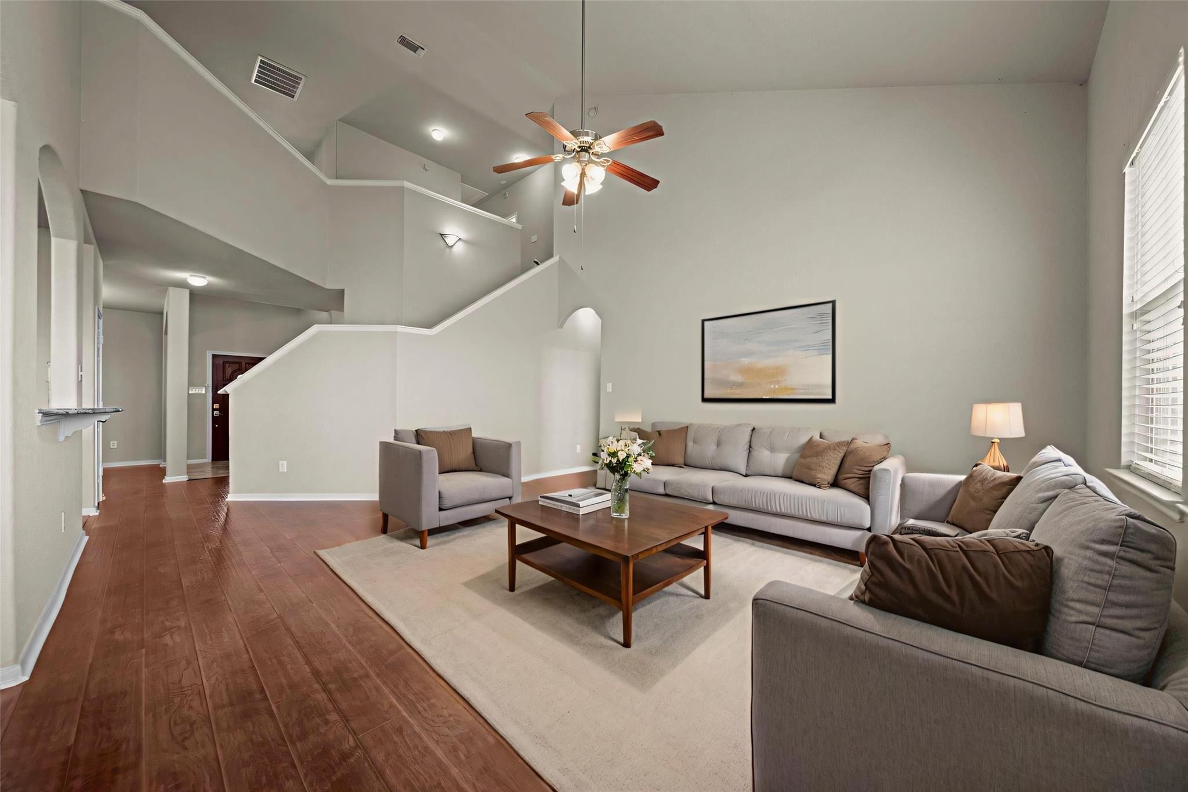
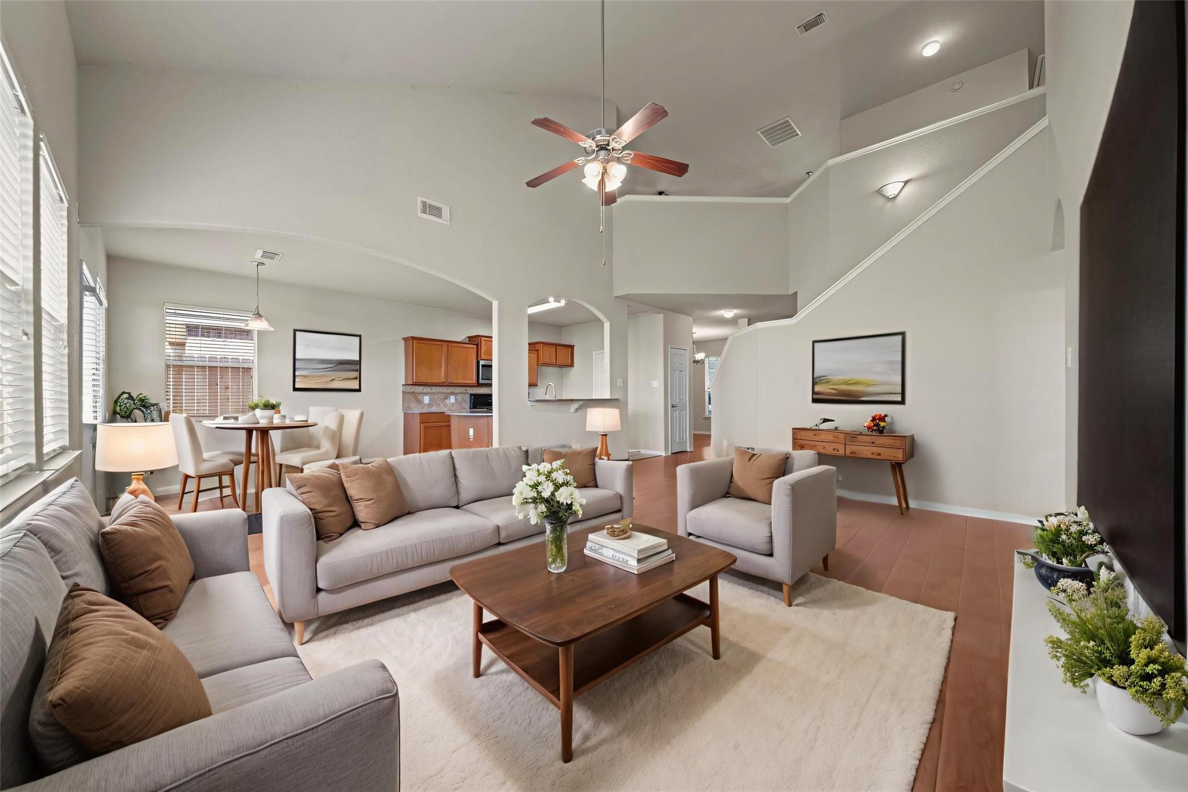
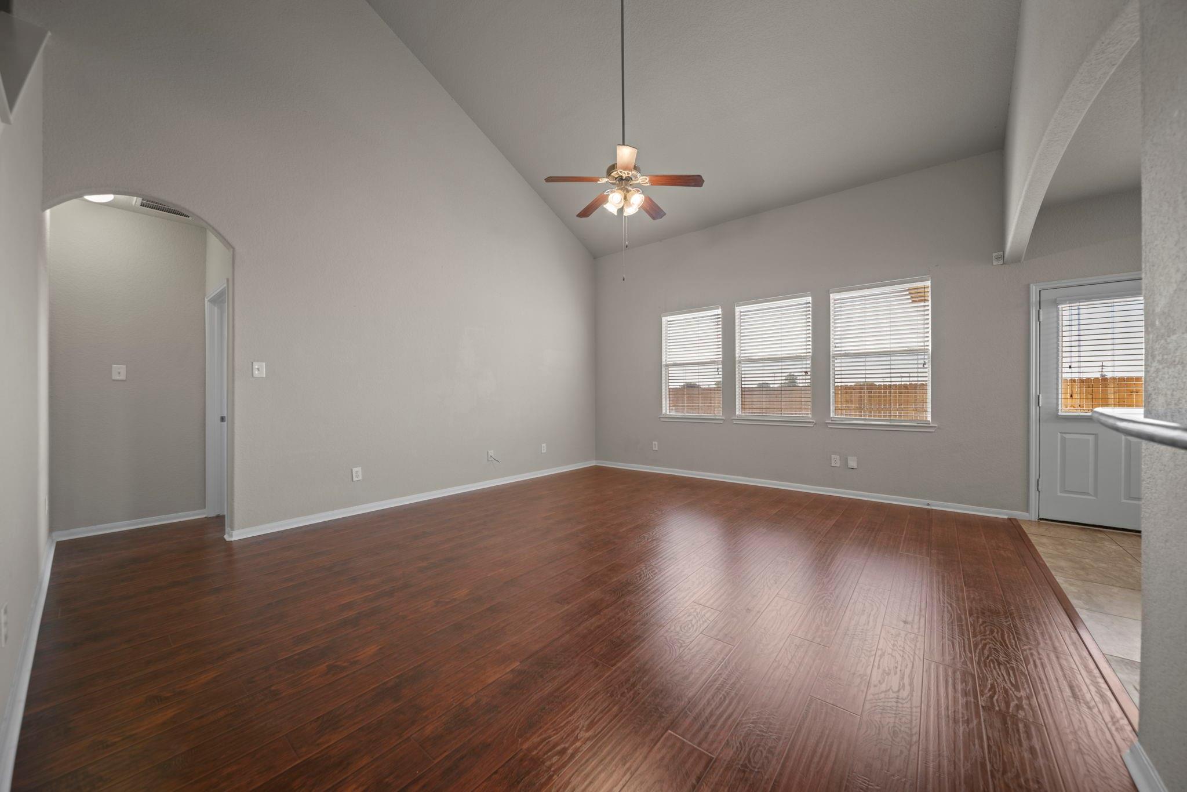
WONDERFUL 4 BEDROOM! PRIVATE SETTING - NO NEIGHBORS BEHIND! NEW Carpet + Laminate Flooring (9/2025), Recent Fence (2025), & Recent Roof (2024)! Some Fresh Interior Paint! Impressive Entry - Leaded Glass Door + Tile Flooring! Elegant Formal Dining! Vaulted Ceiling Family Room - Lots of Natural Light! Chef's Delight Kitchen: Granite Counters, Stainless Steel Microwave, Energy Efficient Gas Cooking, & Tile Floor & Backsplash! Spacious Breakfast Area - Direct Access to Covered Patio! Privately Located First Floor Master Suite - Lovely Garden Bath with Dual Sinks & Walk-In Closet! Supersized Gameroom! Generously Sized Secondary Bedrooms - All with Neutral Paint & NEW Carpet! Pretty Guest Bath - Tile Flooring + Tub/Shower Combo! Wonderful Backyard with Covered Patio! Super Private Setting - No Neighbors Directly Behind! Just Minutes to Community Playground & Pool! Easy Access to the Grand Parkway, I-45, & Hwy 249! Zoned to Highly Rated Klein Schools! PRICED TO SELL - FANTASTIC OPPORTUNITY!

Save
Ask
Tour
Hide
Share
Listing Snapshot
Price 
$330,000
Days On Site 
1 Day
Bedrooms 
4
Inside Area (SqFt) 
2,842 sqft
Total Baths 
3
Full Baths 
2
Partial Baths 
1
Lot Size 
0.1357 Acres
Year Built 
2006
MLS® Number 
47126890
Status 
Active
Property Tax 
$7,090
HOA/Condo/Coop Fees 
$45.83 monthly
Sq Ft Source 
N/A
Friends & Family
Recent Activity
15 hours agoListing updated with changes from the MLS®
yesterdayListing first seen on site
General Features
Acres 
0.1357
Attached Garage 
Yes
Disclosures 
MudSeller's Disclosure
Foundation 
Slab
Garage 
Yes
Garage Spaces 
2
Green Energy Efficient 
Thermostat
Parking 
AttachedGarage Door Opener
Parking Spaces 
2
Property Sub Type 
Single Family Residence
Security 
Prewired
Sewer 
Public Sewer
SqFt Total 
2842
Style 
Traditional
Water Source 
Public
Interior Features
Appliances 
DisposalGas OvenMicrowaveFree-Standing RangeGas RangeDishwasherOven
Cooling 
Ceiling Fan(s)Electric
Flooring 
CarpetLaminateTile
Heating 
Natural Gas
Interior 
High CeilingsWalk-In Closet(s)Breakfast BarMaster DownstairsPantryGranite CountersDouble VanitySoaking TubSmart Thermostat
Laundry Features 
Electric Dryer HookupWasher Hookup
Window Features 
Low Emissivity Windows
Bedroom 
Dimensions - 14x10Level - SecondArea - 140
Breakfast 
Dimensions - 11x10Level - FirstArea - 110
Dining Room 
Dimensions - 12x12Level - FirstArea - 144
Family Room 
Dimensions - 18x16Level - FirstArea - 288
Game Room 
Dimensions - 20x13Level - SecondArea - 260
Kitchen 
Dimensions - 13x10Level - FirstArea - 130
Master Bedroom 
Dimensions - 15x13Level - FirstArea - 195
Utility Room 
Dimensions - 6x5Level - FirstArea - 30
Save
Ask
Tour
Hide
Share
Exterior Features
Construction Details 
BrickCement Siding
Fencing 
Back Yard
Lot Features 
Back YardSubdivided
Patio And Porch 
Covered
Roof 
Composition
Windows/Doors 
Low Emissivity Windows
Community Features
Association Amenities 
PlaygroundPoolRecreation Facilities
Association Fee 
$550.0
Association Fee Frequency 
Annually
Community Features 
Curbs
MLS Area 
14
School District 
32 - Klein
Financing Terms Available 
CashConventionalFHAVA Loan
Roads 
Concrete
Schools
School District
32 - Klein
Elementary School
Fox Elementary School
Middle School
Hildebrandt Intermediate School
High School
Klein Oak High School
Listing courtesy of eXp Realty LLC [email protected]

IDX information is provided exclusively for consumers’ personal, non-commercial use. It may not be used for any purpose other than to identify prospective properties consumers may be interested in purchasing. This data is deemed reliable but is not guaranteed accurate by the MLS.

Data provided by HAR.com © 2026. All information provided should be independently verified.

Neighborhood & Commute
Source: Walkscore
Save
Ask
Tour
Hide
Share