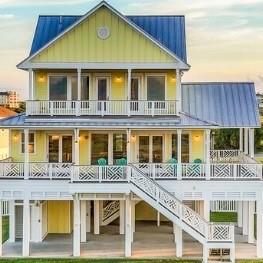
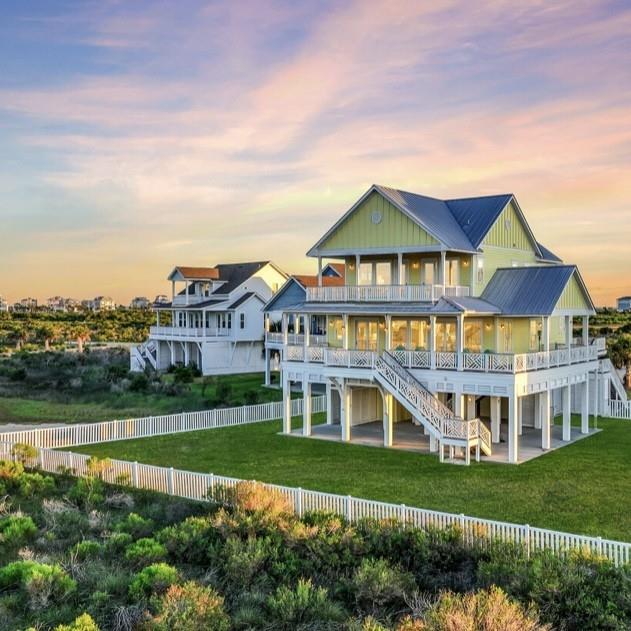
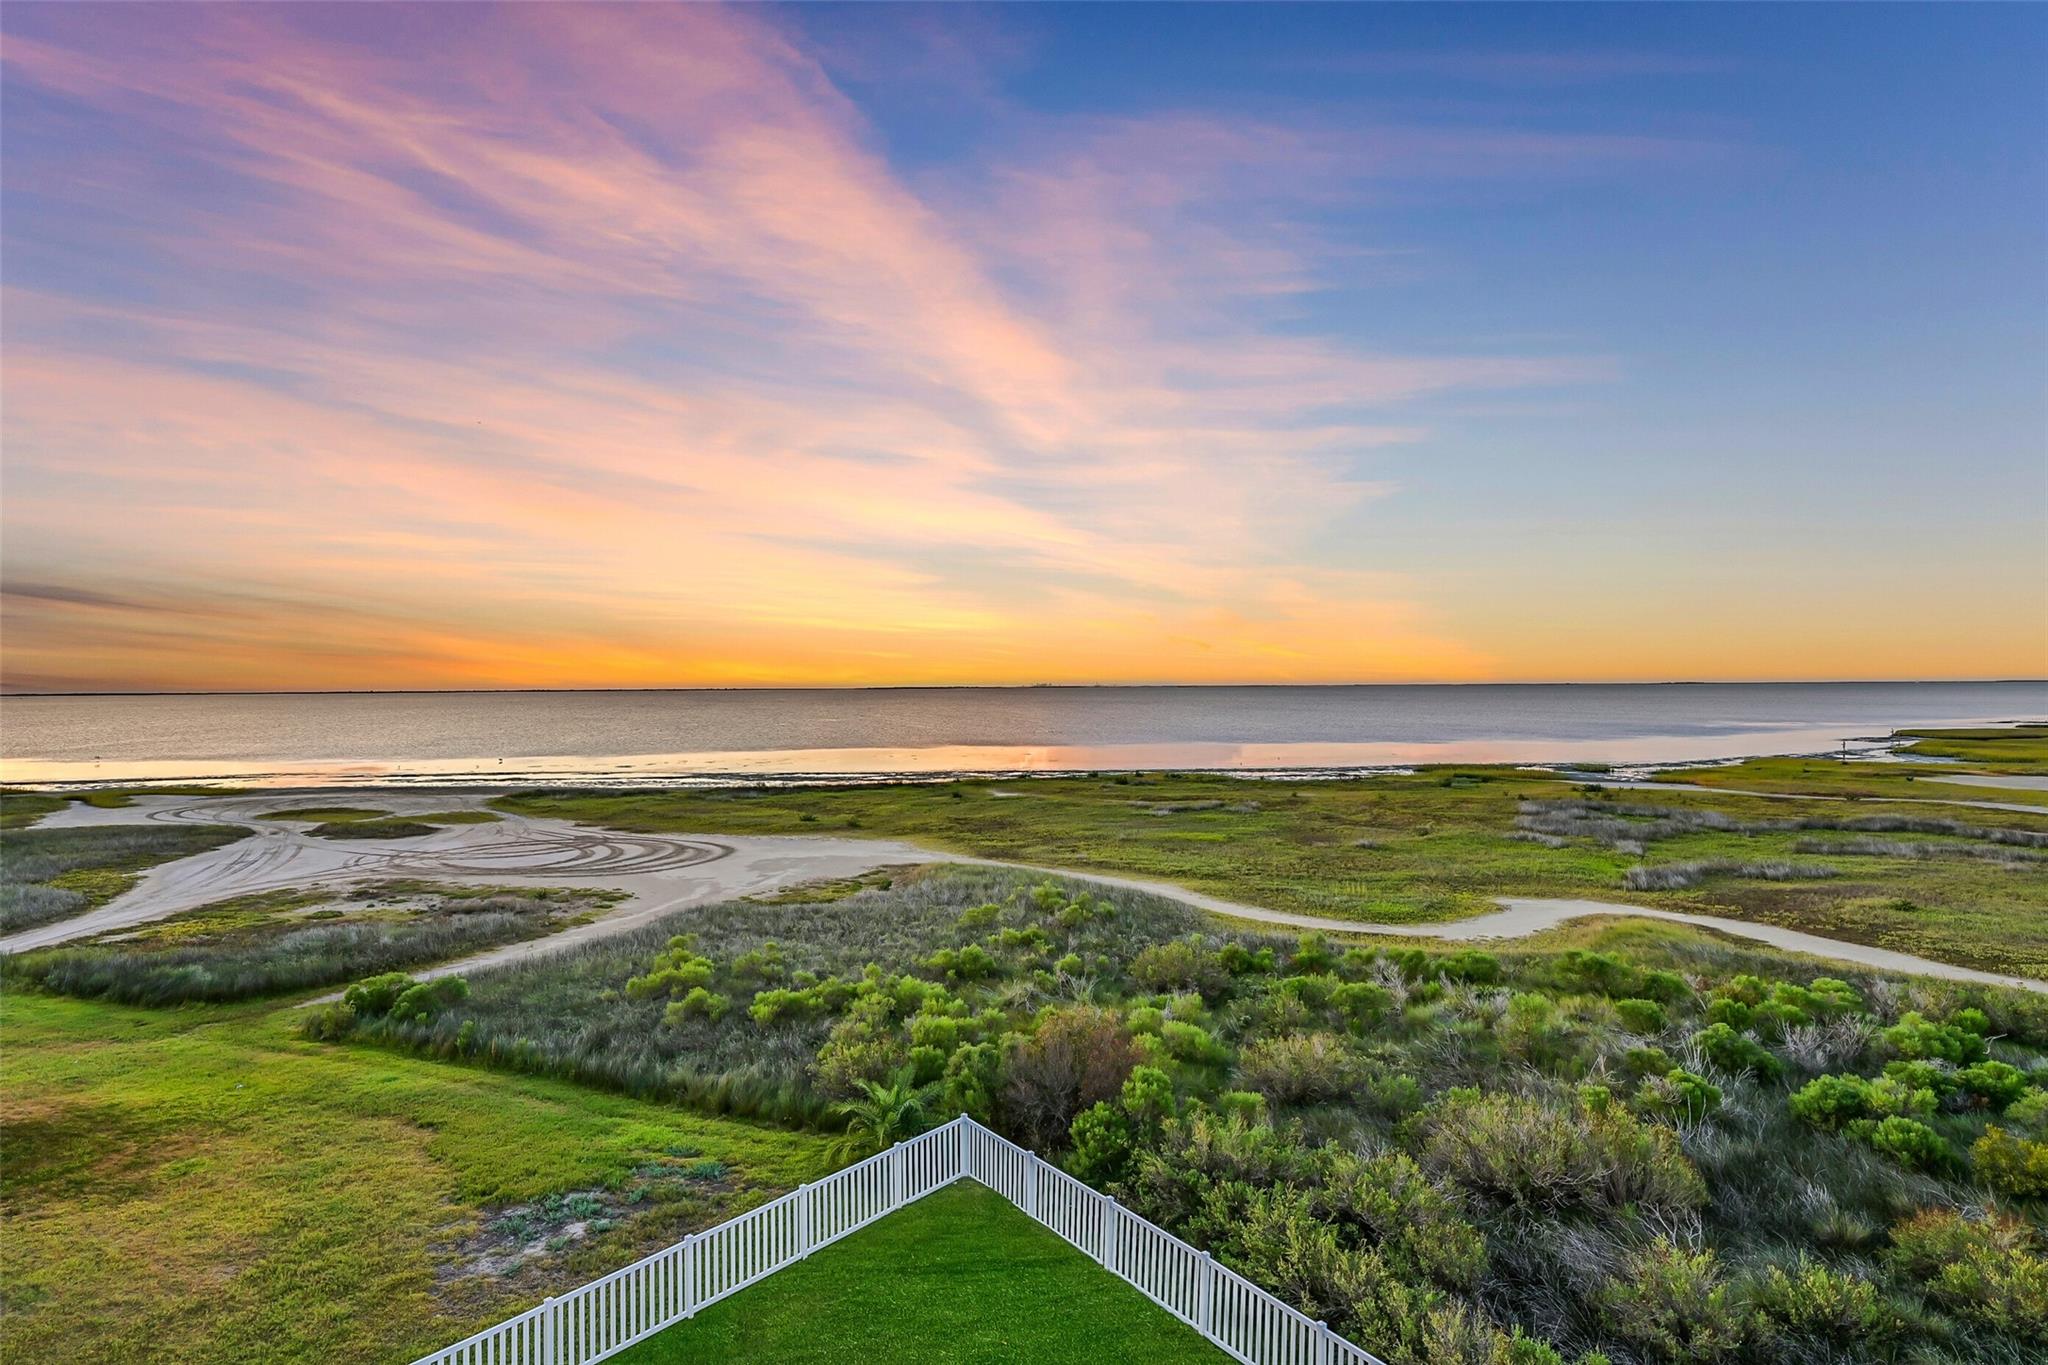
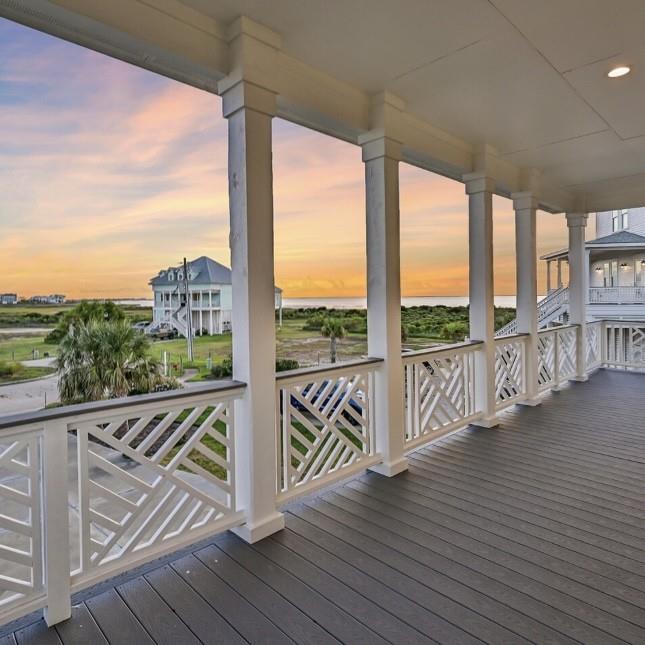
Luxury coastal living awaits in sought-after Pointe West on Galveston’s west end! This newer-construction home backs to protected wetlands with unobstructed bay views and offers exceptional sunrise and sunset vistas from multiple decks on both sides of the home. The open-concept main level features soaring ceilings, walls of windows, a spacious kitchen with large island and walk-in pantry, and abundant natural light. With 5 BR, 4 full baths and 2 half baths, every bedroom offers an ensuite bath. The primary suite is privately located on the 2nd level with stunning bay views and a private balcony. Additional features include a fully fenced yard, durable Trex decking, an elevator shaft on all floors, and a cargo lift to help with groceries & luggage. Never rented! Pointe West resort amenities include an infinity pool, lazy river, clubhouse, restaurant and fitness center. Vacation rentals allowed—ideal for a primary residence, second home or investment! Furnishings are negotiable.
Listing Snapshot
Inside Area (SqFt)
3,176 sqft
HOA/Condo/Coop Fees
$330 monthly
Recent Activity
| a week ago | | Listing updated with changes from the MLS® |
| a week ago | | Listing first seen on site |
General Features
Direction Faces
Southwest
Disclosures
Sellers Disclosure
Green Energy Efficient
ThermostatHVACExposure/Shade
Parking
AttachedAdditional ParkingGarage Door Opener
Property Sub Type
Single Family Residence
Security
Security Service
Interior Features
Appliances
DisposalConvection OvenOvenMicrowaveGas RangeDishwasherDryerRefrigeratorWasher
Cooling
Ceiling Fan(s)Electric
Interior
Crown MoldingHigh CeilingsWalk-In Closet(s)Breakfast BarKitchen IslandPantryDouble VanitySmart Thermostat
Laundry Features
Electric Dryer HookupGas Dryer HookupWasher Hookup
Window Features
Storm Window(s)Window CoveringsLow Emissivity Windows
Bathroom
Dimensions - 6'11"x10'7"Level - SecondArea - 73
Bedroom
Dimensions - 12'9x13'8"Level - SecondArea - 174
Dining Room
Dimensions - 12'2"x23'9"Level - FirstArea - 288
Kitchen
Dimensions - 9'7"x20'Level - FirstArea - 191
Living Room
Dimensions - 17'2"x27'5"Level - FirstArea - 470
Master Bathroom
Dimensions - 11'1"x20'9"Level - SecondArea - 229
Master Bedroom
Dimensions - 15'11"x14'Level - SecondArea - 222
Utility Room
Dimensions - 3'11"x7'8"Level - SecondArea - 30
Exterior Features
Construction Details
Cement Siding
Lot Features
Back YardClearedCul-De-SacSubdividedWaterfront
Patio And Porch
CoveredPatio
Waterfront Features
PondWaterfront
Windows/Doors
Storm Window(s)Window CoveringsLow Emissivity Windows
Community Features
Association Amenities
Basketball CourtBeach AccessClubhouseFitness CenterJogging PathParty RoomPicnic AreaPoolTrail(s)Recreation FacilitiesMaintenance GroundsSport Court
Association Fee Frequency
Quarterly
Community Features
Clubhouse
School District
22 - Galveston
Financing Terms Available
CashConventional
Schools
School District22 - Galveston
Elementary SchoolGisd Open Enroll
Middle SchoolGisd Open Enroll
High SchoolBall High School
Listing courtesy of Caravella Coastal a division of The Real Estate Brokerage Co. LLC
[email protected]
IDX information is provided exclusively for consumers’ personal, non-commercial use. It may not be used for any purpose other than to identify prospective properties consumers may be interested in purchasing. This data is deemed reliable but is not guaranteed accurate by the MLS.
Data provided by HAR.com © 2026. All information provided should be independently verified.
Source: Walkscore




Did you know? You can invite friends and family to your search. They can join your search, rate and discuss listings with you.