



Save
Ask
Tour
Hide
$234,900
29 Days On Site
9231 Cobbleshire DriveHouston, TX 77037
For Sale|Single Family Residence|Active
4
Beds
4
Total Baths
3
Full Baths
1
Partial Bath
1,301
SqFt
$181
/SqFt
1965
Built
Subdivision:
Northline Terrace Sec 02
County:
Harris
Call Now: 281.636.8888
Is this the listing for you? We can help make it yours.
281.636.8888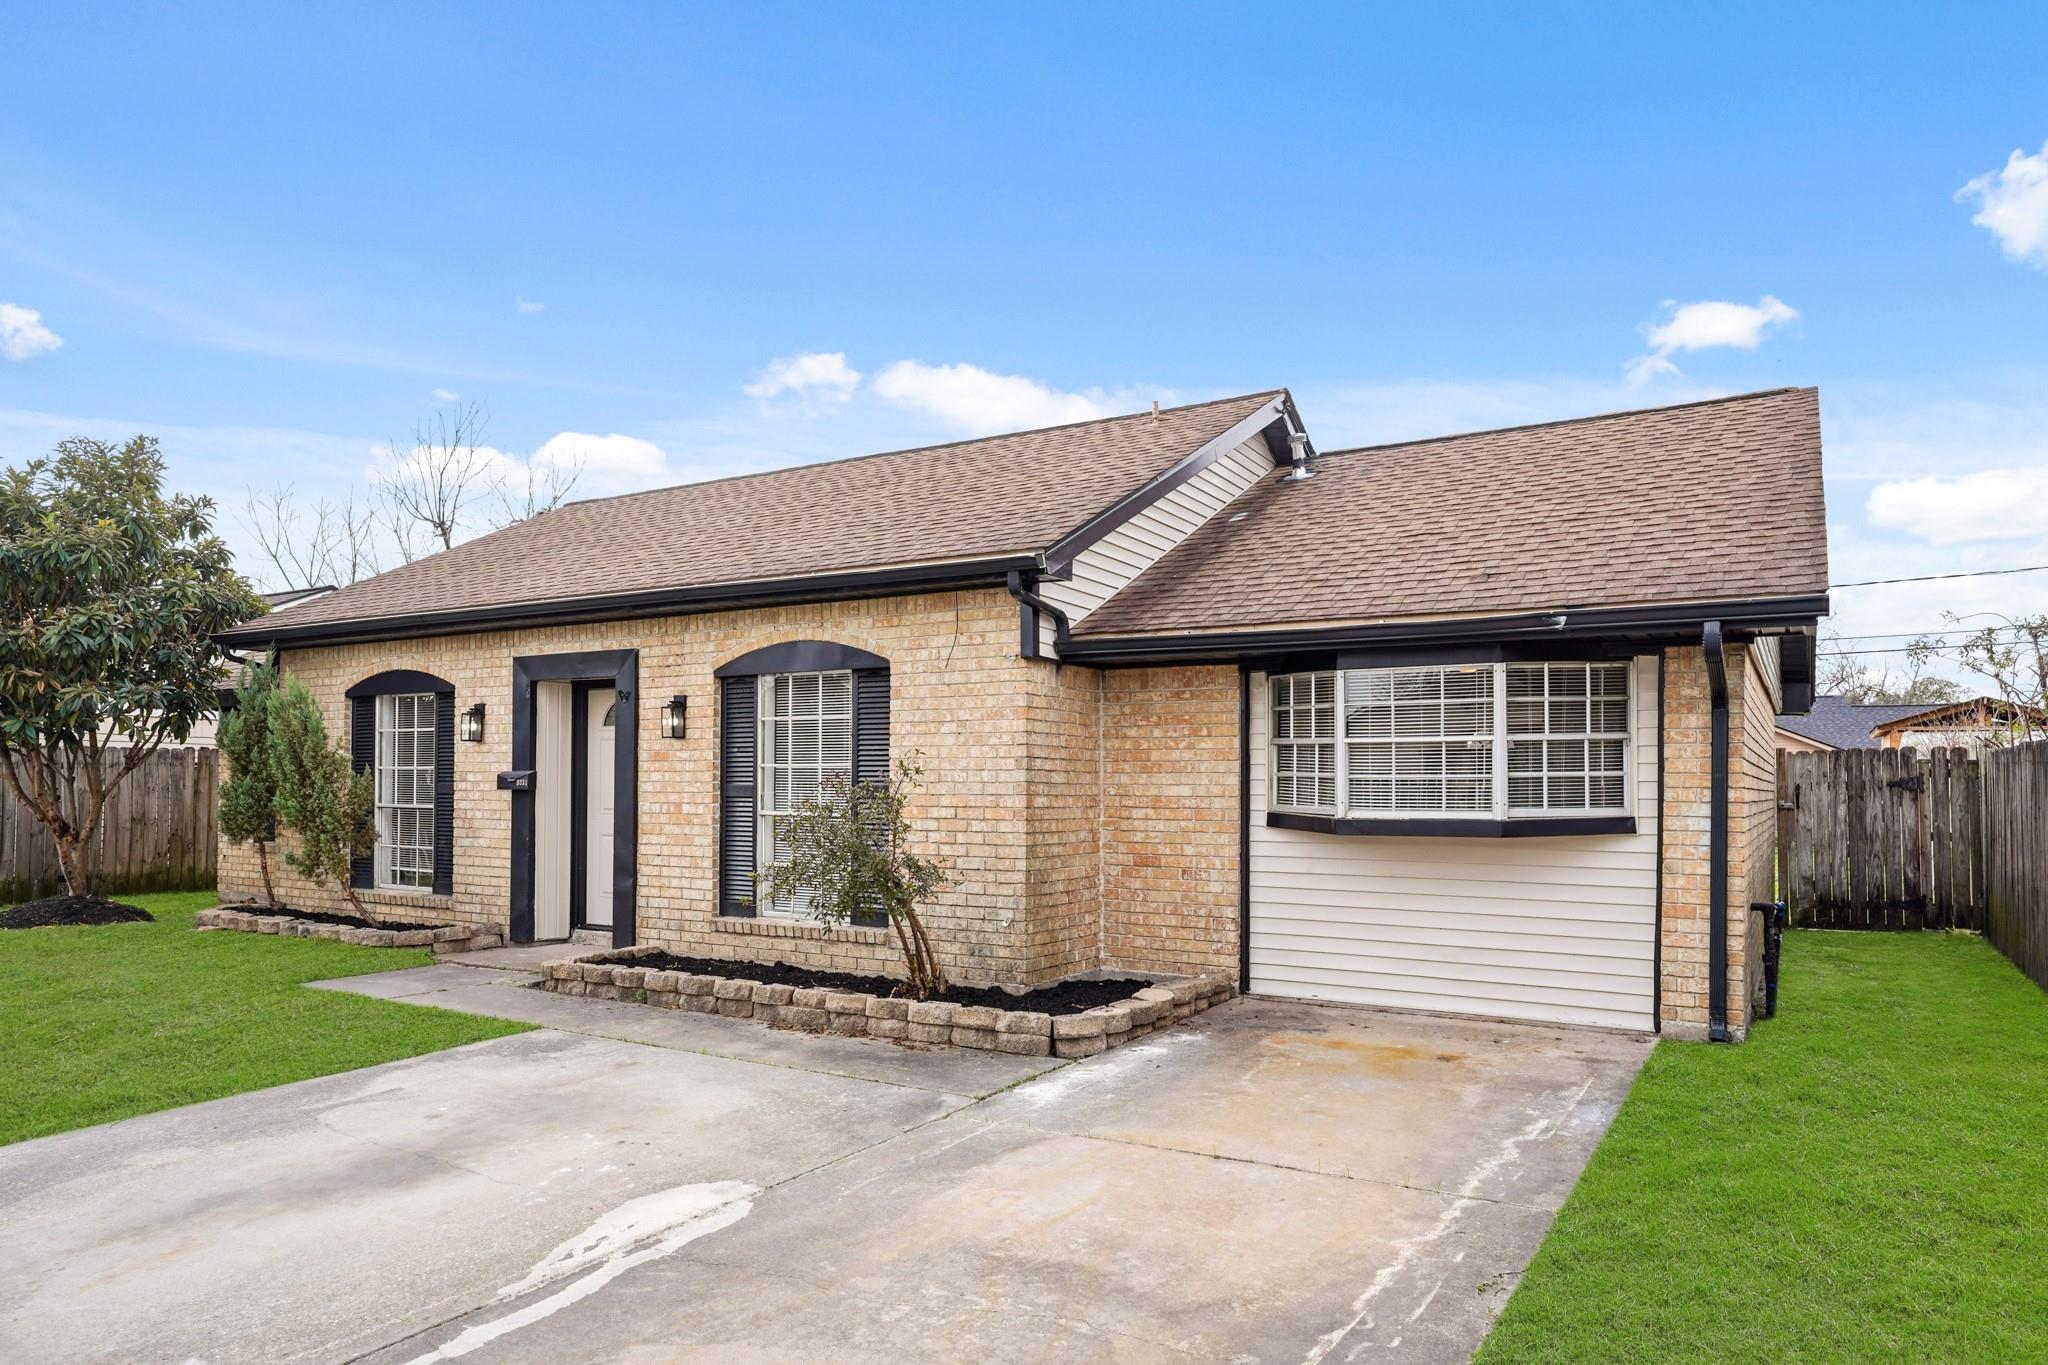
Save
Ask
Tour
Hide
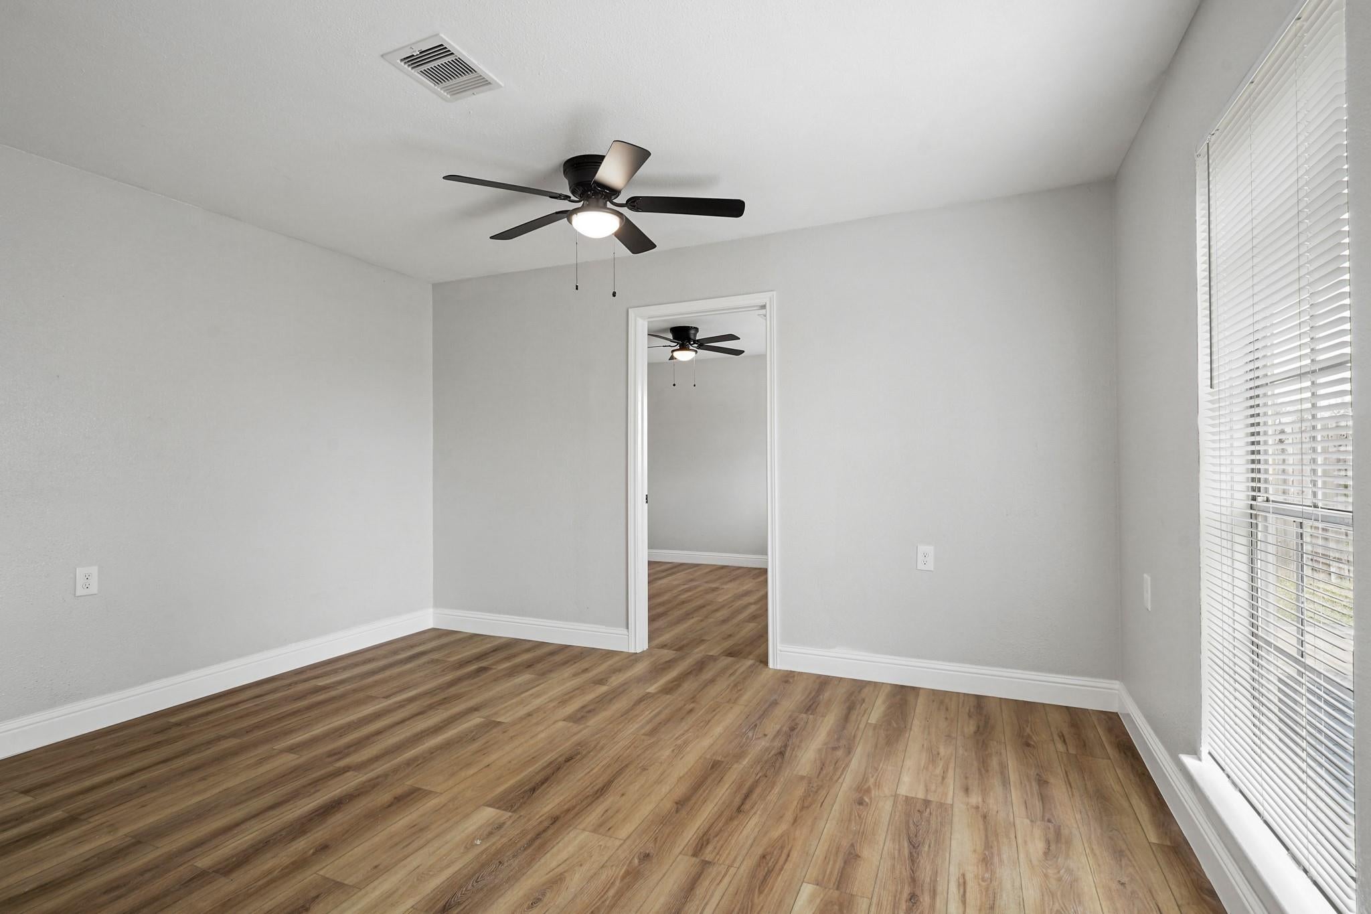
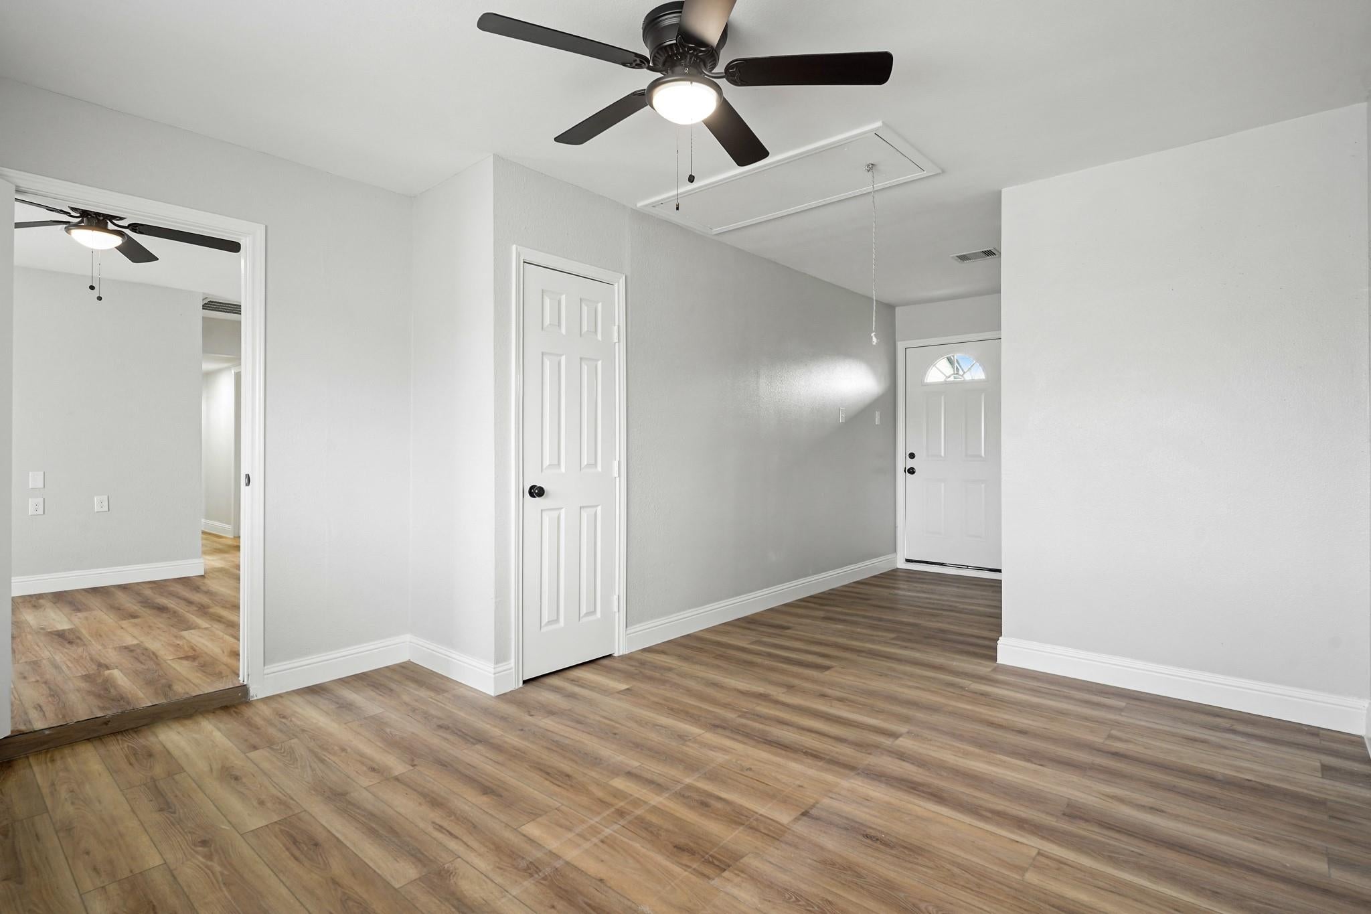
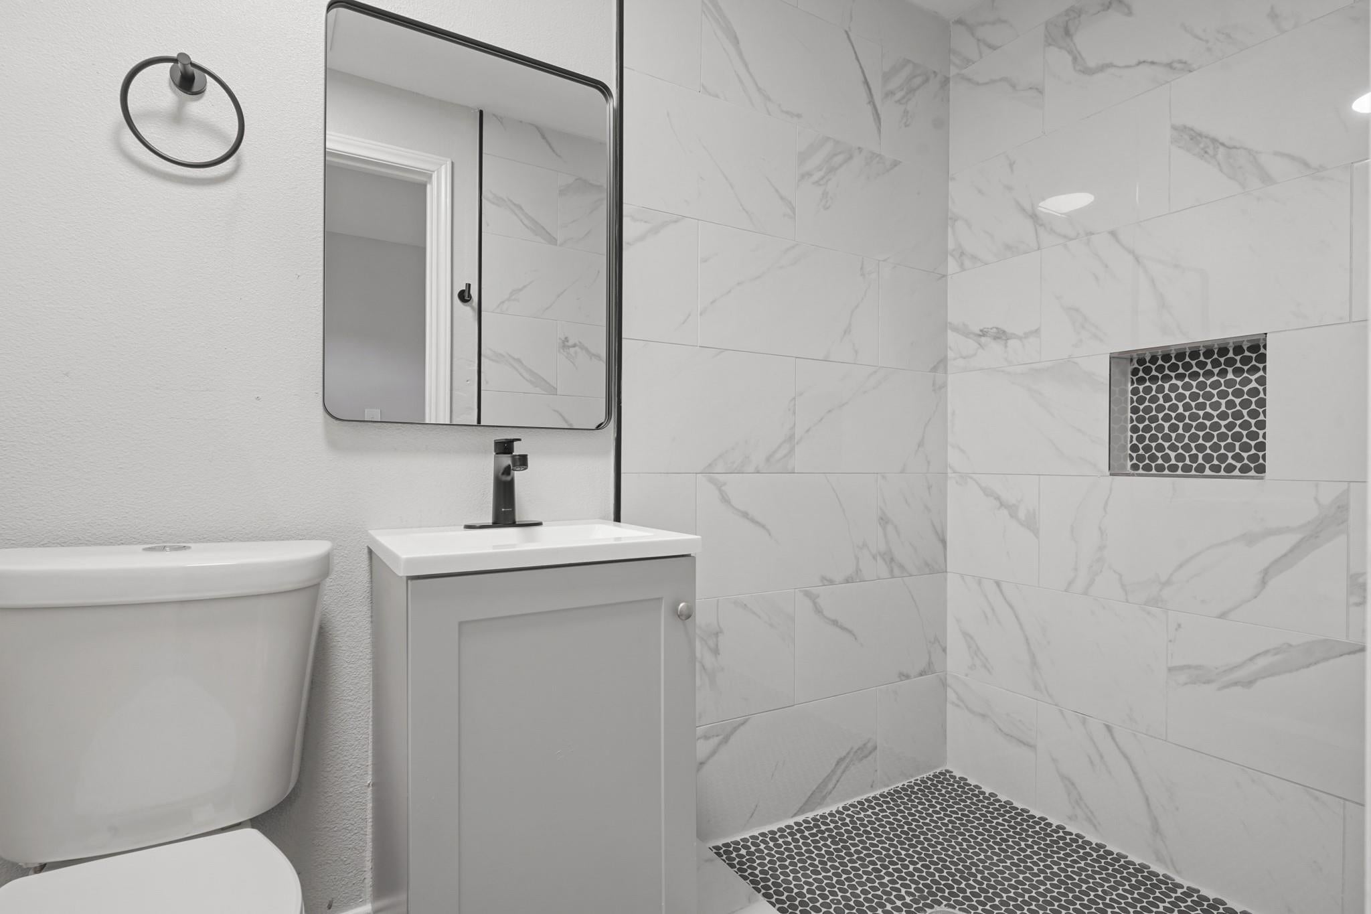
Recently updated, 4-5 Bedroom, 3.5 Bathroom home in North Houston. The property features upgraded cabinets with quartz countertops, new EE and plumbing fixtures. The house includes a contemporary floor plan, stainless steel appliances, grey scale paint interior and new exterior paint. Easy to show, cleaned weekly, and schedule today! Please review agent remarks and MLS documents. Schedule a showing today!! (room sizes approximate)
Save
Ask
Tour
Hide
Listing Snapshot
Price
$234,900
Days On Site
29 Days
Bedrooms
4
Inside Area (SqFt)
1,301 sqft
Total Baths
4
Full Baths
3
Partial Baths
1
Lot Size
0.1637 Acres
Year Built
1965
MLS® Number
46064944
Status
Active
Property Tax
$3,016
HOA/Condo/Coop Fees
N/A
Sq Ft Source
N/A
Friends & Family
Recent Activity
| 3 weeks ago | Listing updated with changes from the MLS® | |
| 4 weeks ago | Listing first seen on site |
General Features
Acres
0.1637
Direction Faces
East
Disclosures
Owner/AgentSellers Disclosure
Foundation
Pillar/Post/PierSlab
Garage
Yes
Parking
No Garage
Property Sub Type
Single Family Residence
Sewer
Public Sewer
SqFt Total
1301
Style
Traditional
Water Source
Public
Interior Features
Appliances
DisposalGas OvenOvenMicrowaveGas RangeDishwasher
Cooling
Electric
Flooring
TileVinyl
Heating
Natural Gas
Laundry Features
Gas Dryer HookupWasher Hookup
Bathroom
Dimensions - 8 x 5Level - FirstArea - 40
Bedroom
Dimensions - 11x11Level - FirstArea - 121
Master Bathroom
Dimensions - 10 x 9Level - FirstArea - 90
Master Bedroom
Dimensions - 12x13Level - FirstArea - 156
Save
Ask
Tour
Hide
Exterior Features
Construction Details
BrickWood Siding
Lot Features
Subdivided
Roof
Composition
Community Features
MLS Area
34
School District
1 - Aldine
Financing Terms Available
CashConventionalOwner Will CarryVA Loan
Schools
School District
1 - Aldine
Elementary School
Carroll Academy
Middle School
Grantham Academy
High School
Aldine High School
Listing courtesy of Century 21 Olympian Area Specialists [email protected]
IDX information is provided exclusively for consumers’ personal, non-commercial use. It may not be used for any purpose other than to identify prospective properties consumers may be interested in purchasing. This data is deemed reliable but is not guaranteed accurate by the MLS.
Data provided by HAR.com © 2026. All information provided should be independently verified.
IDX information is provided exclusively for consumers’ personal, non-commercial use. It may not be used for any purpose other than to identify prospective properties consumers may be interested in purchasing. This data is deemed reliable but is not guaranteed accurate by the MLS.
Data provided by HAR.com © 2026. All information provided should be independently verified.
Neighborhood & Commute
Source: Walkscore
Save
Ask
Tour
Hide
Did you know? You can invite friends and family to your search. They can join your search, rate and discuss listings with you.