Save
Ask
Tour
Hide
Share
$399,000
New Listing

8823 Sandhill Crane Road
Baytown, TX 77521

For Sale|Single Family Residence|Active
4
Beds
3
Total Baths
3
Full Baths
2,860
SqFt
$140
/SqFt
2022
Built
Subdivision:
Katy Lakes
County:
Harris
Call Now: 281.636.8888
Is this the listing for you? We can help make it yours.
281.636.8888
8823 Sandhill Crane Road8823 Sandhill Crane Road8823 Sandhill Crane Road8823 Sandhill Crane Road
Save
Ask
Tour
Hide
Share

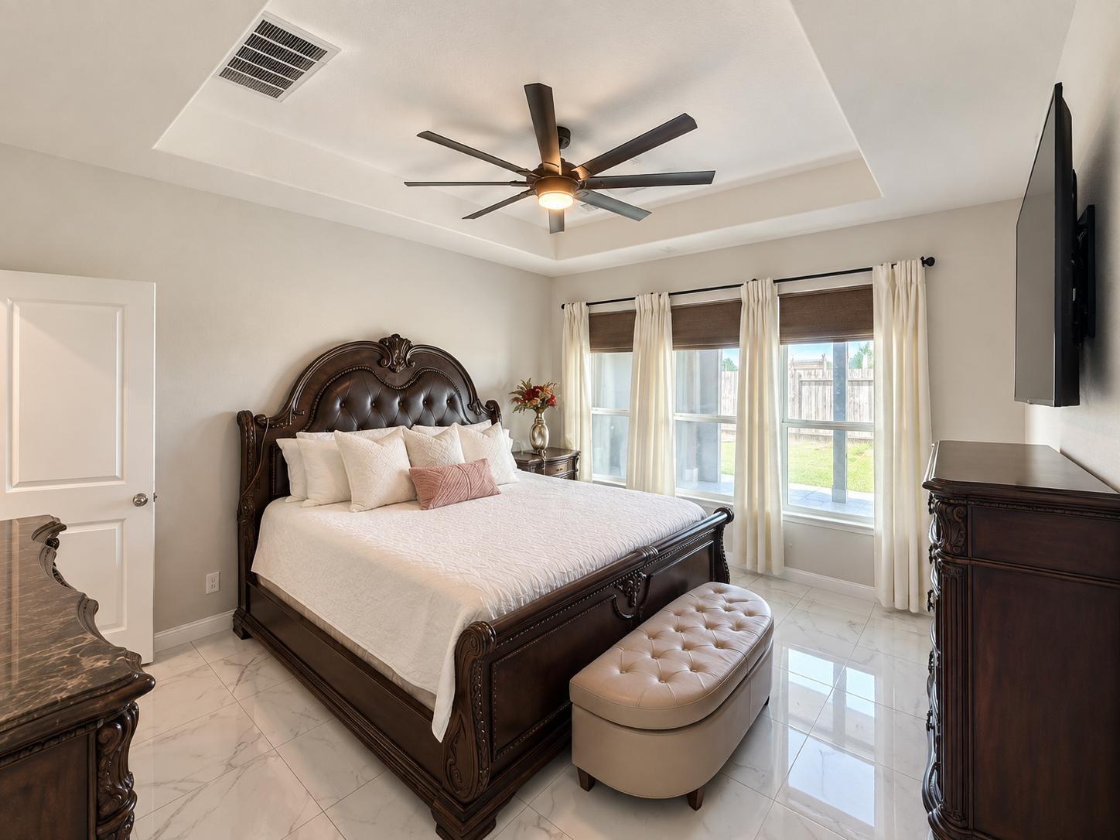
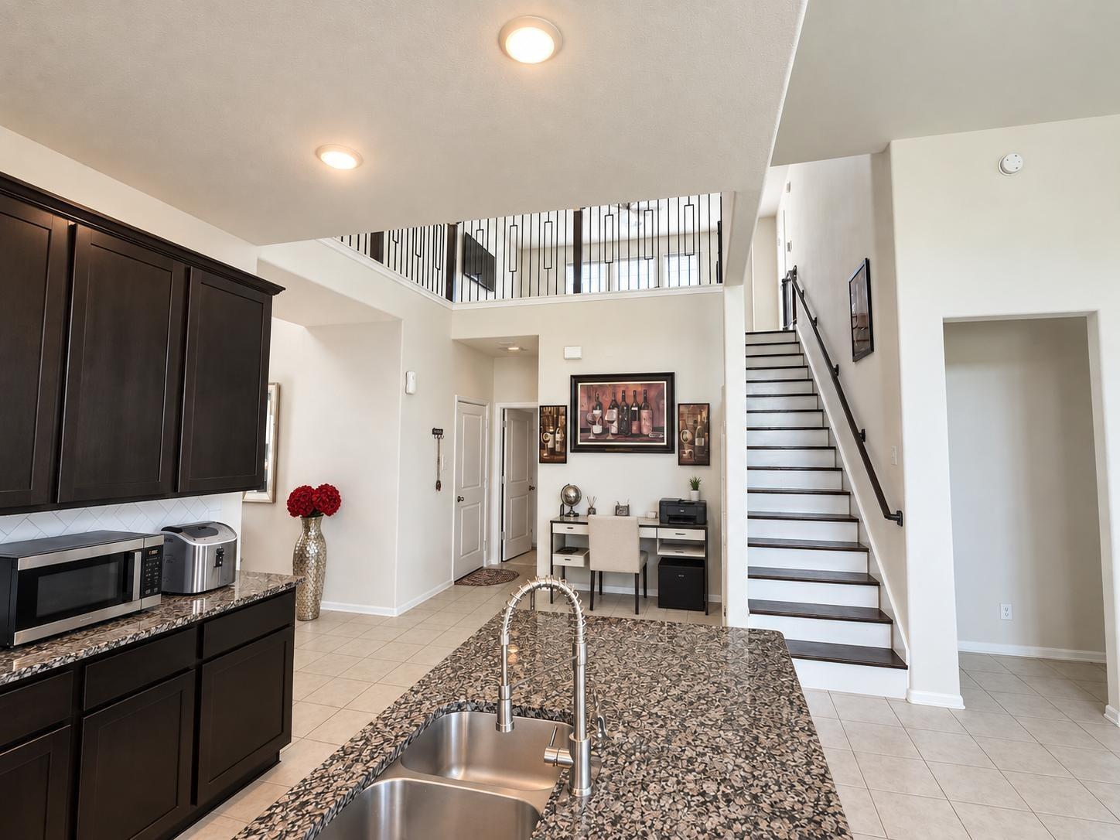
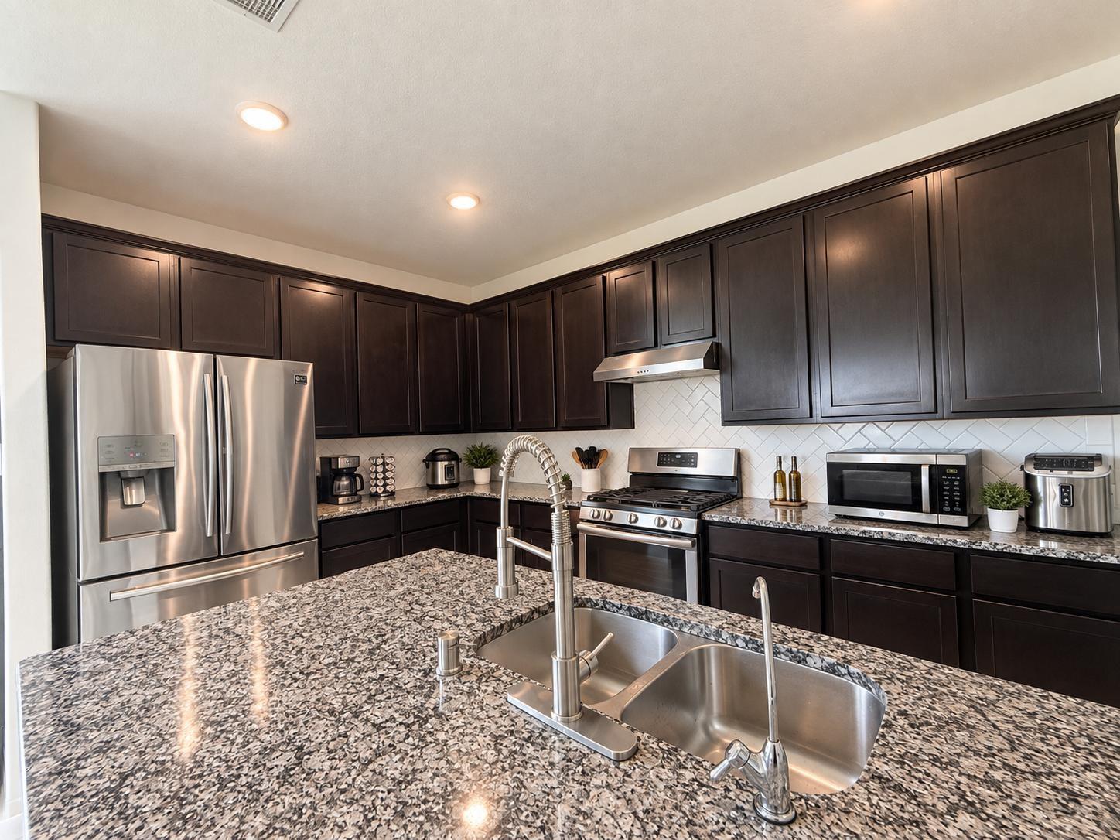
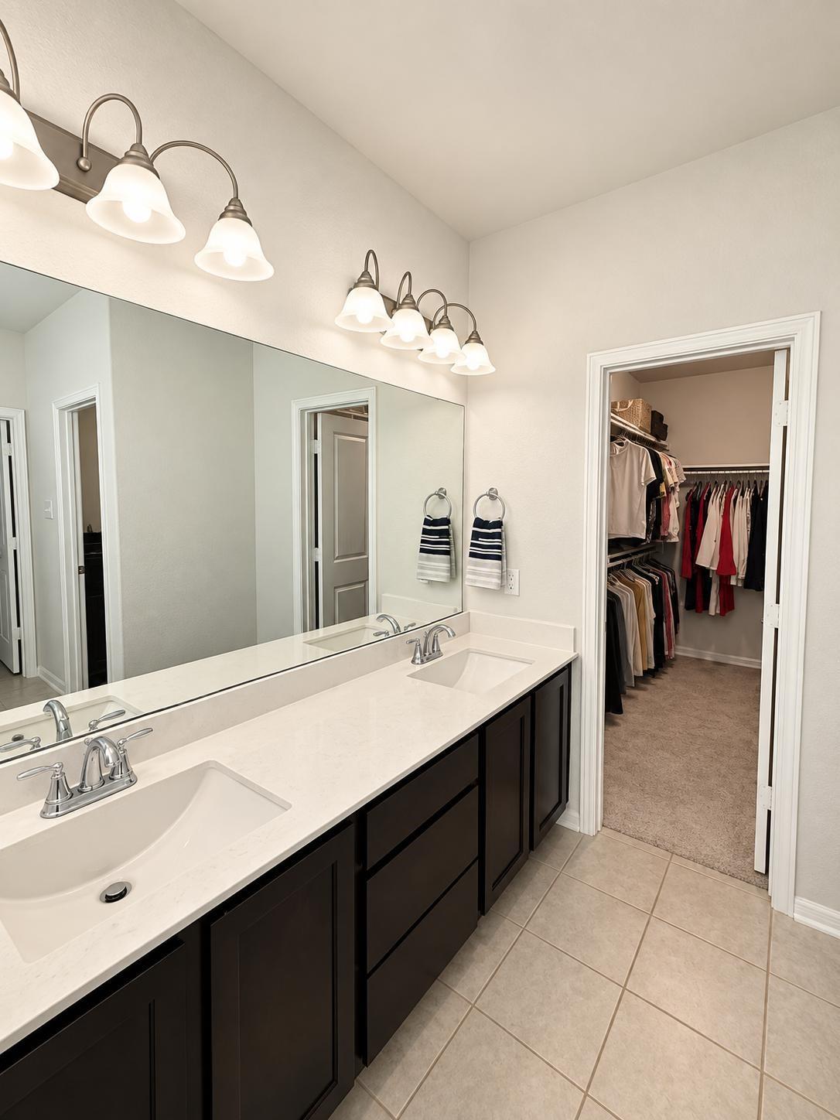
Welcome to this beautiful 2-story, 4-bedroom, 3-bathroom home filled with abundant natural light throughout. The main level showcases easy-care tile flooring, a spacious layout, and a modern kitchen equipped with sleek granite countertops. Make your way upstairs via custom-renovated wood stairs featuring modern metal balusters, leading to comfortable carpeted bedrooms and well-appointed baths. Step outside to your private backyard retreat, complete with an above-ground pool, a versatile covered back porch that is half-enclosed for shaded relaxation, and a handy storage shed. Move-in ready with exceptional indoor and outdoor living space. The 3-car garage offers exceptional flexibility, with 1 bay converted into a small room with adjacent storage space.

Save
Ask
Tour
Hide
Share
Listing Snapshot
Price 
$399,000
Days On Site 
0 Days
Bedrooms 
4
Inside Area (SqFt) 
2,860 sqft
Total Baths 
3
Full Baths 
3
Partial Baths 
N/A
Lot Size 
0.2621 Acres
Year Built 
2022
MLS® Number 
46049928
Status 
Active
Property Tax 
$12,320
HOA/Condo/Coop Fees 
$41.67 monthly
Sq Ft Source 
N/A
Friends & Family
Recent Activity
7 hours agoListing updated with changes from the MLS®
7 hours agoListing first seen on site
General Features
Acres 
0.2621
Attached Garage 
Yes
Disclosures 
Seller's Disclosure
Foundation 
Slab
Garage 
Yes
Garage Spaces 
3
Parking 
AttachedOversized
Parking Spaces 
3
Property Sub Type 
Single Family Residence
Sewer 
Public Sewer
SqFt Total 
2860
Style 
Traditional
Water Source 
Public
Interior Features
Cooling 
Electric
Heating 
Natural Gas
Interior 
Master Downstairs
Bedroom 
Dimensions - 13x10Level - SecondArea - 130
Game Room 
Dimensions - 15x13Level - SecondArea - 195
Master Bedroom 
Dimensions - 15x13Level - FirstArea - 195
Save
Ask
Tour
Hide
Share
Exterior Features
Construction Details 
BrickCement SidingWood Siding
Lot Features 
Subdivided
Pool Features 
Above Ground
Private Pool 
Yes
Roof 
Composition
Community Features
Association Fee 
$500.0
Association Fee Frequency 
Annually
MLS Area 
2
School District 
23 - Goose Creek Consolidated
Schools
School District
23 - Goose Creek Consolidated
Elementary School
Jessie Lee Pumphrey Elementary
Middle School
E F Green Junior School
High School
Goose Creek Memorial
Listing courtesy of W & G Realty, LLC [email protected]

IDX information is provided exclusively for consumers’ personal, non-commercial use. It may not be used for any purpose other than to identify prospective properties consumers may be interested in purchasing. This data is deemed reliable but is not guaranteed accurate by the MLS.

Data provided by HAR.com © 2026. All information provided should be independently verified.

Neighborhood & Commute
Source: Walkscore
Save
Ask
Tour
Hide
Share