Save
Ask
Tour
Hide
Share
$1,475,000
New Listing

6 Yarbrough Bend Court
Spring, TX 77389

For Sale|Single Family Residence|Active
5
Beds
5
Total Baths
4
Full Baths
1
Partial Bath
4,789
SqFt
$308
/SqFt
2011
Built
Subdivision:
The Woodlands Creekside Park 15
County:
Harris
Call Now: 281.636.8888
Is this the listing for you? We can help make it yours.
281.636.8888
6 Yarbrough Bend Court6 Yarbrough Bend Court6 Yarbrough Bend Court6 Yarbrough Bend Court
Save
Ask
Tour
Hide
Share

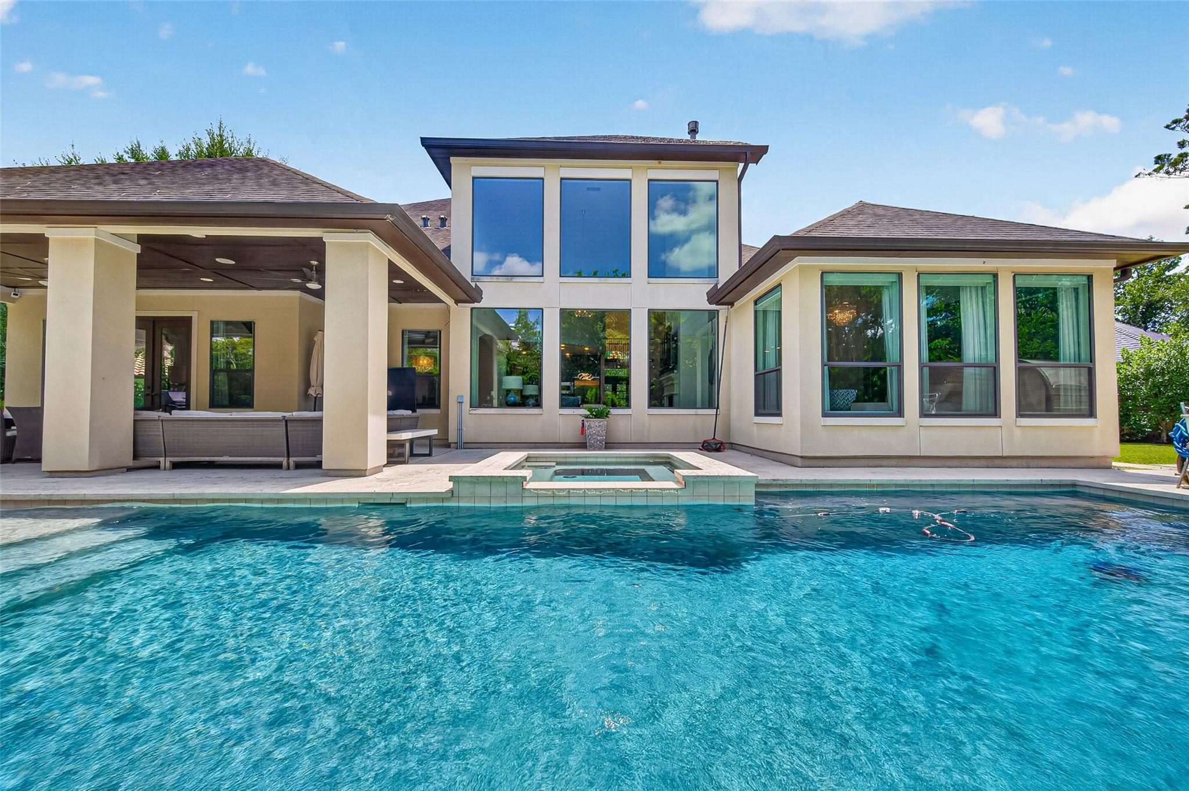
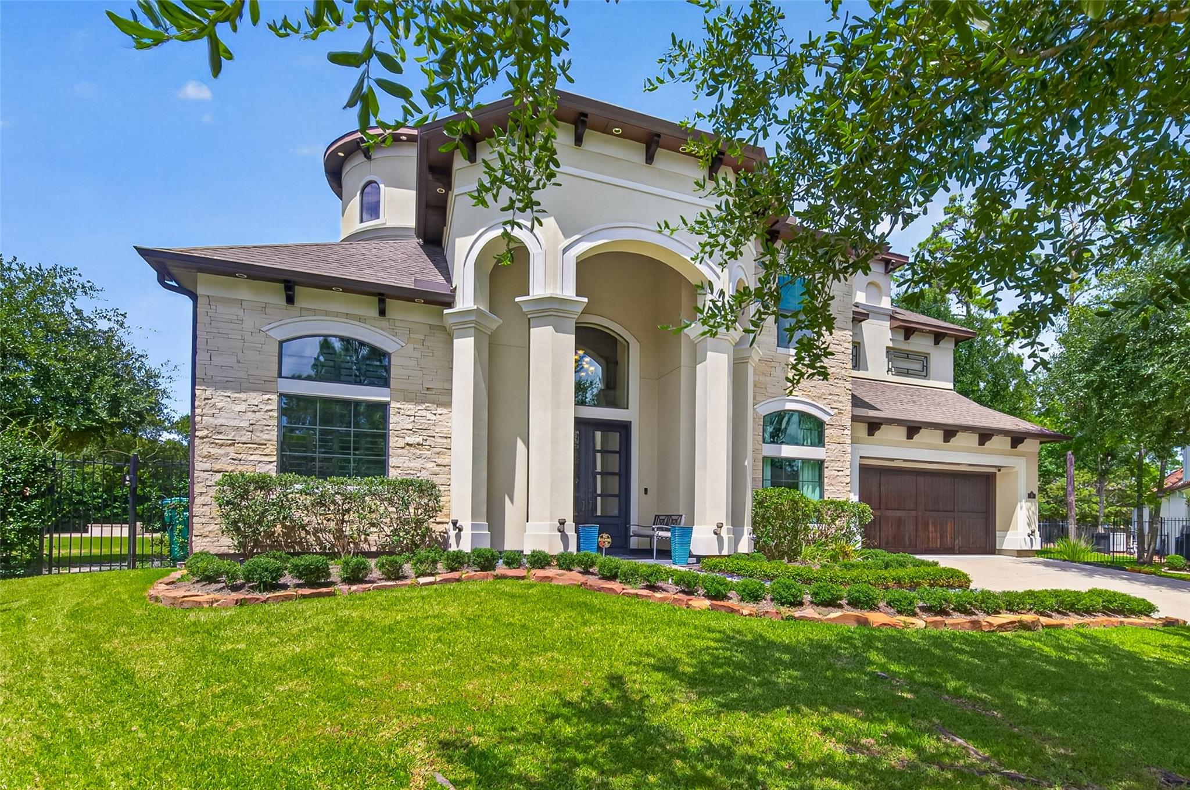
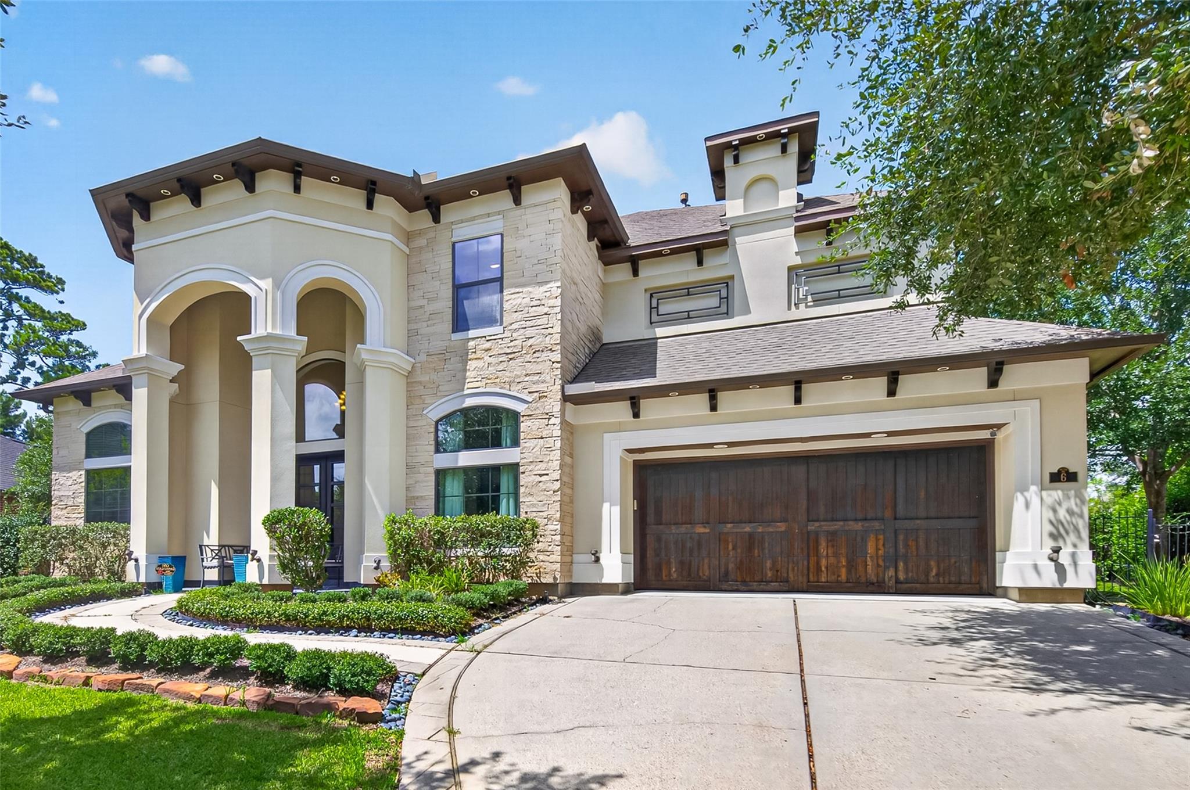
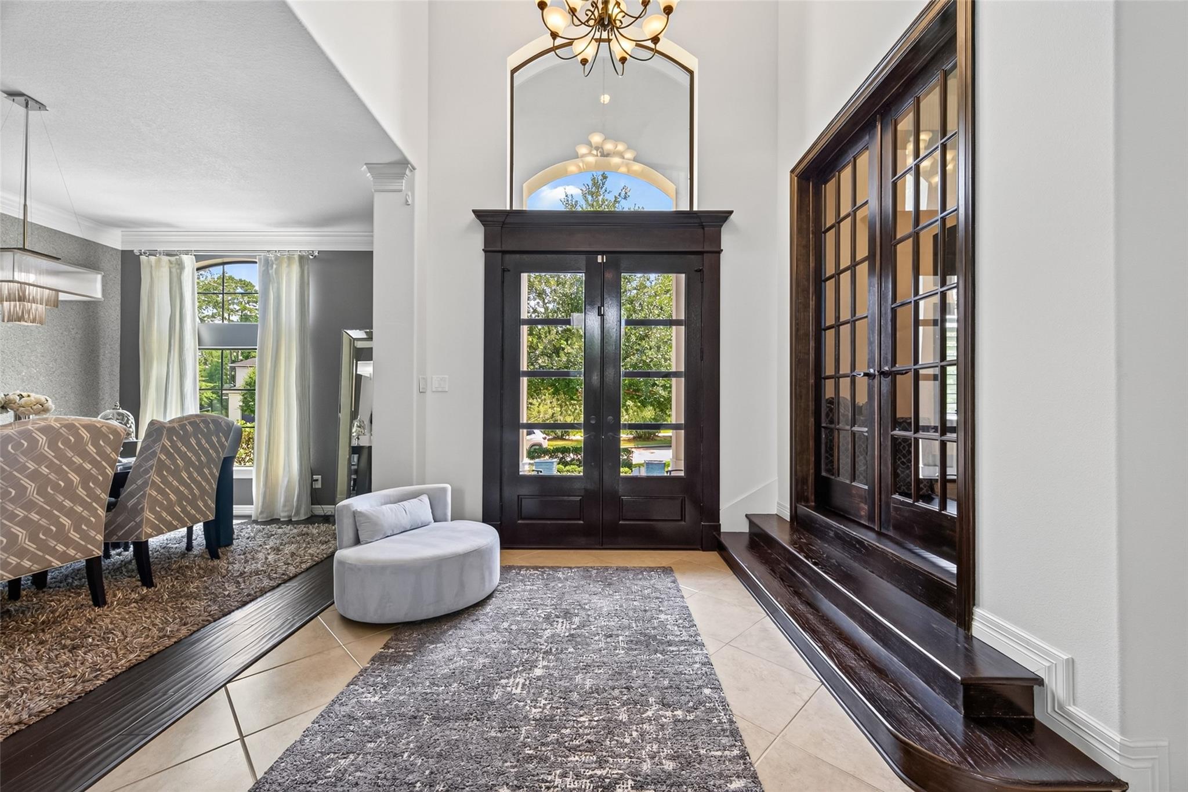
Mediterranean Villa in the heart of The Woodlands Creekside Park, Grand Portico to Greet Guests thru Massive Double Wood Doors lead to Two Story Foyer w/ Cascading Staircase featuring Turret. Regal French Doors to Sophisticated Study w/ Wood Beamed Ceilings, Arched Windows & Built-Ins, Modern Formal Dining w/ Butlers Pantry & Wine Grotto. Two Story Family w/ Stunning Wall of Windows, Cast Stone Fireplace & Sensational Crystal Halo Chandelier open to Island Kitchen & Breakfast featuring Chef Inspired Appliances w/ Sculptural Spiral Pendants. 1st Floor Games Room w/ Cathedral Beamed Ceilings & Double French Doors. Entire 1st Level Open Concept w/ All Areas Walking out to Sparkling Chic Pool & Spa w/ Fire Pit Accents, Resort Level Loggias w/ Pristine Outdoor Kitchen, Living & Fire Pit Seating. Primary is a Serene Luminescent Retreat w/ Wood Floors, Lush Spa En-suite, Designer Dressing & Closet. Authentic Theater Room w/ Concessions, En-suites & Fitness Gym on 2nd Floor. Standby Generator!

Save
Ask
Tour
Hide
Share
Listing Snapshot
Price 
$1,475,000
Days On Site 
0 Days
Bedrooms 
5
Inside Area (SqFt) 
4,789 sqft
Total Baths 
5
Full Baths 
4
Partial Baths 
1
Lot Size 
0.3362 Acres
Year Built 
2011
MLS® Number 
4595196
Status 
Active
Property Tax 
$27,000
HOA/Condo/Coop Fees 
N/A
Sq Ft Source 
N/A
Friends & Family
Recent Activity
2 hours agoListing updated with changes from the MLS®
16 hours agoListing first seen on site
General Features
Acres 
0.3362
Attached Garage 
Yes
Disclosures 
MudSellers Disclosure
Foundation 
Slab
Garage 
Yes
Garage Spaces 
3
Green Energy Efficient 
ThermostatLighting
Parking 
AttachedOversizedGarage Door Opener
Parking Spaces 
3
Property Sub Type 
Single Family Residence
SqFt Total 
4789
Style 
Mediterranean
Water Source 
Public
Interior Features
Appliances 
DisposalWine RefrigeratorConvection OvenDouble OvenElectric OvenMicrowaveFree-Standing RangeGas RangeDishwasherRefrigerator
Cooling 
Ceiling Fan(s)ElectricZoned
Fireplace 
Yes
Fireplace Features 
Gas Log
Fireplaces 
2
Flooring 
CarpetTileWood
Heating 
Natural GasZoned
Interior 
Crown MoldingDry BarHigh CeilingsWired for SoundBreakfast BarKitchen IslandPantryEntrance FoyerMaster DownstairsGranite CountersVaulted Ceiling(s)Double VanitySmart Thermostat
Laundry Features 
Electric Dryer HookupGas Dryer HookupWasher Hookup
Spa 
Yes
Save
Ask
Tour
Hide
Share
Exterior Features
Construction Details 
StoneStucco
Lot Features 
Cul-De-SacNear Golf CourseSubdividedWooded
Pool Features 
GuniteHeatedIn GroundSalt Water
Private Pool 
Yes
Roof 
Composition
Spa 
Yes
Spa Features 
Private
Waterfront Features 
Pond
Community Features
Accessibility Features 
Therapeutic Whirlpool
Association Amenities 
Basketball CourtDog ParkJogging PathParkPicnic AreaPlaygroundPoolSport CourtTennis Court(s)Trail(s)
Community Features 
Curbs
Financing Terms Available 
CashConventionalVA Loan
MLS Area 
14
Roads 
Concrete
School District 
53 - Tomball
Schools
School District
53 - Tomball
Elementary School
Timber Creek Elementary School (Tomball)
Middle School
Creekside Park Junior High School
High School
Tomball High School
Listing courtesy of Aaron Harris Realty [email protected]

IDX information is provided exclusively for consumers’ personal, non-commercial use. It may not be used for any purpose other than to identify prospective properties consumers may be interested in purchasing. This data is deemed reliable but is not guaranteed accurate by the MLS.

Data provided by HAR.com © 2026. All information provided should be independently verified.

Neighborhood & Commute
Source: Walkscore
Save
Ask
Tour
Hide
Share