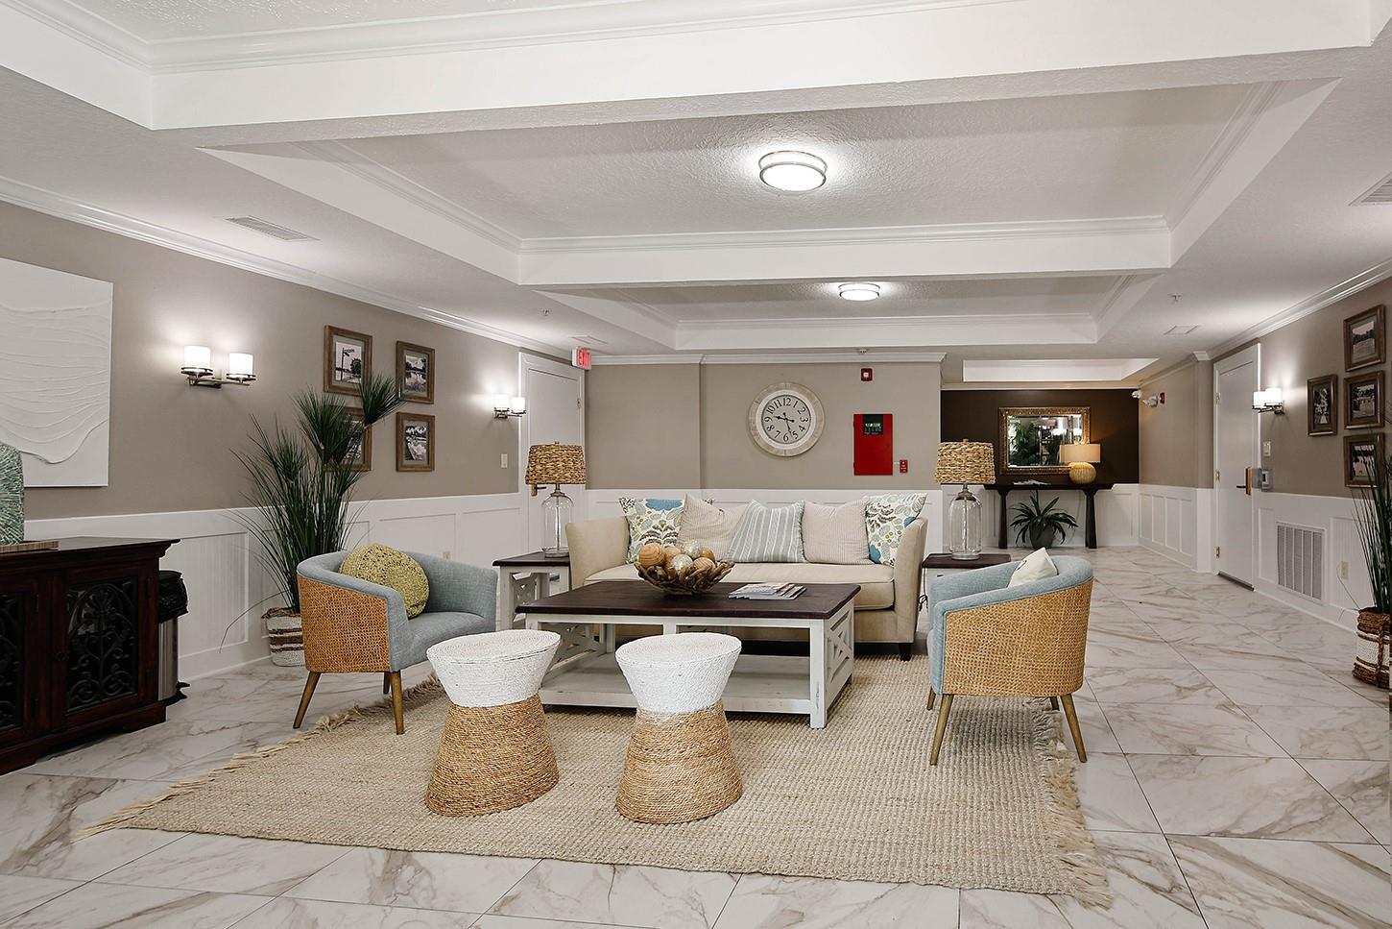
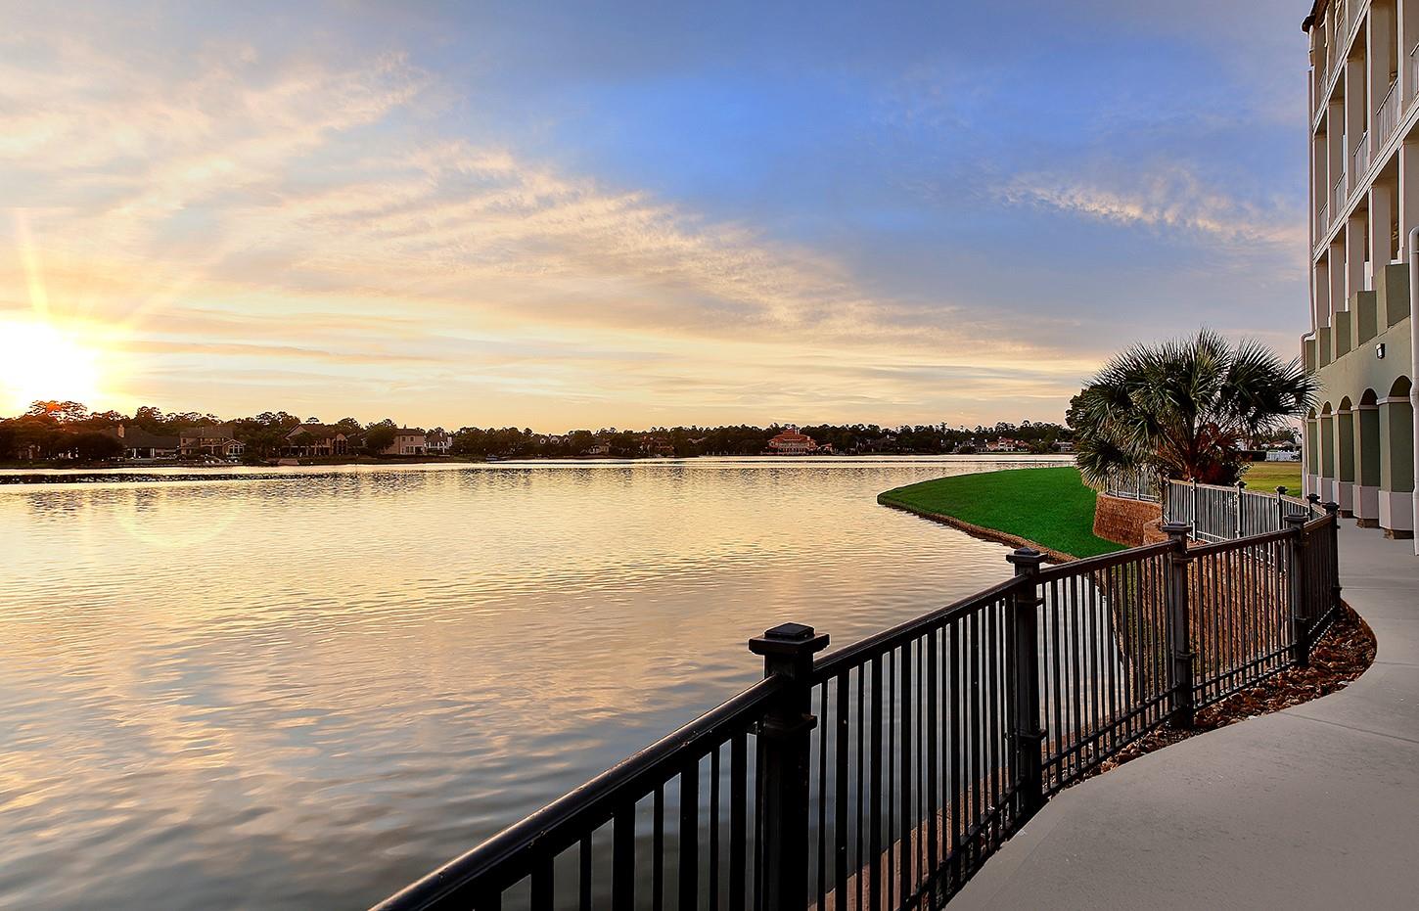
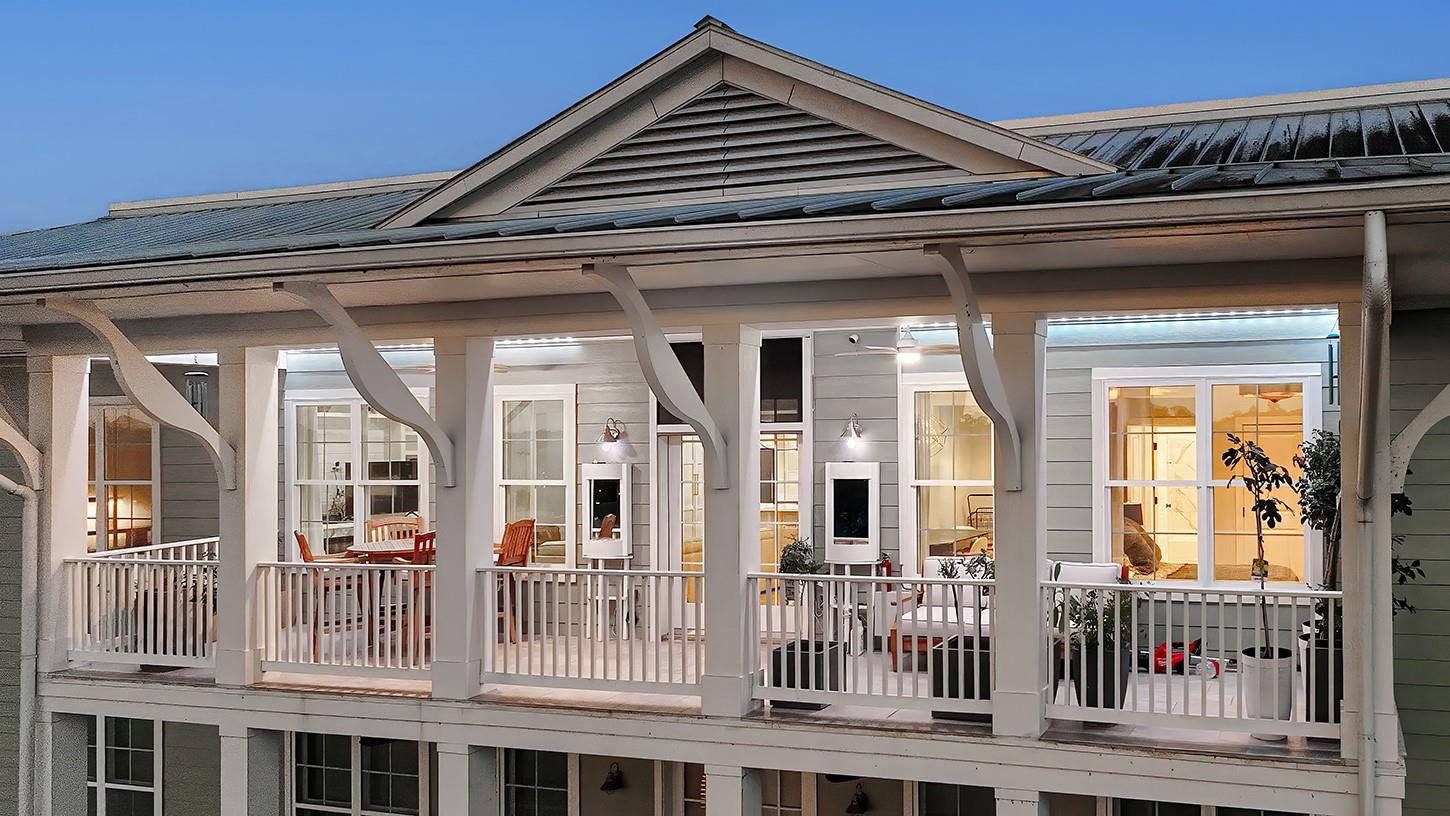
Elevated lakefront living awaits in the coveted East Shore, where expansive Lake Woodlands views create a stunning backdrop. This true 3-bedroom, 3-bath condo offers refined lock-and-leave living w/elevator access & an expansive covered balcony. The newly renovated chef’s kitchen features light oak cabinetry, waterfall quartz island, Kohler sink, built-in wine storage & a complete Café electric appliance suite with a 5-yr transferable warranty. The light-filled living room showcases a custom shiplap media wall & linear electric fireplace w/dramatic stone surround. French doors extend to outdoor living, while the serene primary suite captures lake views and offers a spa-inspired bath w/jetted tub & frameless shower. Designer lighting & surround sound inside and out, custom laundry room w/new washer & dryer, 7 ceiling fans, outdoor outlets, balcony doorbell, smart security, 2 garage spaces & private storage complete this exceptional East Shore retreat. Cable, Internet & Water included!
Listing Snapshot
Inside Area (SqFt)
2,211 sqft
HOA/Condo/Coop Fees
$986 monthly
Recent Activity
| 14 hours ago | | Listing updated with changes from the MLS® |
| yesterday | | Listing first seen on site |
General Features
Disclosures
Covenants Conditions RestrictionsExclusions
Green Energy Efficient
ThermostatLightingHVACAppliances
Parking
DetachedAdditional ParkingElectric GateGarage Door Opener
Property Sub Type
Condominium
Security
Security ServiceSecured Garage/Parking
Interior Features
Appliances
ENERGY STAR Qualified AppliancesDisposalDouble OvenElectric OvenMicrowaveElectric CooktopDryerRefrigeratorWasherDishwasherWasher/Dryer
Cooling
Ceiling Fan(s)Electric
Fireplace Features
Electric
Interior
Wired for SoundWalk-In Closet(s)Breakfast BarKitchen IslandMaster DownstairsDouble VanitySmart Thermostat
Laundry Features
InsideElectric Dryer HookupGas Dryer Hookup
Window Features
Window Coverings
Bedroom
Dimensions - 13 x 12Level - FirstArea - 156
Dining Room
Dimensions - 13 x 11Level - FirstArea - 143
Kitchen
Dimensions - 15 x 10Level - FirstArea - 150
Living Room
Dimensions - 20 x 14Level - FirstArea - 280
Master Bedroom
Dimensions - 17 x 16Level - FirstArea - 272
Utility Room
Level - First
Exterior Features
Construction Details
Cement Siding
Frontage
LakefrontWaterfront
Lot Features
Corner LotWaterfront
Waterfront Features
WaterfrontLake FrontPond
Windows/Doors
Window Coverings
Community Features
Accessibility Features
Therapeutic Whirlpool
Association Amenities
ClubhouseFitness CenterParkPicnic AreaPoolSecurityTrashWaterRecreation Facilities
Association Fee Frequency
Monthly
Community Features
ClubhouseCurbs
School District
11 - Conroe
Financing Terms Available
CashConventionalFHAVA Loan
Schools
School District11 - Conroe
Elementary SchoolLamar Elementary School (Conroe)
Middle SchoolKnox Junior High School
High SchoolThe Woodlands College Park High School
Listing courtesy of eXp Realty LLC
[email protected]
IDX information is provided exclusively for consumers’ personal, non-commercial use. It may not be used for any purpose other than to identify prospective properties consumers may be interested in purchasing. This data is deemed reliable but is not guaranteed accurate by the MLS.
Data provided by HAR.com © 2026. All information provided should be independently verified.
Source: Walkscore





Did you know? You can invite friends and family to your search. They can join your search, rate and discuss listings with you.