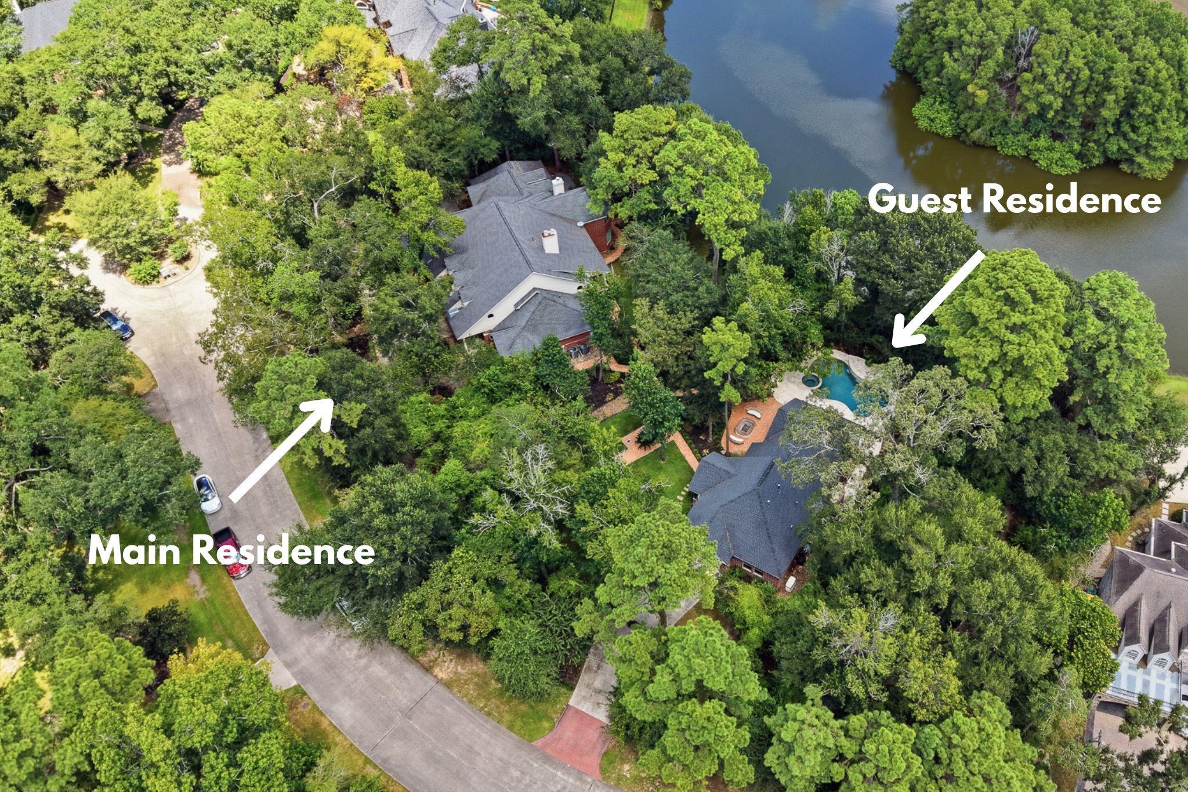
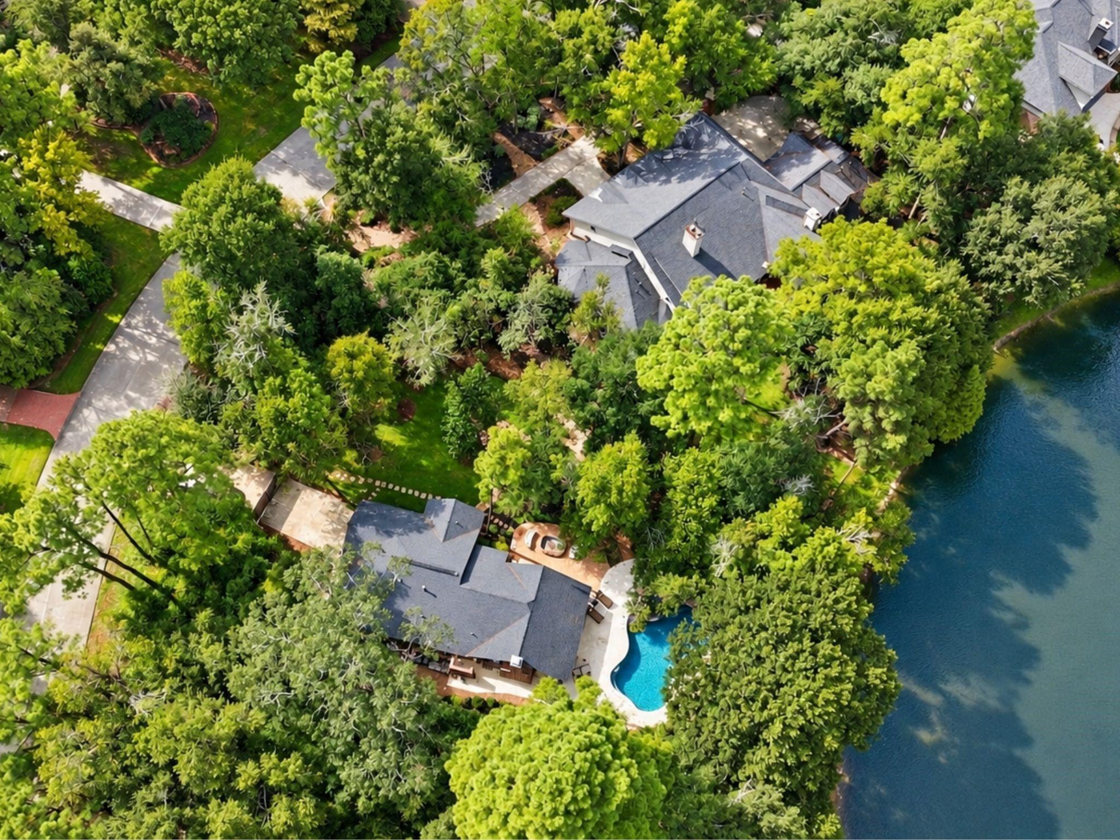
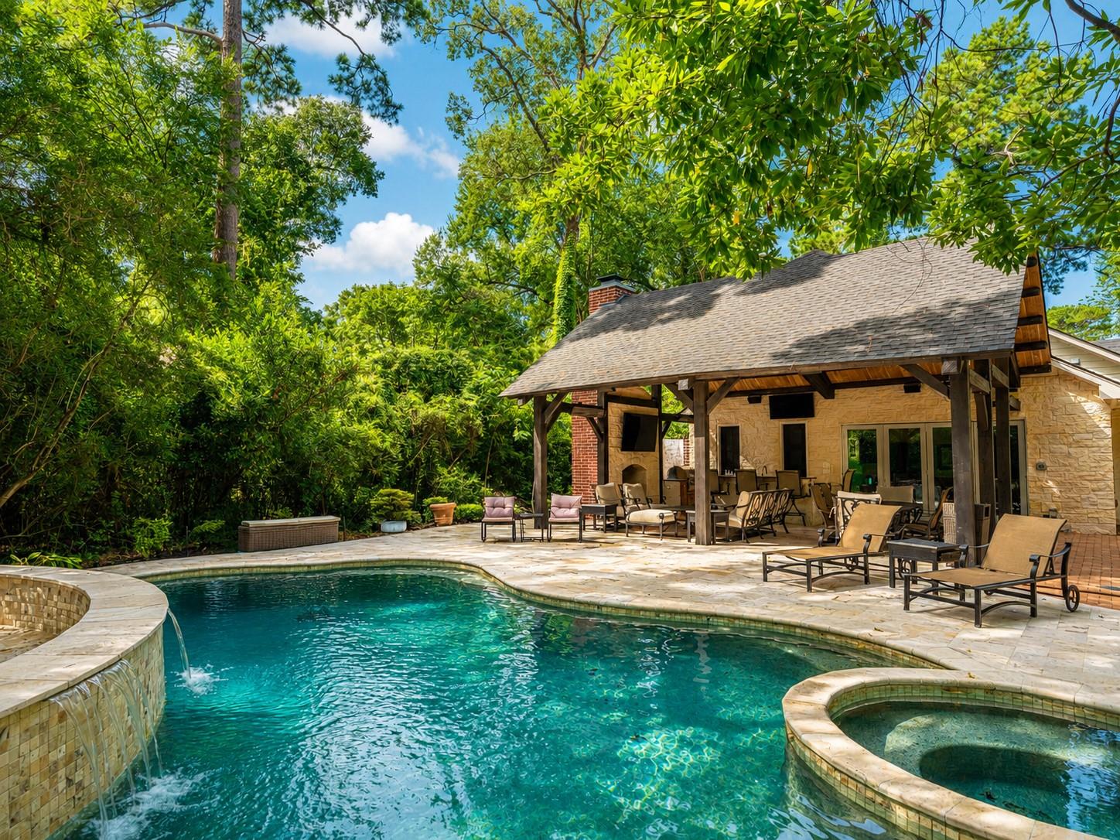
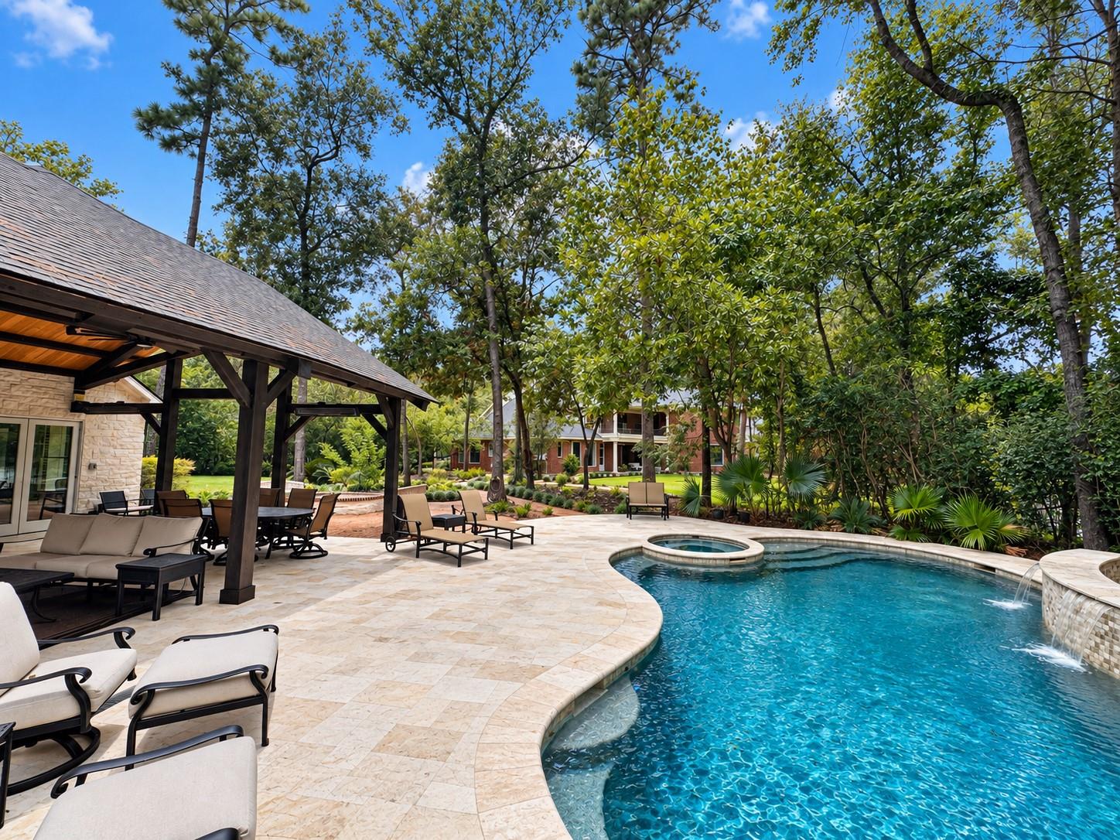
A rare opportunity to own over 1.3 private acres with peaceful pond views in the front of The Woodlands. This exceptional estate pairs a beautifully updated main residence with a separate guest residence, offering flexibility for guests, extended stays, work-from-home living and more. The main home features 2 first-floor bedroom suites, new hardwood flooring, a renovated chef’s kitchen, updated baths, generous living spaces, front and rear porches, and an upper balcony. Park-like grounds surround a private pool and spa, while a 25' x 25' pavilion with summer kitchen, fireplace and built-in heaters creates exceptional year-round outdoor living. Glass bifold doors connect the pavilion to the guest residence featuring a bedroom, kitchen, 2 full baths and open living/dining space. With acreage, pond views and a separate guest residence in The Woodlands, this exceptional property would be difficult to recreate.
Listing Snapshot
Inside Area (SqFt)
6,328 sqft
Recent Activity
| 2 weeks ago | | Listing updated with changes from the MLS® |
| a month ago | | Status changed to Active |
| 2 months ago | | Listing first seen on site |
General Features
Disclosures
MudSellers Disclosure
Parking
AttachedCircular DrivewayGated
Property Sub Type
Single Family Residence
Interior Features
Appliances
DisposalGas OvenMicrowaveGas CooktopDishwasherRefrigeratorCooktop
Cooling
Ceiling Fan(s)Electric
Fireplace Features
OutsideGas Log
Interior
Crown MoldingDry BarHigh CeilingsWalk-In Closet(s)Breakfast BarPantryBidetEntrance FoyerMaster DownstairsVaulted Ceiling(s)Kitchen IslandDouble VanitySoaking Tub
Laundry Features
Electric Dryer HookupWasher Hookup
Window Features
Window Coverings
Bedroom
Dimensions - 17x17Level - FirstArea - 289
Breakfast
Dimensions - 12x11Level - FirstArea - 132
Den
Dimensions - 25x17Level - FirstArea - 425
Dining Room
Dimensions - 18x13Level - FirstArea - 234
Extra Room
Dimensions - 16x12Level - SecondArea - 192
Game Room
Dimensions - 25x14Level - SecondArea - 350
Kitchen
Dimensions - 18x14Level - FirstArea - 252
Living Room
Dimensions - 19x17Level - FirstArea - 323
Master Bedroom
Dimensions - 24x14Level - FirstArea - 336
Quarters/Guest House
Dimensions - 40x34Area - 1360
Exterior Features
Construction Details
BrickCement Siding
Exterior
BalconyOutdoor Kitchen
Lot Features
Back YardCul-De-SacWaterfront
Patio And Porch
CoveredPorchPatio
Waterfront Features
PondWaterfront
Windows/Doors
Window Coverings
Community Features
Community Features
Tennis Court(s)
School District
11 - Conroe
Financing Terms Available
CashConventional
Schools
School District11 - Conroe
Elementary SchoolSam Hailey Elementary School
Middle SchoolKnox Junior High School
High SchoolThe Woodlands College Park High School
Listing courtesy of Connect Realty.com
[email protected]
IDX information is provided exclusively for consumers’ personal, non-commercial use. It may not be used for any purpose other than to identify prospective properties consumers may be interested in purchasing. This data is deemed reliable but is not guaranteed accurate by the MLS.
Data provided by HAR.com © 2026. All information provided should be independently verified.
Source: Walkscore




Did you know? You can invite friends and family to your search. They can join your search, rate and discuss listings with you.