


Save
Ask
Tour
Hide
Share
$1,250,000
New Listing

13619 Pristine Lake Lane
Cypress, TX 77429

Single Family Residence|Coming Soon
5
Beds
7
Total Baths
4
Full Baths
3
Partial Baths
4,932
SqFt
$253
/SqFt
2004
Built
Subdivision:
Rock Creek
County:
Harris
Call Now: 281.636.8888
Is this the listing for you? We can help make it yours.
281.636.8888
13619 Pristine Lake Lane13619 Pristine Lake Lane13619 Pristine Lake Lane13619 Pristine Lake Lane
Save
Ask
Tour
Hide
Share

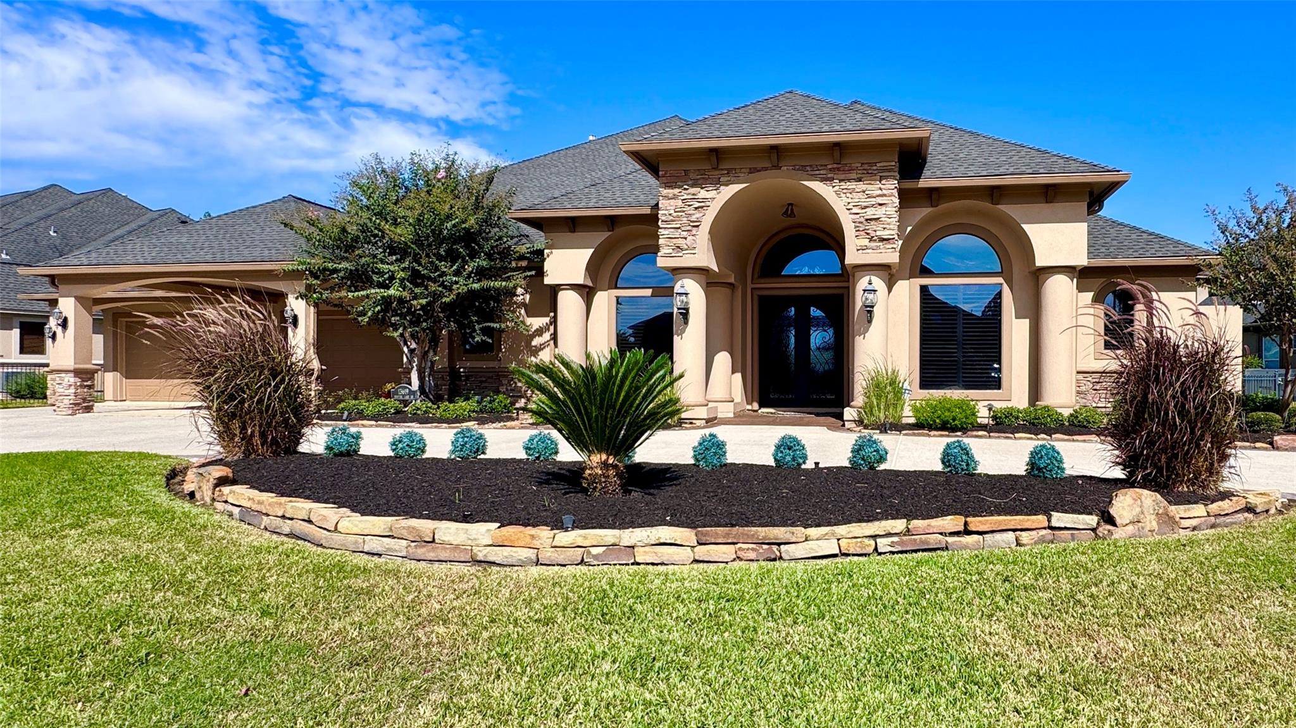
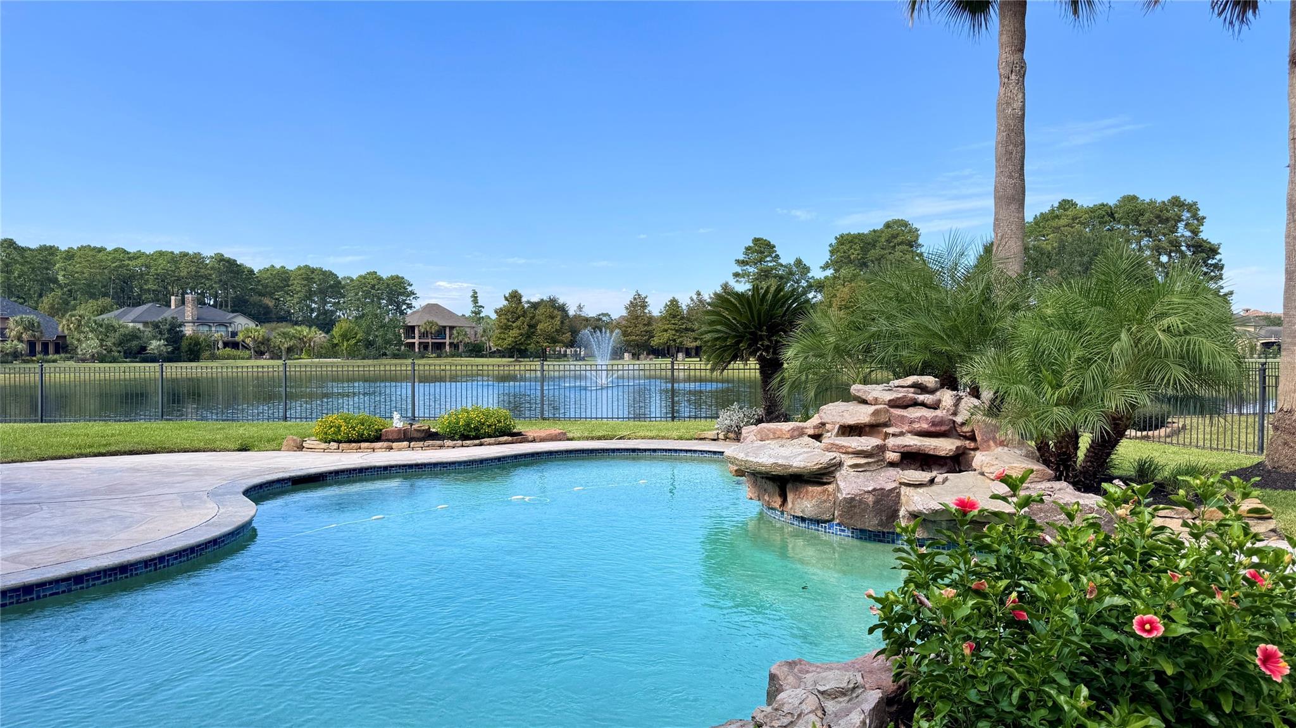
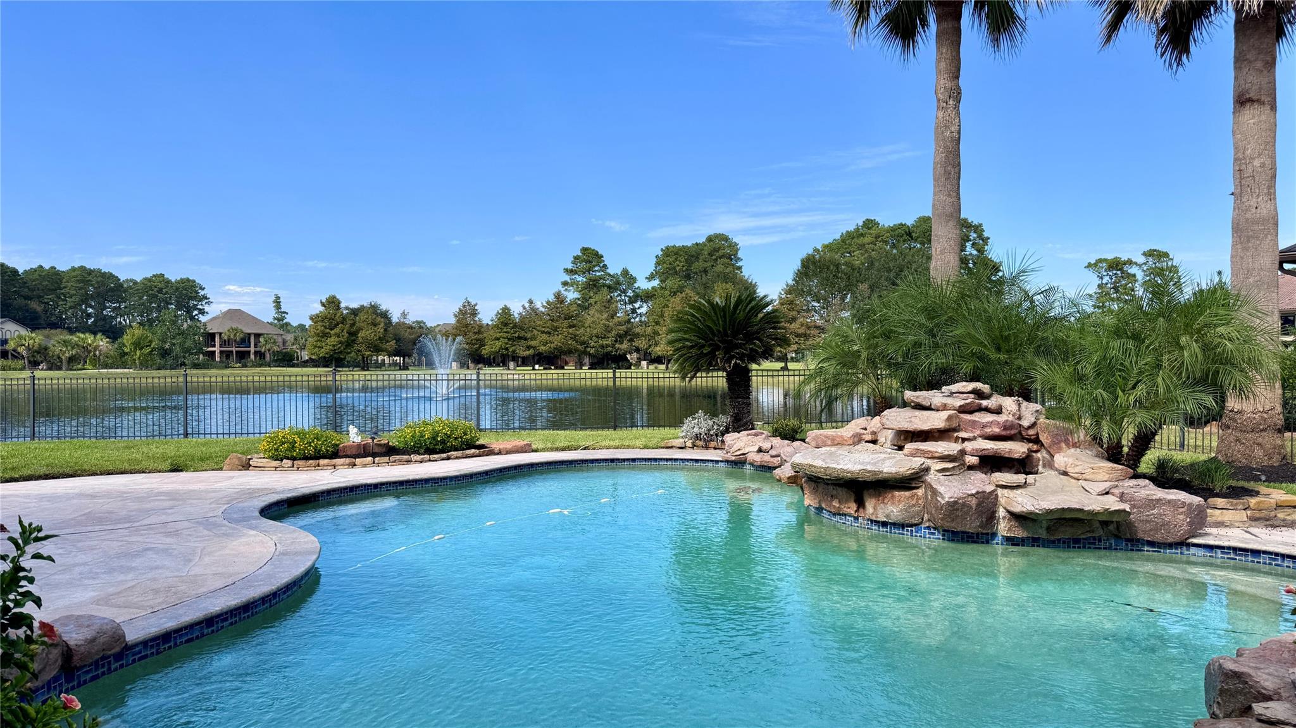
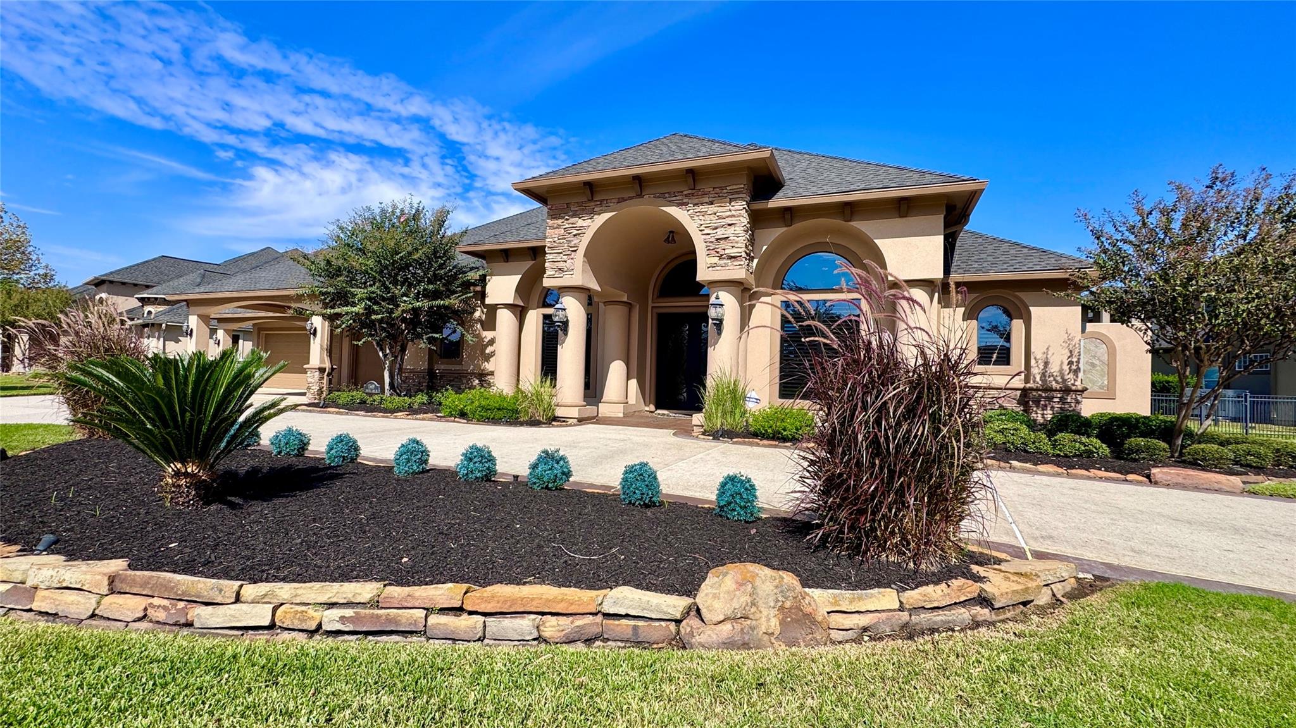
RARE FIND! CUSTOM LAKEFRONT LIVING IN PRESTIGIOUS ROCK CREEK!** Experience luxury living in this exceptional home featuring a circular driveway, 4-car garage, resort-style custom pool, and breathtaking lake views! A grand 14-foot entry welcomes you into an elegant interior featuring a stunning formal living room with expansive picture windows showcasing your very own backyard paradise. Designed primarily for single-story living, this one-of-a-kind home offers 4 spacious bedrooms downstairs, plus a private 5th bedroom suite upstairs, complete with a game room and French doors opening to an outdoor balcony overlooking one of Rock Creek’s eight picturesque lakes. Enjoy spectacular waterfront views, unforgettable sunsets, and exceptional outdoor entertaining in your own private retreat. Recent improvements include fresh interior paint, exterior paint, roof, house generator, and new carpet 11/2026. LIVE NOVEMBER 11 & OPEN HOUSE SATURDAY, NOVEMBER 14, 1-4PM!

Save
Ask
Tour
Hide
Share
Listing Snapshot
Price 
$1,250,000
Days On Site 
0 Days
Bedrooms 
5
Inside Area (SqFt) 
4,932 sqft
Total Baths 
7
Full Baths 
4
Partial Baths 
3
Lot Size 
0.4195 Acres
Year Built 
2004
MLS Number 
43581114
Status 
Coming Soon
Property Tax 
$22,717
HOA/Condo/Coop Fees 
$192.5 monthly
Sq Ft Source 
N/A
Friends & Family
Recent Activity
7 hours agoListing updated with changes from the MLS
7 hours agoListing first seen on site
General Features
Acres 
0.4195
Attached Garage 
Yes
Carport 
2
Disclosures 
MudSeller's Disclosure
Foundation 
Slab
Garage 
Yes
Garage Spaces 
4
Parking 
AttachedOversizedGarage Door OpenerCircular DrivewayAttached Carport
Parking Spaces 
6
Property Sub Type 
Single Family Residence
SqFt Total 
4932
Style 
Traditional
Water Source 
Public
Interior Features
Appliances 
DisposalDouble OvenMicrowaveGas CooktopDishwasher
Cooling 
ElectricZoned
Fireplace 
Yes
Fireplace Features 
Wood Burning
Fireplaces 
1
Flooring 
CarpetTileWood
Heating 
Natural GasZoned
Interior 
Crown MoldingHigh CeilingsWalk-In Closet(s)Breakfast BarPantryMaster DownstairsStone CountersDouble Vanity
Laundry Features 
Electric Dryer HookupGas Dryer HookupWasher Hookup
Spa 
Yes
Bedroom 
Dimensions - 16x13Level - FirstArea - 208
Breakfast 
Dimensions - 12x10Level - FirstArea - 120
Dining Room 
Dimensions - 15x13Level - FirstArea - 195
Extra Room 
Dimensions - 19x17Level - SecondArea - 323
Game Room 
Dimensions - 20x18Level - SecondArea - 360
Kitchen 
Dimensions - 19x15Level - FirstArea - 285
Living Room 
Dimensions - 21x17Level - FirstArea - 357
Master Bedroom 
Dimensions - 22x16Level - FirstArea - 352
Save
Ask
Tour
Hide
Share
Exterior Features
Construction Details 
Stucco
Fencing 
Back Yard
Frontage 
WaterfrontLakefront
Lot Features 
Back YardSubdividedWaterfront
Patio And Porch 
Covered
Pool Features 
GuniteIn Ground
Private Pool 
Yes
Roof 
Composition
Spa 
Yes
View 
LakeWater
Waterfront 
Yes
Waterfront Features 
Lake FrontPondWaterfront
Waterview 
LakeWater
Community Features
Accessibility Features 
Therapeutic Whirlpool
Association Amenities 
Basketball CourtClubhouseFitness CenterParkParty RoomPlaygroundPoolSport CourtTennis Court(s)Trail(s)Recreation Facilities
Association Fee 
$2310.0
Association Fee Frequency 
Annually
Community Features 
Clubhouse
MLS Area 
35
School District 
13 - Cypress-Fairbanks
Financing Terms Available 
CashConventionalVA Loan
Schools
School District
13 - Cypress-Fairbanks
Elementary School
Black Elementary School (Cypress-Fairbanks)
Middle School
Hamilton Middle School (Cypress-Fairbanks)
High School
Cy-Fair High School
Listing courtesy of RE/MAX Partners [email protected]

IDX information is provided exclusively for consumers’ personal, non-commercial use. It may not be used for any purpose other than to identify prospective properties consumers may be interested in purchasing. This data is deemed reliable but is not guaranteed accurate by the MLS.

Data provided by HAR.com © 2026. All information provided should be independently verified.

Neighborhood & Commute
Source: Walkscore
Save
Ask
Tour
Hide
Share