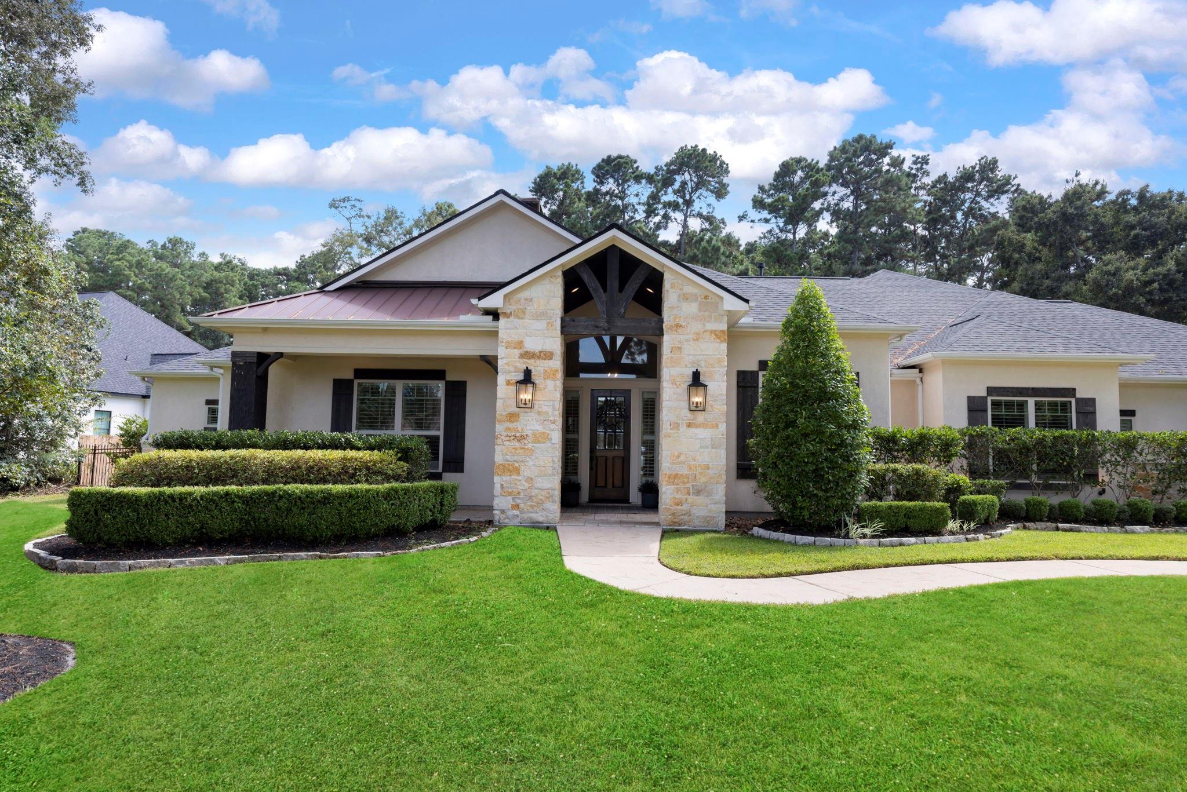
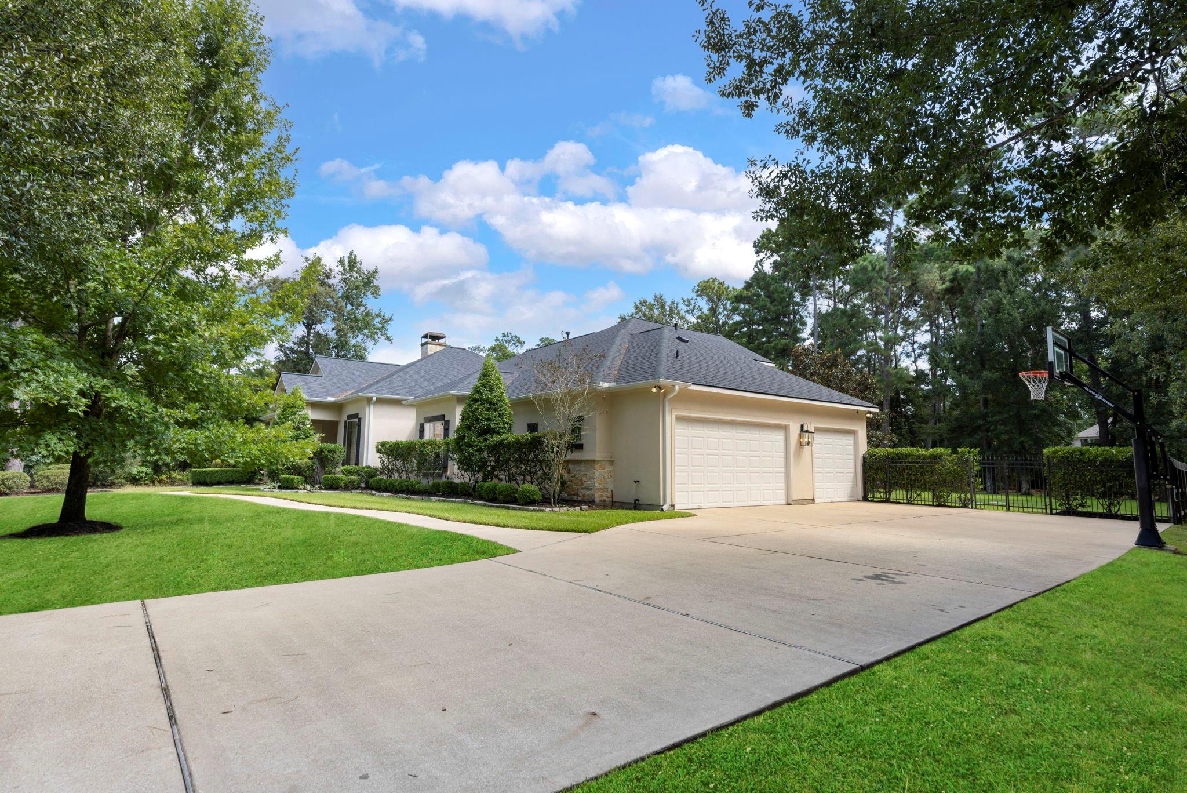
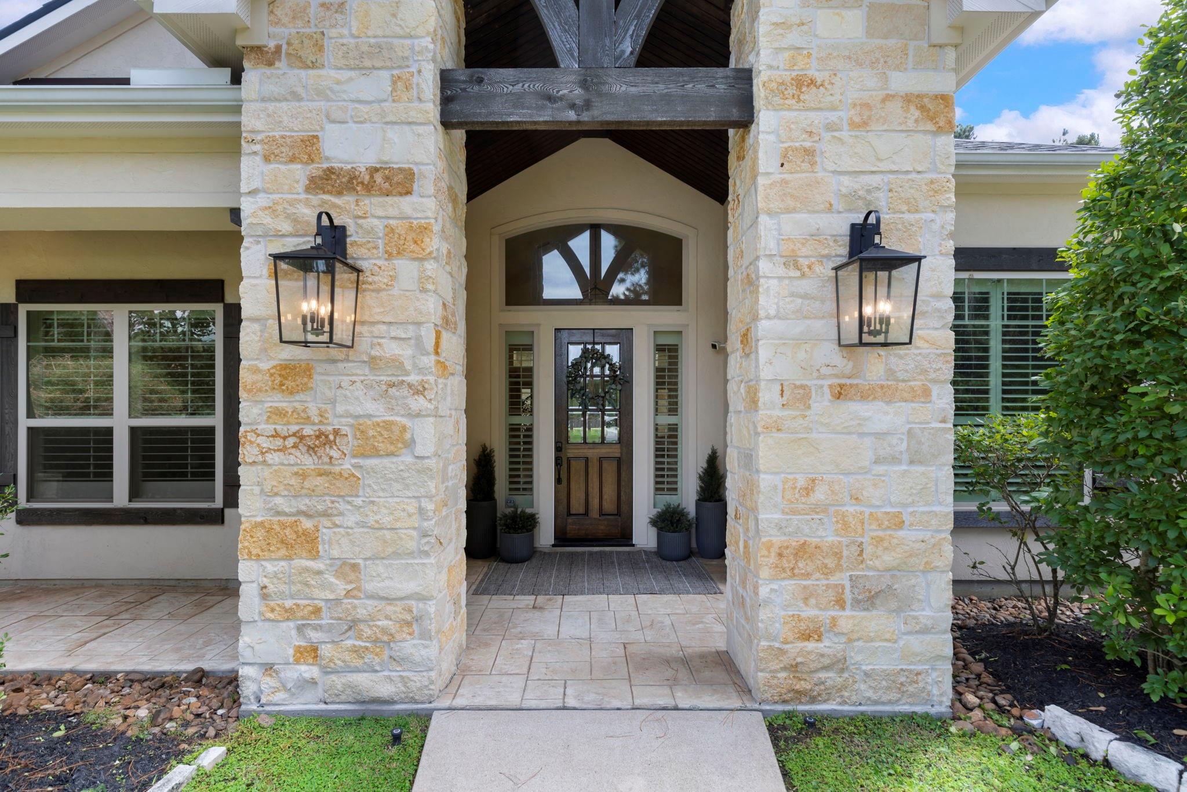
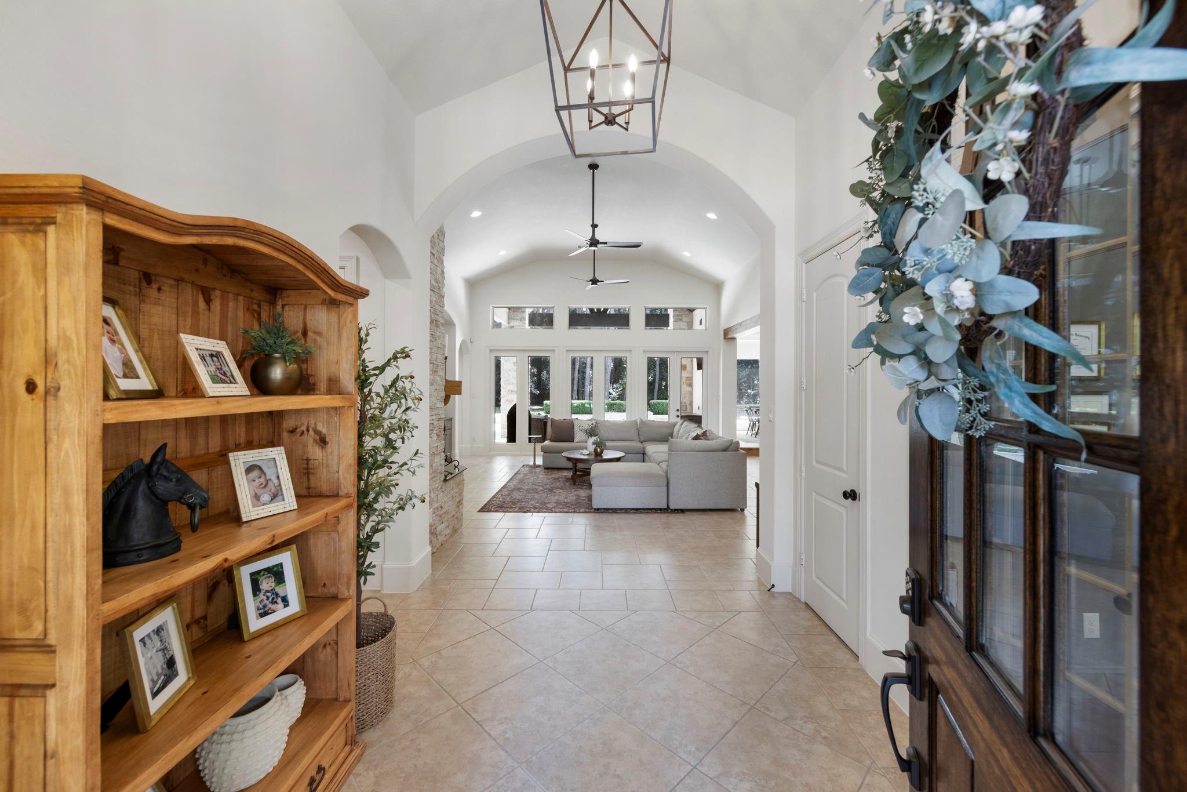
Beautifully updated custom home set on a private, tree-lined lot in a sought-after community! Charming stone & stucco elevation w/ timber-accented entry leads to a light-filled foyer w/ vaulted ceilings & tile flooring. Great rm boasts soaring vaulted ceilings, stacked-stone FP w/ wood mantel & wall of windows, opening to a chef's kit w/ waterfall marble island, custom cabinetry, gas cooktop & walk-in pantry. Formal dining rm sits on a raised wood-plank platform under an octagonal tray ceiling. Private study w/ French drs offers a quiet work-from-home retreat. 4 spacious bedrooms including a lux primary suite w/ tray ceiling, bath featuring a soaking tub, separate walk-in shower & dual vanities. Media/game rm connects to a pool bath, plus a mudroom drop zone near the back entry. 2 addl full baths serve secondary BRs. Outdoors, a covered patio w/ outdoor kitchen & mounted TV overlooks a sparkling pool & raised spa, set against mature trees for privacy. Attached 3-car garage. A must-see!
Listing Snapshot
Inside Area (SqFt)
4,001 sqft
HOA/Condo/Coop Fees
$131.25 monthly
Recent Activity
| 2 hours ago | | Listing updated with changes from the MLS® |
| 3 hours ago | | Listing first seen on site |
General Features
Disclosures
ExclusionsSeller's Disclosure
Green Energy Efficient
Thermostat
Parking
AttachedGarage Door Opener
Property Sub Type
Single Family Residence
Style
FarmhouseTraditional
Interior Features
Appliances
DisposalWater SoftenerDouble OvenElectric OvenMicrowaveGas CooktopDishwasher
Cooling
Ceiling Fan(s)Electric
Fireplace Features
Gas Log
Interior
Crown MoldingHigh CeilingsWalk-In Closet(s)Kitchen IslandPantryEntrance FoyerMaster DownstairsVaulted Ceiling(s)Double VanitySmart Thermostat
Laundry Features
Electric Dryer HookupWasher Hookup
Window Features
Window Coverings
Bedroom
Dimensions - 11x12Level - FirstArea - 132
Dining Room
Dimensions - 11x14Level - FirstArea - 154
Family Room
Dimensions - 14x15Level - FirstArea - 210
Game Room
Dimensions - 11x19Level - SecondArea - 209
Kitchen
Dimensions - 14x20Level - FirstArea - 280
Living Room
Dimensions - 21x22Level - FirstArea - 462
Master Bedroom
Dimensions - 15x19Level - FirstArea - 285
Utility Room
Dimensions - 6x7Level - FirstArea - 42
Exterior Features
Construction Details
StoneStucco
Lot Features
Back YardSubdividedWooded
Pool Features
GuniteHeatedIn Ground
Windows/Doors
Window Coverings
Community Features
Accessibility Features
Therapeutic Whirlpool
Association Amenities
Basketball CourtClubhouseFitness CenterJogging PathParkParty RoomSport CourtTennis Court(s)Recreation Facilities
Association Fee Frequency
Annually
Community Features
CurbsClubhouse
School District
11 - Conroe
Financing Terms Available
CashConventionalFHA
Schools
School District11 - Conroe
Elementary SchoolHines Elementary
Middle SchoolYork Junior High School
High SchoolGrand Oaks High School
Listing courtesy of Real Broker, LLC
[email protected]
IDX information is provided exclusively for consumers’ personal, non-commercial use. It may not be used for any purpose other than to identify prospective properties consumers may be interested in purchasing. This data is deemed reliable but is not guaranteed accurate by the MLS.
Data provided by HAR.com © 2026. All information provided should be independently verified.
Source: Walkscore




Did you know? You can invite friends and family to your search. They can join your search, rate and discuss listings with you.