


Save
Ask
Tour
Hide
Share
$1,150,000
1 Day On Site

2433 Carriage Ridge Lane
Conroe, TX 77384

For Sale|Single Family Residence|Active
5
Beds
4
Total Baths
4
Full Baths
4,305
SqFt
$267
/SqFt
2027
Built
Subdivision:
Carriage Hills
County:
Montgomery
Call Now: 281.636.8888
Is this the listing for you? We can help make it yours.
281.636.8888
2433 Carriage Ridge Lane2433 Carriage Ridge Lane2433 Carriage Ridge Lane2433 Carriage Ridge Lane
Save
Ask
Tour
Hide
Share

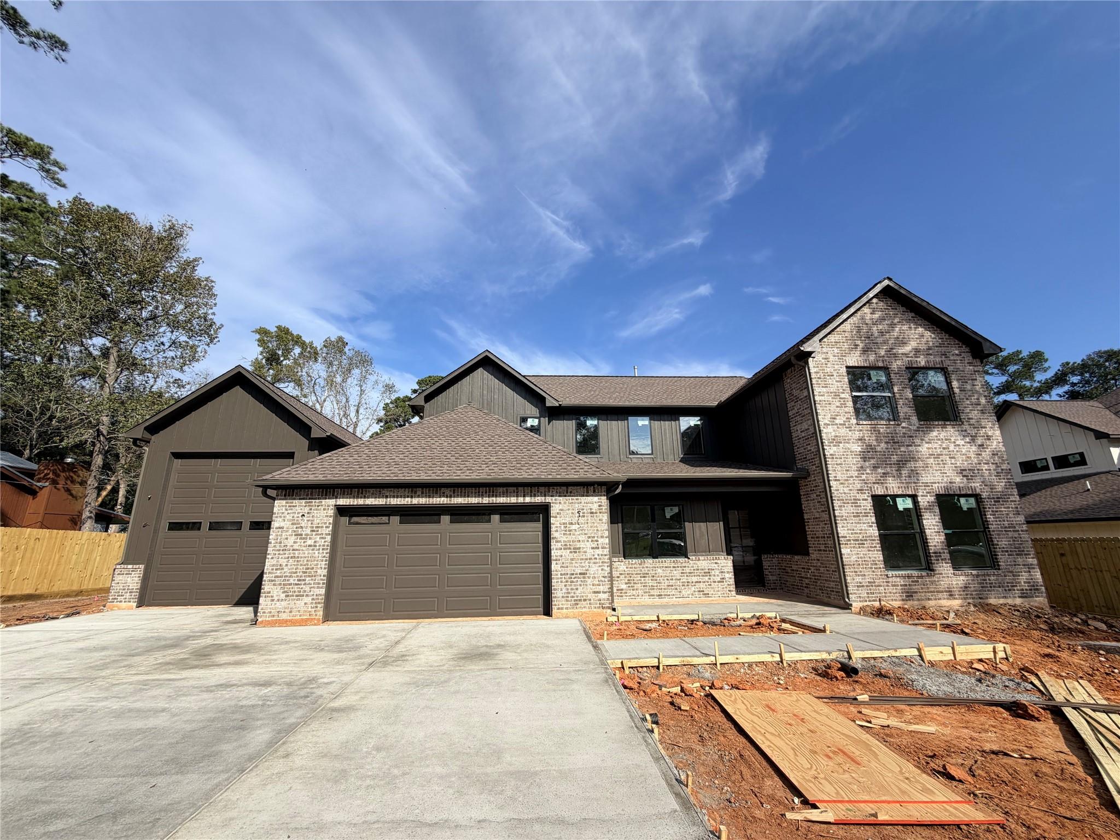
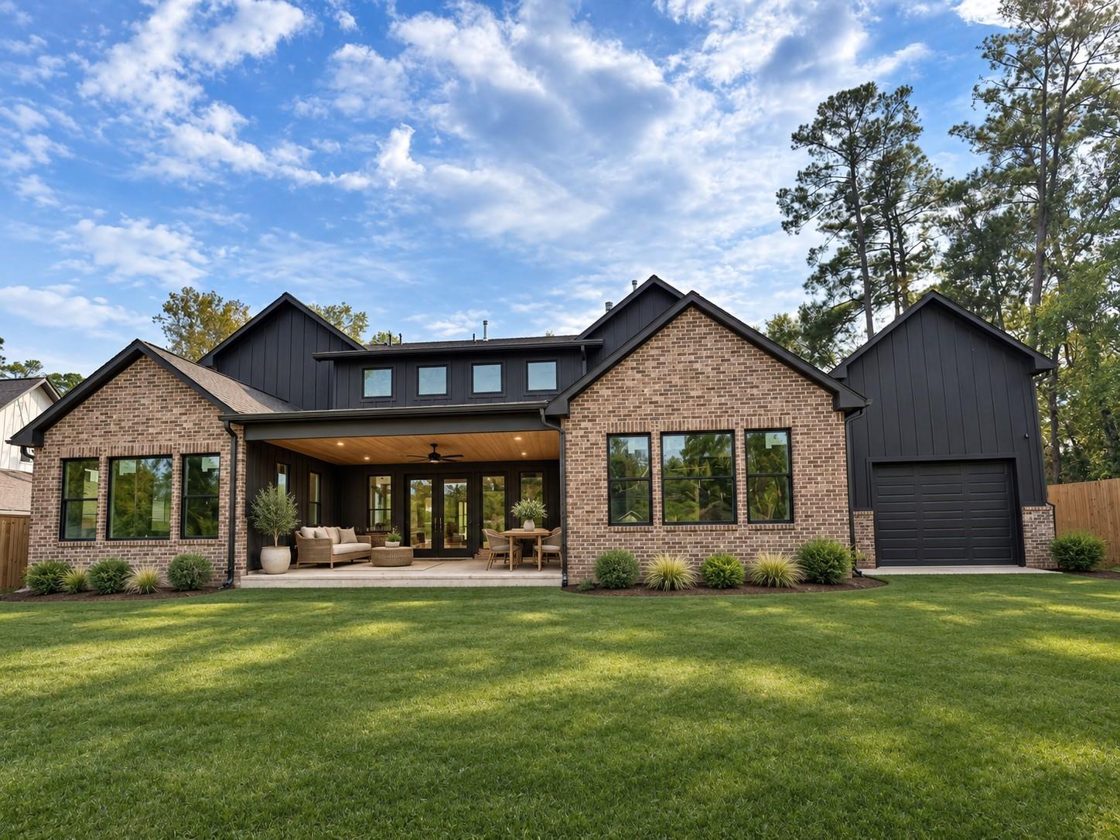
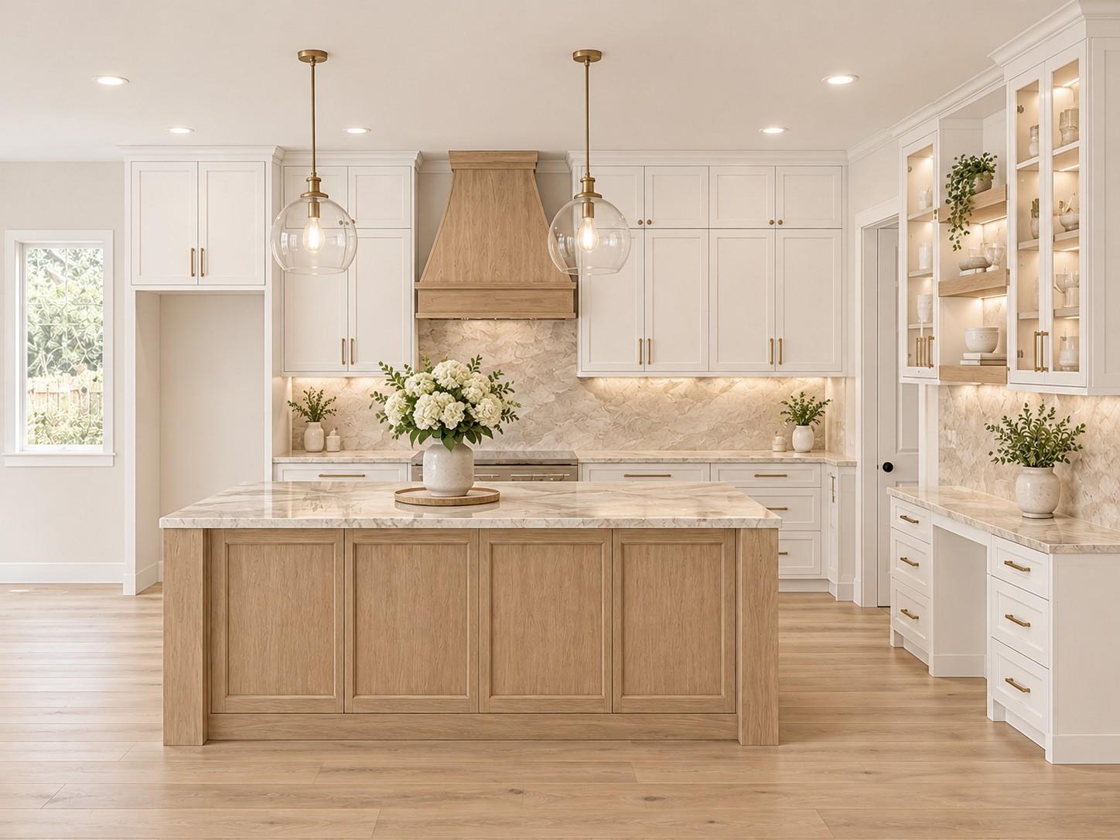
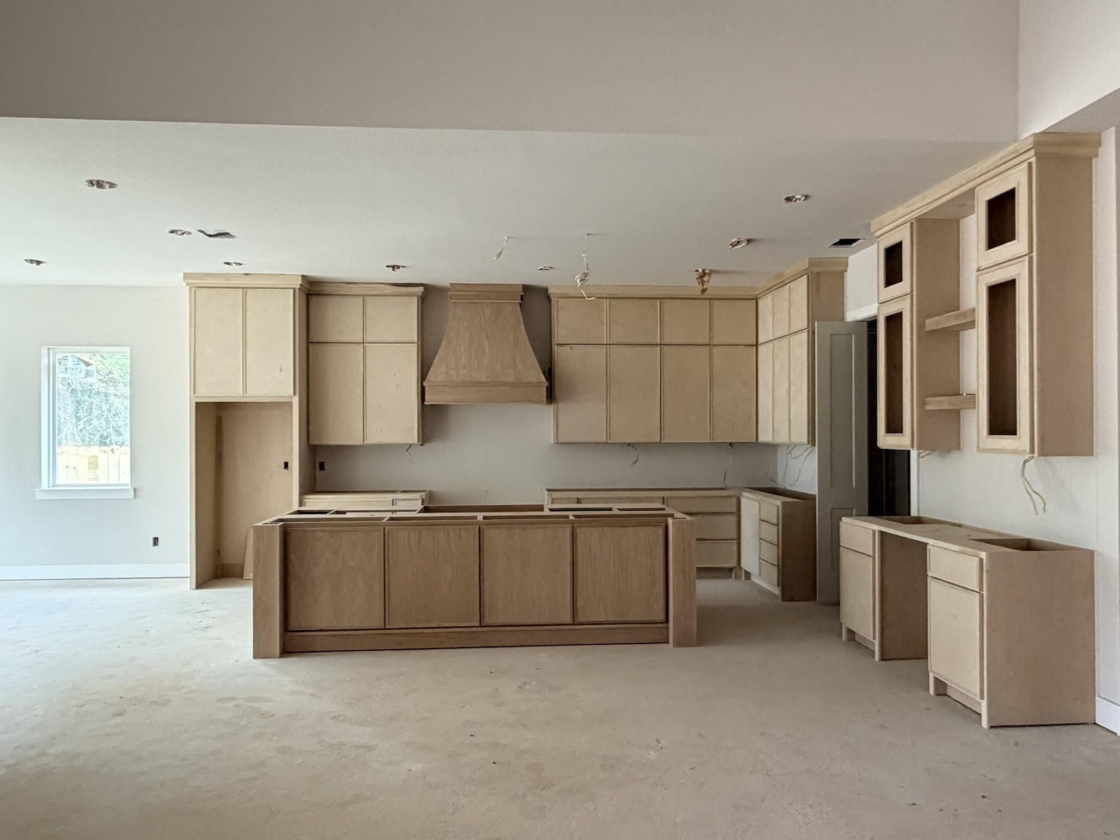
This beautifully designed 5-bedroom home offers an exceptional blend of luxury, functionality, and thoughtfully planned living spaces. The heart of the home is the open-concept kitchen and family room. Primary suite w/a custom walk-in closet, guest bedroom, full bathroom & dedicated home office. The family room opens seamlessly to the patio creating an effortless connection between indoor & outdoor living. The covered patio is pre plumbed for a future outdoor kitchen. Spacious mudroom & separate utility room featuring direct access to the primary closet. Upstairs you'll find a generous game room, two bedrooms share a conveniently located bathroom, while the third features its own private en-suite bath. Oversized garage with dedicated RV, boat, or workshop space, complete w/8-foot & 15-foot garage doors & pass-through access. Zoned to The Woodlands schools. Neighborhood has private access to the river w/hiking trails & bike trail. Call to schedule your private tour today

Save
Ask
Tour
Hide
Share
Listing Snapshot
Price 
$1,150,000
Days On Site 
1 Day
Bedrooms 
5
Inside Area (SqFt) 
4,305 sqft
Total Baths 
4
Full Baths 
4
Partial Baths 
N/A
Lot Size 
0.4591 Acres
Year Built 
2027
MLS Number 
43303037
Status 
Active
Property Tax 
$1,104
HOA/Condo/Coop Fees 
$20.83 monthly
Sq Ft Source 
N/A
Friends & Family
Recent Activity
yesterdayListing updated with changes from the MLS
yesterdayListing first seen on site
General Features
Acres 
0.4591
Attached Garage 
Yes
Disclosures 
No Disclosures
Foundation 
Slab
Garage 
Yes
Garage Spaces 
4
Green Energy Efficient 
Thermostat
Parking 
AttachedOversizedTandemBoatDrive ThroughRV Access/ParkingWorkshop in Garage
Parking Spaces 
4
Property Condition 
Under Construction
Property Sub Type 
Single Family Residence
Security 
Prewired
Sewer 
Septic Tank
SqFt Total 
4305
Style 
Traditional
Water Source 
Public
Interior Features
Appliances 
DisposalWine RefrigeratorDouble OvenElectric OvenMicrowaveGas CooktopDishwasherRefrigerator
Cooling 
Electric
Fireplace 
Yes
Fireplace Features 
Gas Log
Fireplaces 
1
Flooring 
CarpetTileWood
Heating 
Natural Gas
Interior 
High CeilingsPantryEntrance FoyerVaulted Ceiling(s)Double VanitySoaking TubSmart Thermostat
Bedroom 
Dimensions - 14x12Level - SecondArea - 168
Dining Room 
Dimensions - 16x14Level - FirstArea - 224
Family Room 
Dimensions - 24x19Level - FirstArea - 456
Game Room 
Dimensions - 23x16Level - SecondArea - 368
Home Office/Study 
Dimensions - 11x12Level - FirstArea - 132
Kitchen 
Dimensions - 22x14Level - FirstArea - 308
Master Bedroom 
Dimensions - 16x17Level - FirstArea - 272
Save
Ask
Tour
Hide
Share
Exterior Features
Construction Details 
BrickCement Siding
Fencing 
Back YardFull
Lot Features 
Back YardSubdivided
Other Structures 
Workshop
Patio And Porch 
CoveredPorch
Roof 
Composition
Waterfront Features 
Pond
Community Features
Association Amenities 
Basketball CourtParkPicnic AreaPlaygroundPoolTennis Court(s)Trail(s)
Association Fee 
$250.0
Association Fee Frequency 
Annually
Community Features 
Tennis Court(s)
MLS Area 
15
School District 
11 - Conroe
Roads 
Asphalt
Schools
School District
11 - Conroe
Elementary School
Bush Elementary School (Conroe)
Middle School
Mccullough Junior High School
High School
The Woodlands High School
Listing courtesy of LPT Realty, LLC [email protected]

IDX information is provided exclusively for consumers’ personal, non-commercial use. It may not be used for any purpose other than to identify prospective properties consumers may be interested in purchasing. This data is deemed reliable but is not guaranteed accurate by the MLS.

Data provided by HAR.com © 2026. All information provided should be independently verified.

Neighborhood & Commute
Source: Walkscore
Save
Ask
Tour
Hide
Share