Save
Ask
Tour
Hide
Share
$275,000
New Listing

16902 Rich Pines Drive
Conroe, TX 77302

For Sale|Single Family Residence|Active
4
Beds
3
Total Baths
2
Full Baths
1
Partial Bath
2,265
SqFt
$121
/SqFt
2020
Built
Subdivision:
Granger Pines
County:
Montgomery
Call Now: 281.636.8888
Is this the listing for you? We can help make it yours.
281.636.8888
16902 Rich Pines Drive16902 Rich Pines Drive16902 Rich Pines Drive16902 Rich Pines Drive
Save
Ask
Tour
Hide
Share

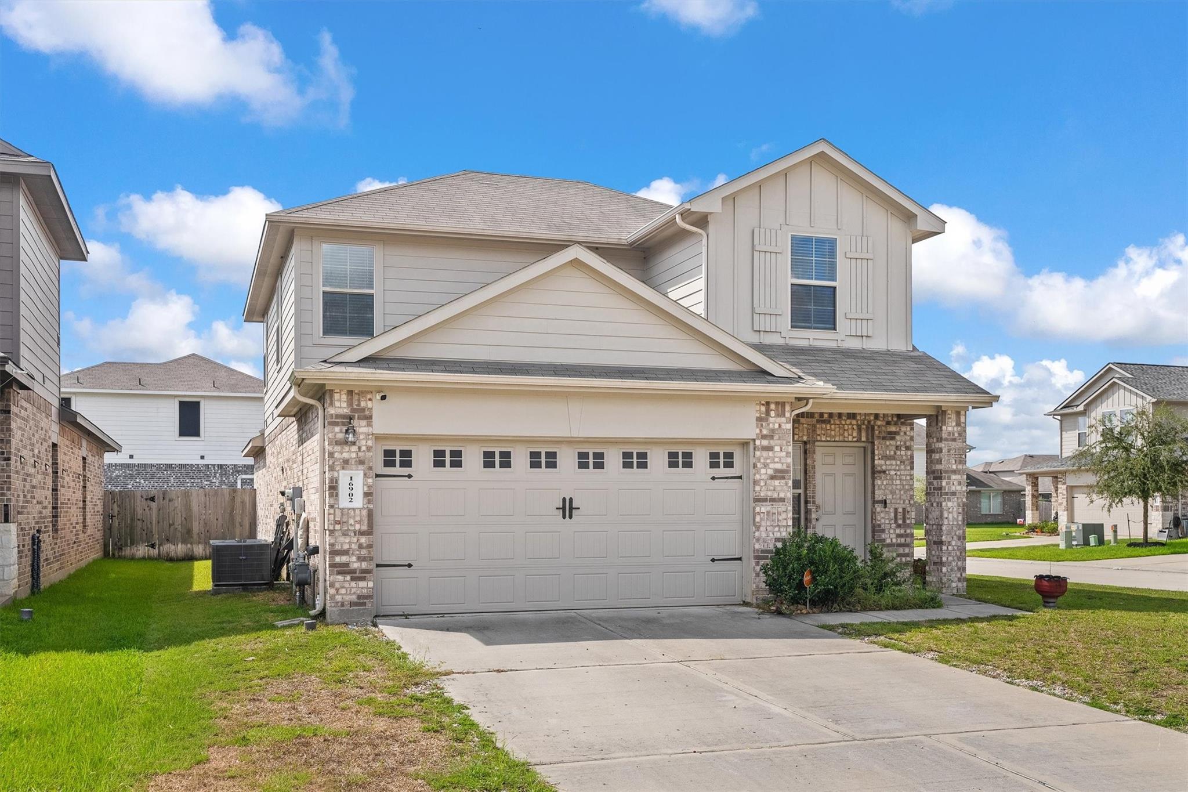
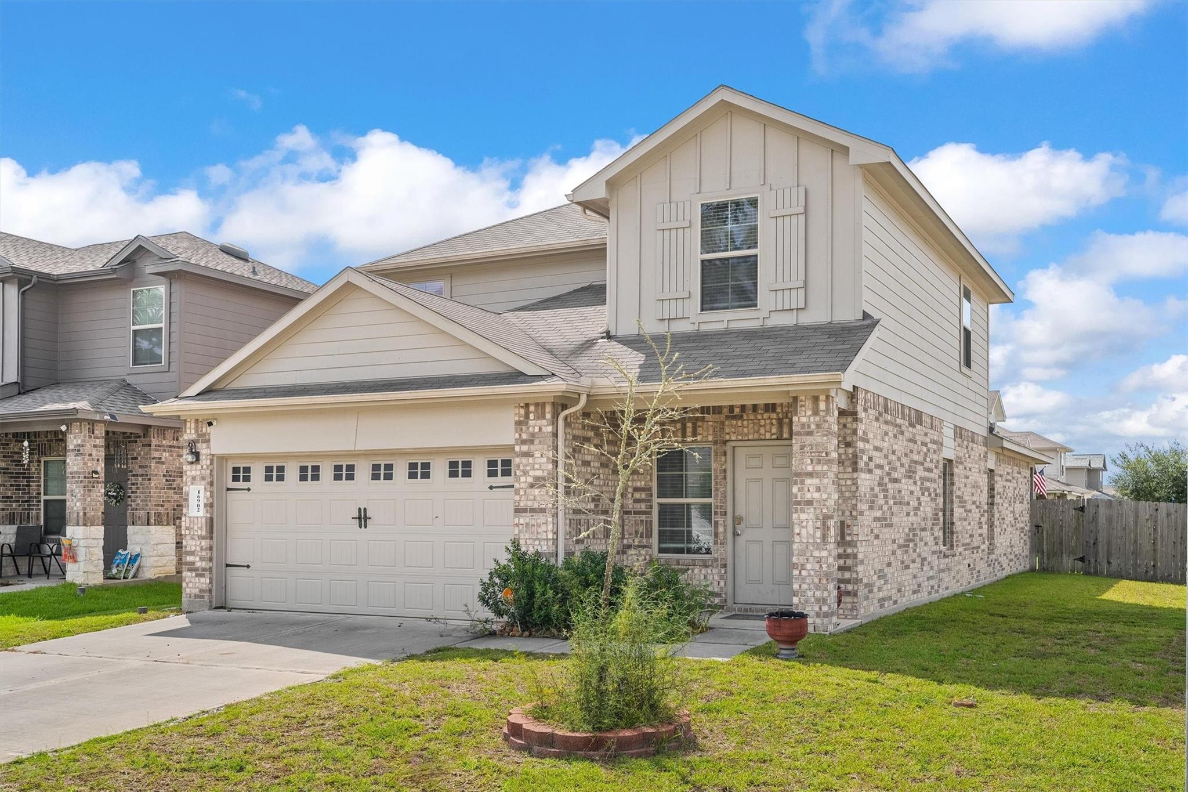
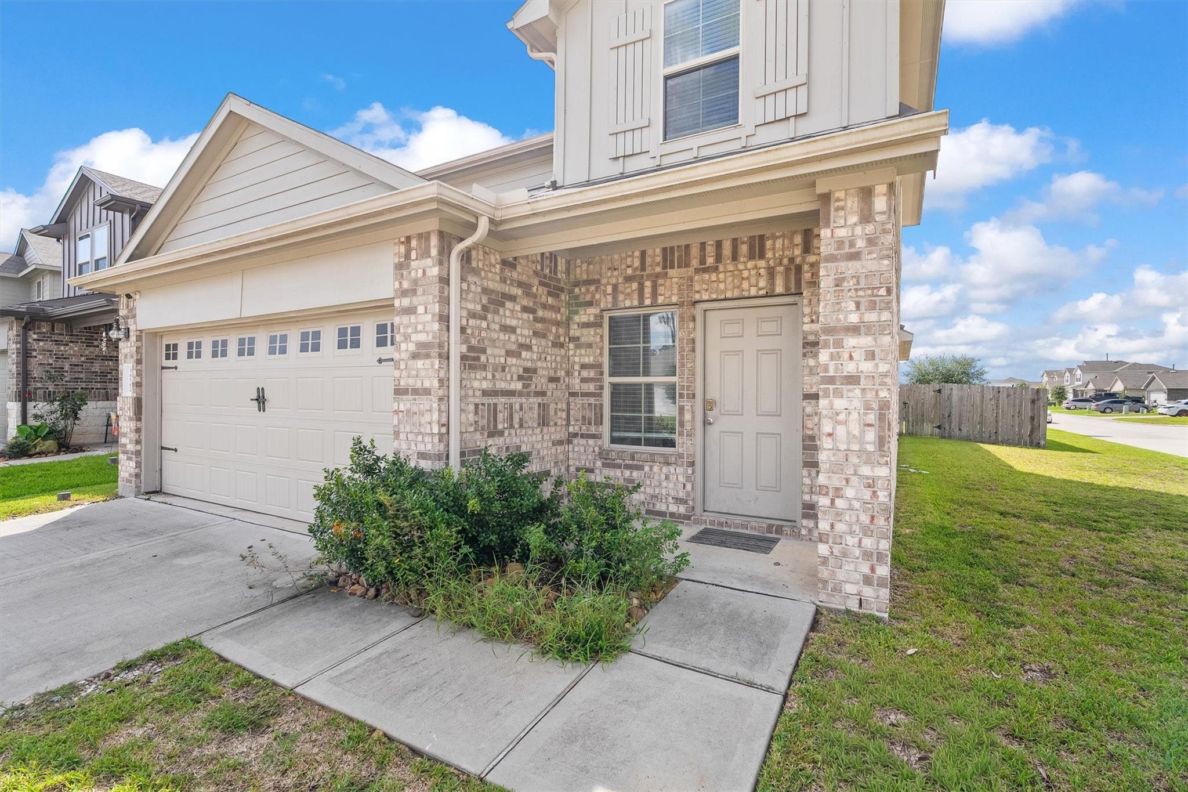
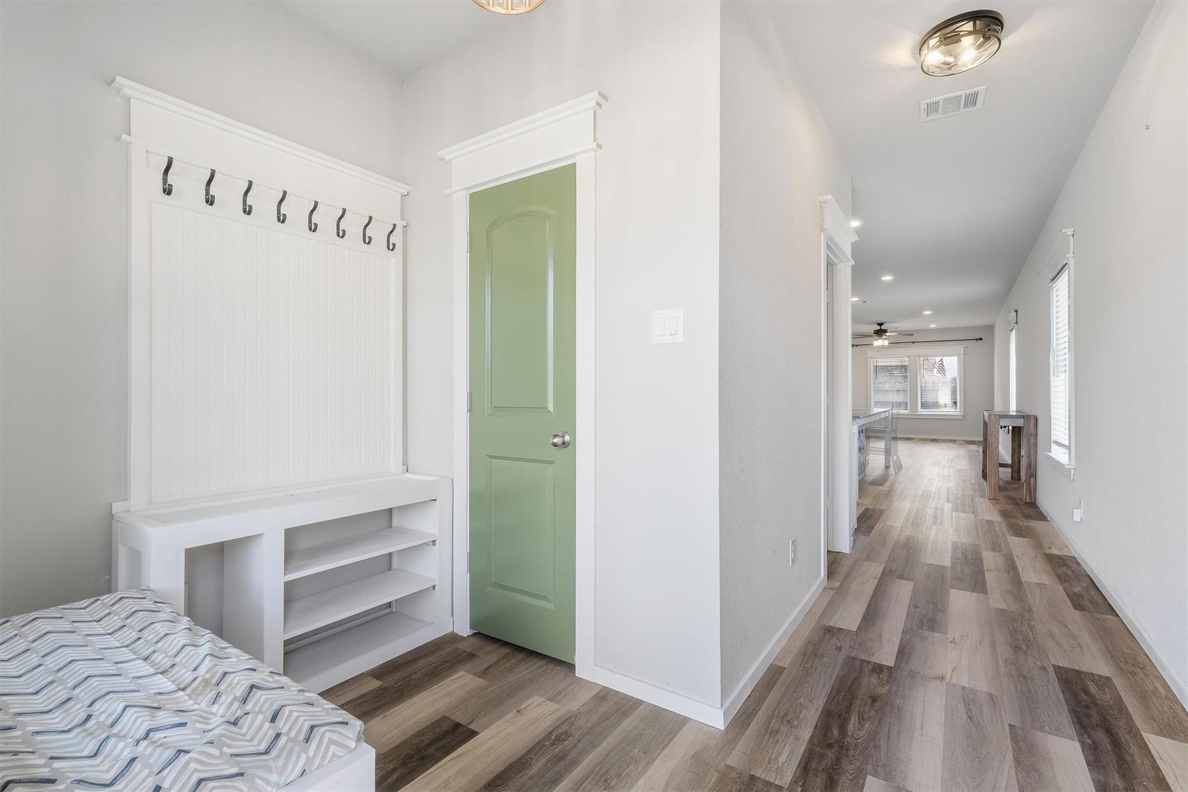
Corner-lot living in Granger Pines! Welcome to 16902 Rich Pines Drive in Conroe, a 2020-built two-story with 4 bedrooms, 2.5 baths, and 2,265 sq ft. Upgrades include a remodeled kitchen with granite counters, added cabinets, and an island, plus remodeled primary and half baths, updated vanities, added window and door trim, and LVP flooring. The gas range and refrigerator stay. The main-level primary suite offers a tile shower, dual vanities, and a private toilet room. Upstairs has a bonus room, three bedrooms, and a full bath. Roof, HVAC, and tankless water heater were all installed in 2020. Enjoy a covered patio, fenced yard with an above-ground pool, sprinkler system, and owned alarm system. Residents enjoy The Grove community park with a splash pad and trails, plus easy access to Valley Ranch Town Center, The Woodlands Market Street, and I-45 via TX-242 and FM 3083. Schedule your private tour today!

Save
Ask
Tour
Hide
Share
Listing Snapshot
Price 
$275,000
Days On Site 
0 Days
Bedrooms 
4
Inside Area (SqFt) 
2,265 sqft
Total Baths 
3
Full Baths 
2
Partial Baths 
1
Lot Size 
0.1422 Acres
Year Built 
2020
MLS® Number 
42594721
Status 
Active
Property Tax 
$8,902
HOA/Condo/Coop Fees 
$54.17 monthly
Sq Ft Source 
N/A
Friends & Family
Recent Activity
an hour agoListing updated with changes from the MLS®
12 hours agoListing first seen on site
General Features
Acres 
0.1422
Attached Garage 
Yes
Direction Faces 
North
Disclosures 
Seller's Disclosure
Foundation 
Slab
Garage 
Yes
Garage Spaces 
2
Green Energy Efficient 
Thermostat
Parking 
Attached
Parking Spaces 
2
Property Sub Type 
Single Family Residence
SqFt Total 
2265
Style 
Traditional
Water Source 
Public
Interior Features
Appliances 
Water HeaterDisposalGas OvenMicrowaveFree-Standing RangeDishwasher
Cooling 
Ceiling Fan(s)Gas
Flooring 
Vinyl
Heating 
Natural Gas
Interior 
Kitchen IslandMaster DownstairsGranite CountersSmart Thermostat
Laundry Features 
Gas Dryer Hookup
Bedroom 
Dimensions - 12 x 10Level - SecondArea - 120
Kitchen 
Dimensions - 17 x 12Level - FirstArea - 204
Living Room 
Dimensions - 12 x 14Level - FirstArea - 168
Master Bedroom 
Dimensions - 16 x 13Level - FirstArea - 208
Save
Ask
Tour
Hide
Share
Exterior Features
Construction Details 
BrickVinyl SidingWood Siding
Fencing 
Back Yard
Lot Features 
Back YardSubdivided
Patio And Porch 
CoveredPorch
Pool Features 
Above Ground
Private Pool 
Yes
Roof 
Composition
Community Features
Association Fee 
$650.0
Association Fee Frequency 
Annually
MLS Area 
19
School District 
11 - Conroe
Financing Terms Available 
CashConventionalFHA
Schools
School District
11 - Conroe
Elementary School
Hope Elementary School (Conroe)
Middle School
Moorhead Junior High School
High School
Caney Creek High School
Listing courtesy of eXp Realty LLC [email protected]

IDX information is provided exclusively for consumers’ personal, non-commercial use. It may not be used for any purpose other than to identify prospective properties consumers may be interested in purchasing. This data is deemed reliable but is not guaranteed accurate by the MLS.

Data provided by HAR.com © 2026. All information provided should be independently verified.

Neighborhood & Commute
Source: Walkscore
Save
Ask
Tour
Hide
Share