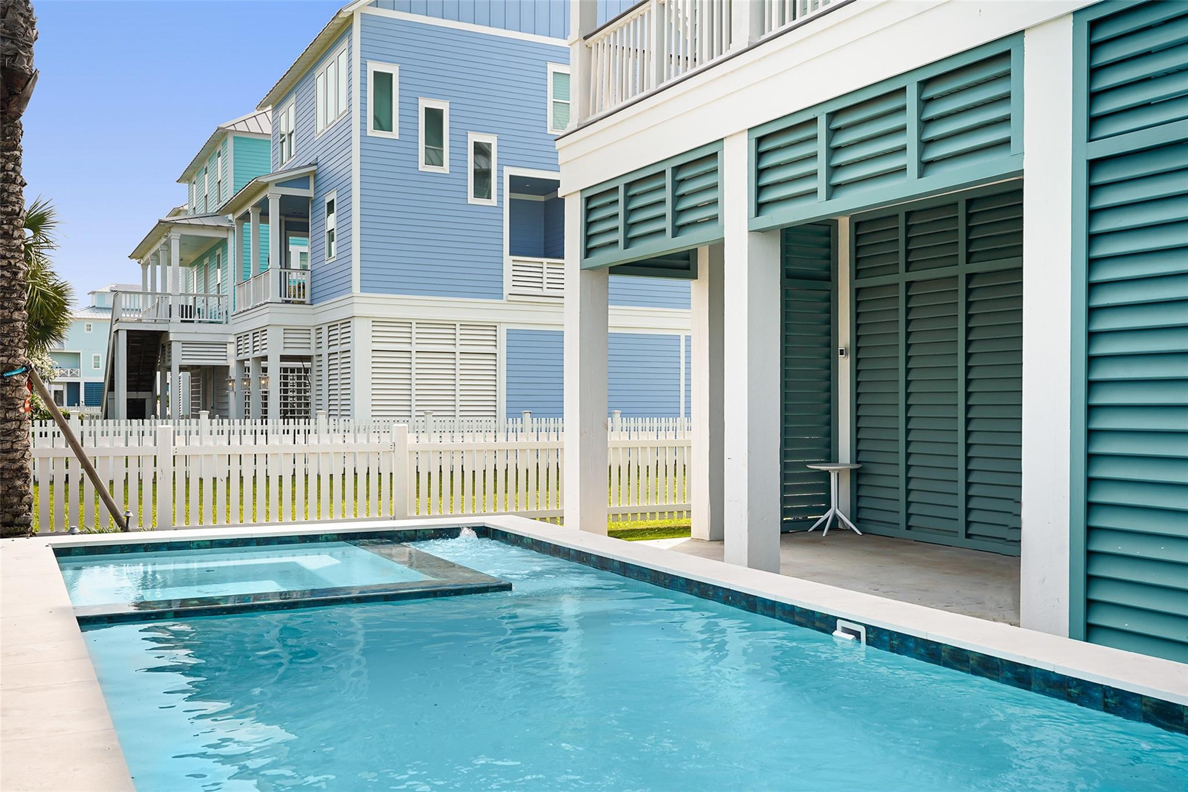
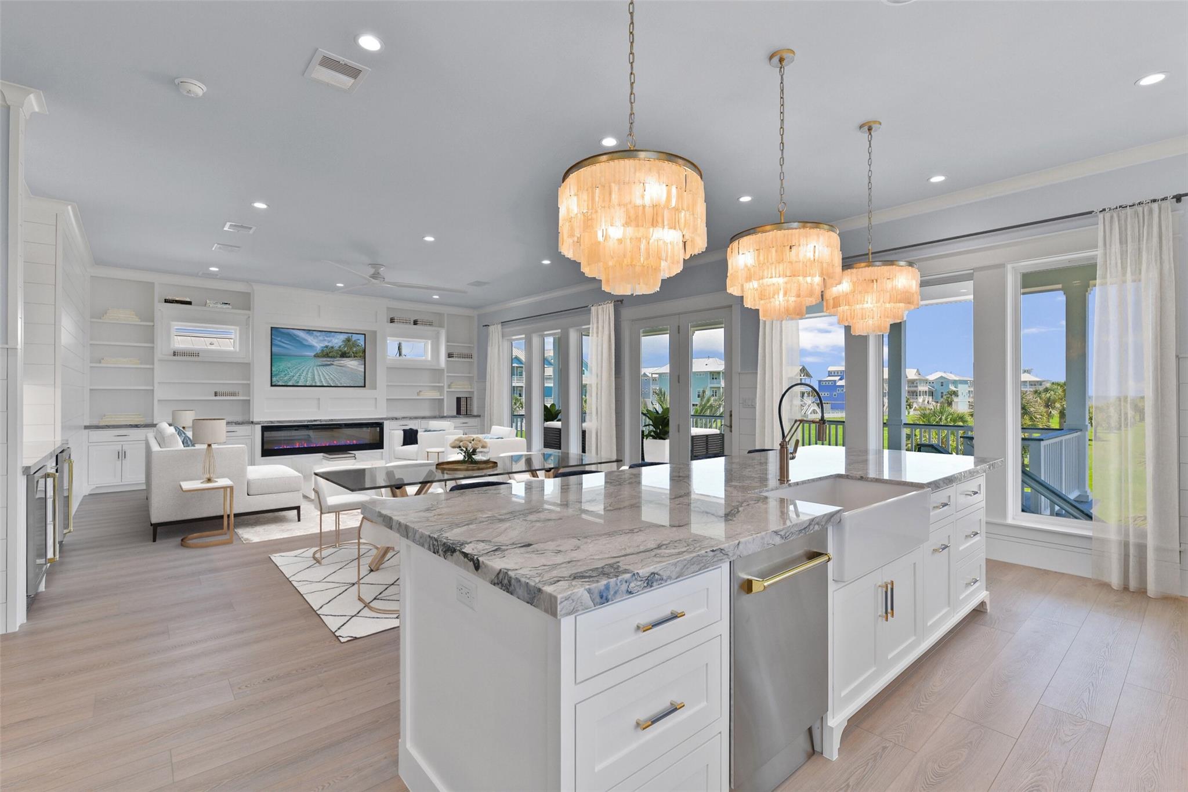
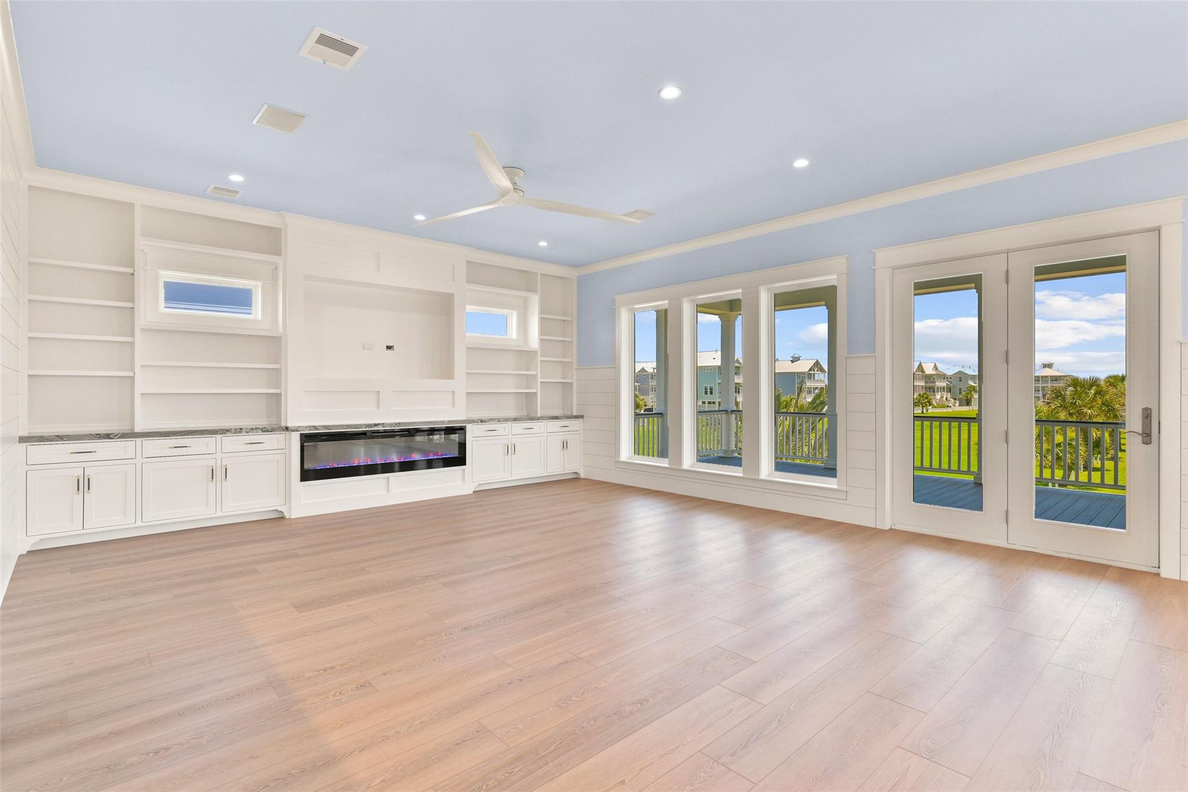
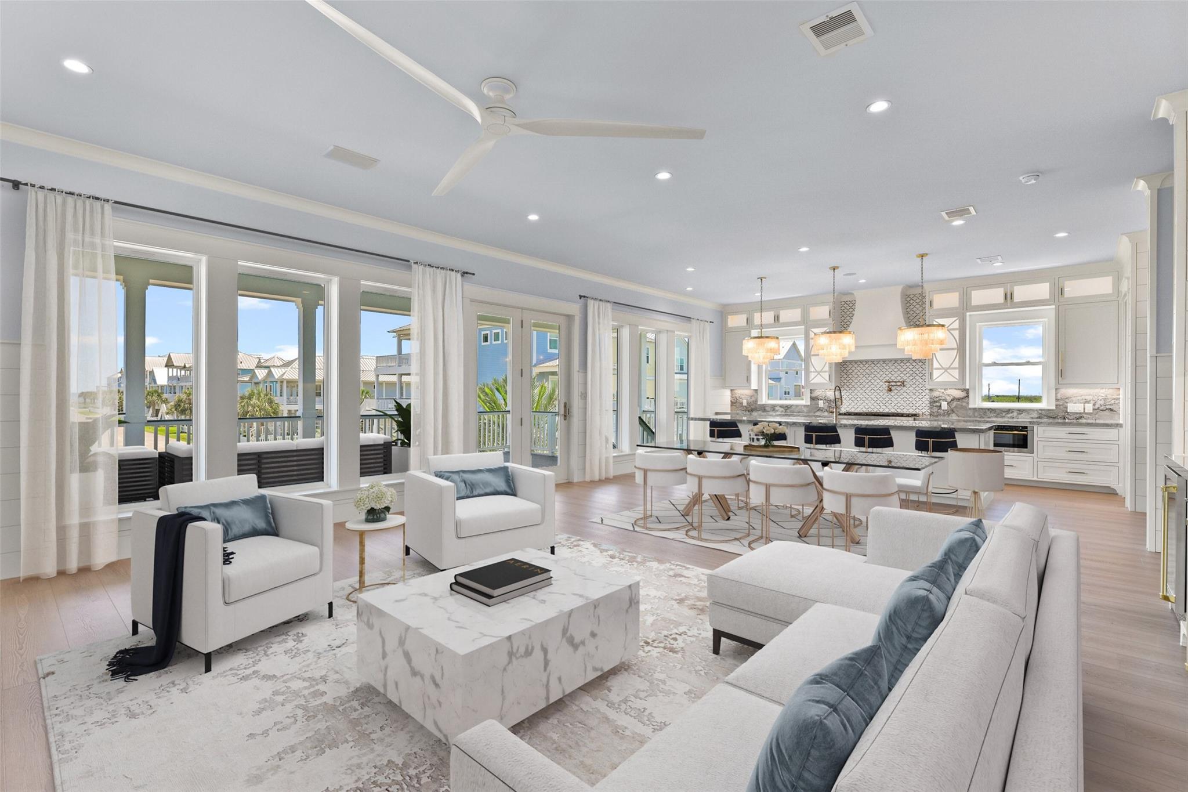
A HOME THAT FEELS MORE LIKE A PRIVATE COASTAL RESORT THAN A RESIDENCE. GULF VIEWS, RESORT-STYLE OUTDOOR LIVING, AND THOUGHTFULLY CURATED DESIGN make this one of Beachside Village's most exceptional offerings. Designed for unforgettable gatherings, multigenerational getaways, or luxury vacation rental potential, every space maximizes the coastal lifestyle. Walls of glass frame the Gulf while the open-concept living area flows into a chef's kitchen anchored by a 13-FOOT QUARTZITE ISLAND, custom WINE BAR, premium ZLINE appliances, and butler's pantry. The primary retreat offers vaulted ceilings, a private MORNING BAR, sitting area, spa-inspired bath, and oversized walk-in closets. Every guest bedroom enjoys an en-suite bath, including a custom bunk room. Three expansive decks, a PRIVATE POOL & SPA, outdoor kitchen, elevator, oversized garage, and WHOLE-HOUSE GENERATOR complete this extraordinary coastal retreat. Built with elevated construction, impact-rated Neuma doors. Luxury.
Listing Snapshot
Inside Area (SqFt)
3,934 sqft
HOA/Condo/Coop Fees
$119.33 monthly
Recent Activity
| 2 weeks ago | | Listing updated with changes from the MLS® |
| 2 weeks ago | | Status changed to Pending |
| 2 months ago | | Listing first seen on site |
General Features
Disclosures
Sellers Disclosure
Green Energy Efficient
ThermostatLightingHVACRoofAppliances
Property Sub Type
Single Family Residence
Style
Contemporary/Modern
Interior Features
Appliances
ENERGY STAR Qualified AppliancesWater HeaterDisposalConvection OvenDouble OvenGas OvenMicrowaveFree-Standing RangeGas CooktopGas RangeIndoor GrillDishwasherOven
Cooling
Attic FanCeiling Fan(s)ElectricHeat Pump
Interior
Crown MoldingDry BarElevatorHigh CeilingsWet BarWired for SoundWalk-In Closet(s)Breakfast BarKitchen IslandPantryDouble VanitySoaking TubSmart Thermostat
Laundry Features
Electric Dryer HookupGas Dryer HookupWasher Hookup
Window Features
Storm Window(s)Low Emissivity Windows
Bathroom
Dimensions - 12.2' x 5.3'Level - SecondArea - 64
Bedroom
Dimensions - 15.17' x 13.6'Level - FirstArea - 206
Kitchen
Dimensions - 13.38' x 20.25'Level - FirstArea - 270
Living Room
Dimensions - 24.3 x 20.25'Level - FirstArea - 492
Master Bathroom
Dimensions - 10.75' x 15.29'Level - SecondArea - 164
Master Bedroom
Dimensions - 36.75' x 16.5'Level - SecondArea - 606
Utility Room
Dimensions - 19.96' x 7.79'Level - FirstArea - 155
Exterior Features
Construction Details
Batts InsulationSpray Foam InsulationCement SidingWood Siding
Exterior
BalconyOutdoor Kitchen
Lot Features
Back YardSubdivided
Patio And Porch
CoveredPorchPatio
Waterfront Features
Beach Access
Windows/Doors
Storm Window(s)Low Emissivity Windows
Community Features
Accessibility Features
Accessible Entrance
Association Fee Frequency
Quarterly
School District
22 - Galveston
Financing Terms Available
CashConventionalFHA
Schools
School District22 - Galveston
Elementary SchoolGisd Open Enroll
Middle SchoolGisd Open Enroll
High SchoolBall High School
Listing courtesy of eXp Realty LLC
[email protected]
IDX information is provided exclusively for consumers’ personal, non-commercial use. It may not be used for any purpose other than to identify prospective properties consumers may be interested in purchasing. This data is deemed reliable but is not guaranteed accurate by the MLS.
Data provided by HAR.com © 2026. All information provided should be independently verified.
Source: Walkscore




Did you know? You can invite friends and family to your search. They can join your search, rate and discuss listings with you.