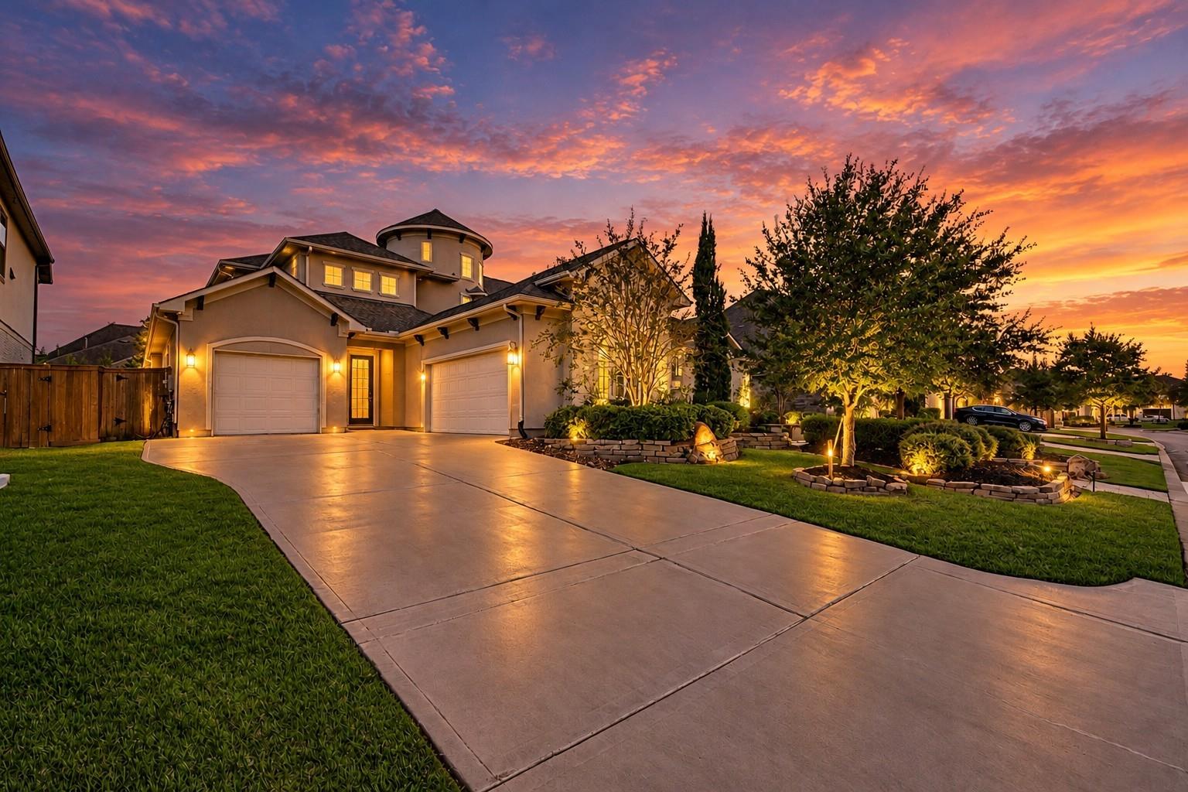
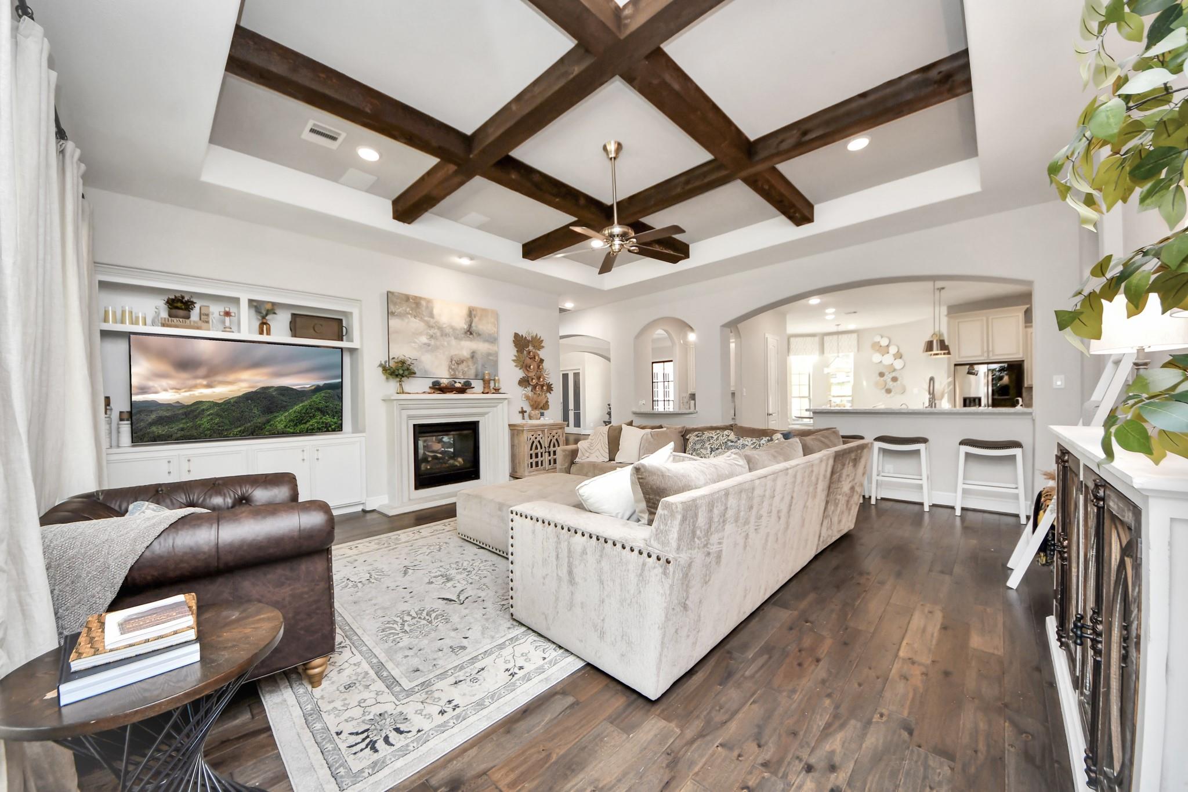
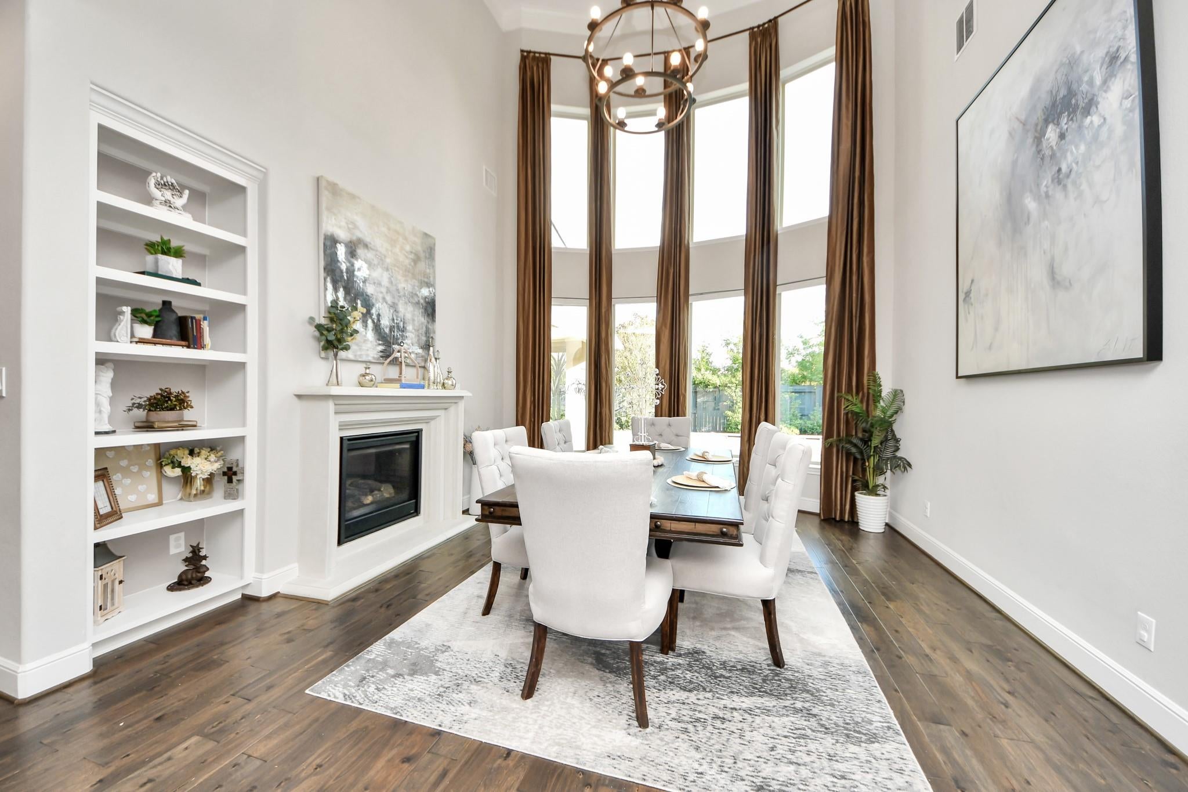
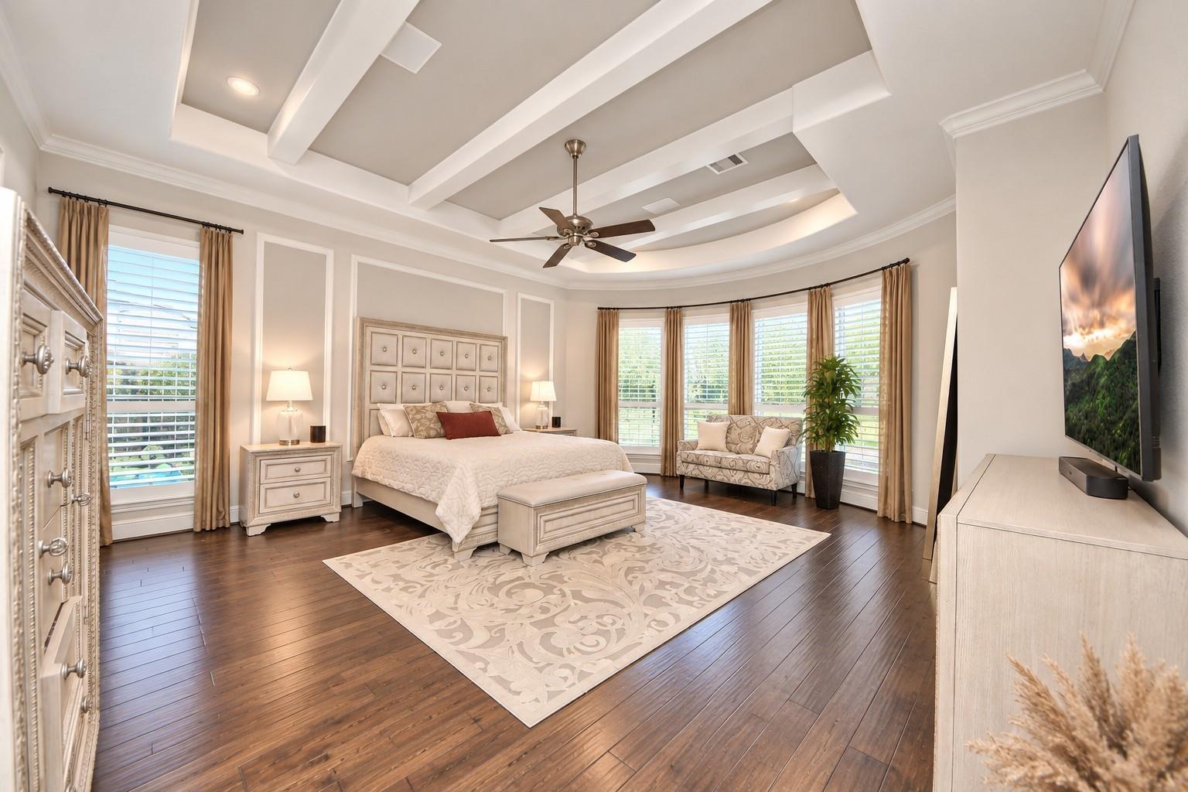
Welcome to 12821 N. Palomino Lake Circle in gated Bridlecreek! This stunning former Coventry model home offers 5 bedrooms, 4.5 baths, and 5,142 sq. ft. of luxury living. Mediterranean-inspired architecture welcomes you through a private courtyard with fireplace and grand double-door entry. Inside, discover soaring ceilings, a spiral staircase, double-sided fireplace, and elegant finishes throughout. The first floor features a spacious primary suite, 2 additional bedrooms with 2 full baths, a private study, and gourmet kitchen. Upstairs offers 2 bedrooms, a full bath, oversized game room, and private media room. Two staircases provide added convenience. The split 3-car garage includes a deep single bay with mini-split heating and cooling. Escape to your private backyard oasis featuring a resort-style pool and spa, lush landscaping, and an expansive covered patio with outdoor kitchen. Roof replaced in 2022! Enjoy a scenic lake, walking trails, and convenient access to Hwy 290 and 249!
Listing Snapshot
Inside Area (SqFt)
5,142 sqft
HOA/Condo/Coop Fees
$191.67 monthly
Recent Activity
| 18 hours ago | | Listing updated with changes from the MLS® |
| 19 hours ago | | Status changed to Active |
| yesterday | | Listing first seen on site |
General Features
Direction Faces
Northwest
Disclosures
MudSeller's Disclosure
Green Energy Efficient
ThermostatLightingHVACInsulationAppliances
Parking
AttachedOversizedGarage Door Opener
Property Sub Type
Single Family Residence
Style
Contemporary/ModernMediterraneanTraditional
Interior Features
Appliances
ENERGY STAR Qualified AppliancesDisposalDouble OvenMicrowaveGas CooktopIndoor GrillDishwasher
Cooling
Ceiling Fan(s)ElectricZoned
Fireplace Features
OutsideGas Log
Interior
Crown MoldingDry BarHigh CeilingsWired for SoundWalk-In Closet(s)Breakfast BarKitchen IslandPantryEntrance FoyerMaster DownstairsDouble VanitySoaking TubSmart Thermostat
Laundry Features
Electric Dryer HookupGas Dryer HookupWasher Hookup
Window Features
Window CoveringsLow Emissivity Windows
Bedroom
Dimensions - 14x12Level - FirstArea - 168
Breakfast
Dimensions - 12x12Level - FirstArea - 144
Dining Room
Dimensions - 14x13Level - FirstArea - 182
Family Room
Dimensions - 20x20Level - FirstArea - 400
Game Room
Dimensions - 21x16Level - SecondArea - 336
Kitchen
Dimensions - 14x16Level - FirstArea - 224
Living Room
Dimensions - 16x15Level - FirstArea - 240
Master Bedroom
Dimensions - 22x18Level - FirstArea - 396
Media Room
Dimensions - 19x13Level - SecondArea - 247
Utility Room
Dimensions - 6x13Level - FirstArea - 78
Exterior Features
Construction Details
Stucco
Patio And Porch
CoveredPorchPatio
Pool Features
GuniteIn Ground
Windows/Doors
Window CoveringsLow Emissivity Windows
Community Features
Association Amenities
Jogging Path
Association Fee Frequency
Annually
School District
13 - Cypress-Fairbanks
Financing Terms Available
CashConventional
Schools
School District13 - Cypress-Fairbanks
Elementary SchoolHamilton Elementary School
Middle SchoolHamilton Middle School (Cypress-Fairbanks)
High SchoolCy-Fair High School
Listing courtesy of Nan & Company Properties - Corporate Office (Heights)
[email protected]
IDX information is provided exclusively for consumers’ personal, non-commercial use. It may not be used for any purpose other than to identify prospective properties consumers may be interested in purchasing. This data is deemed reliable but is not guaranteed accurate by the MLS.
Data provided by HAR.com © 2026. All information provided should be independently verified.
Source: Walkscore




Did you know? You can invite friends and family to your search. They can join your search, rate and discuss listings with you.