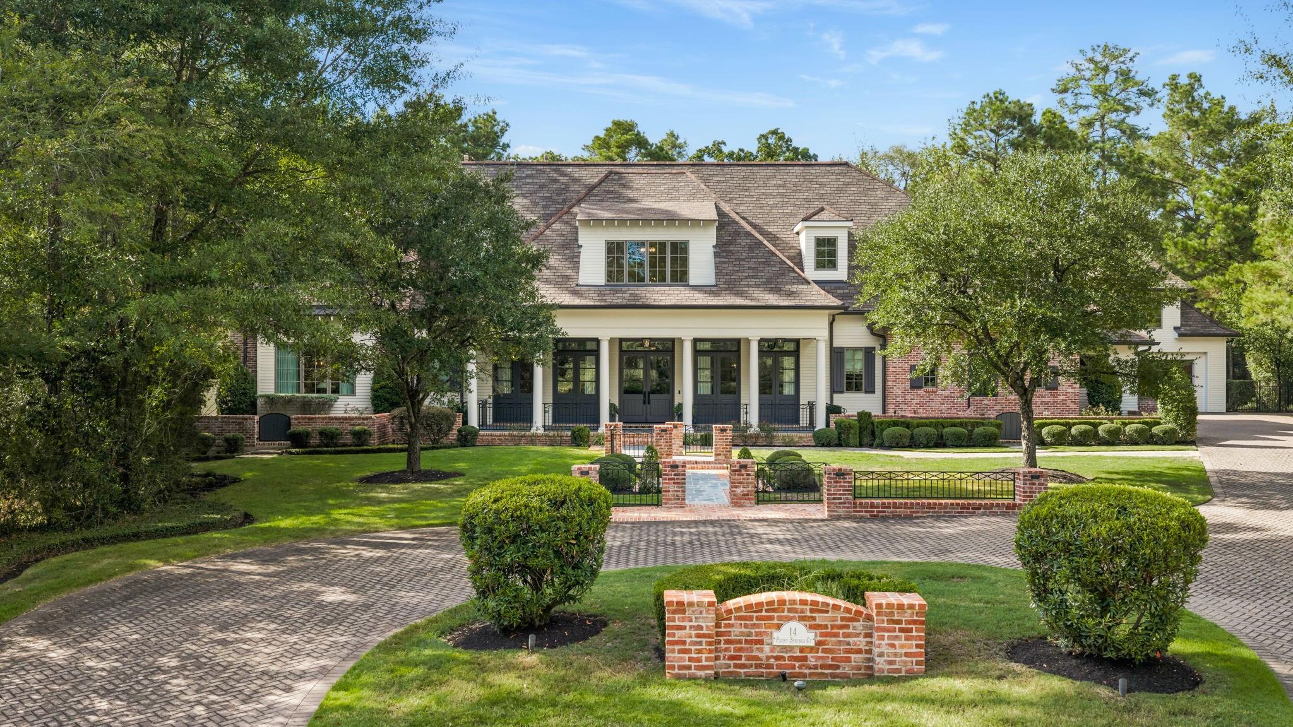
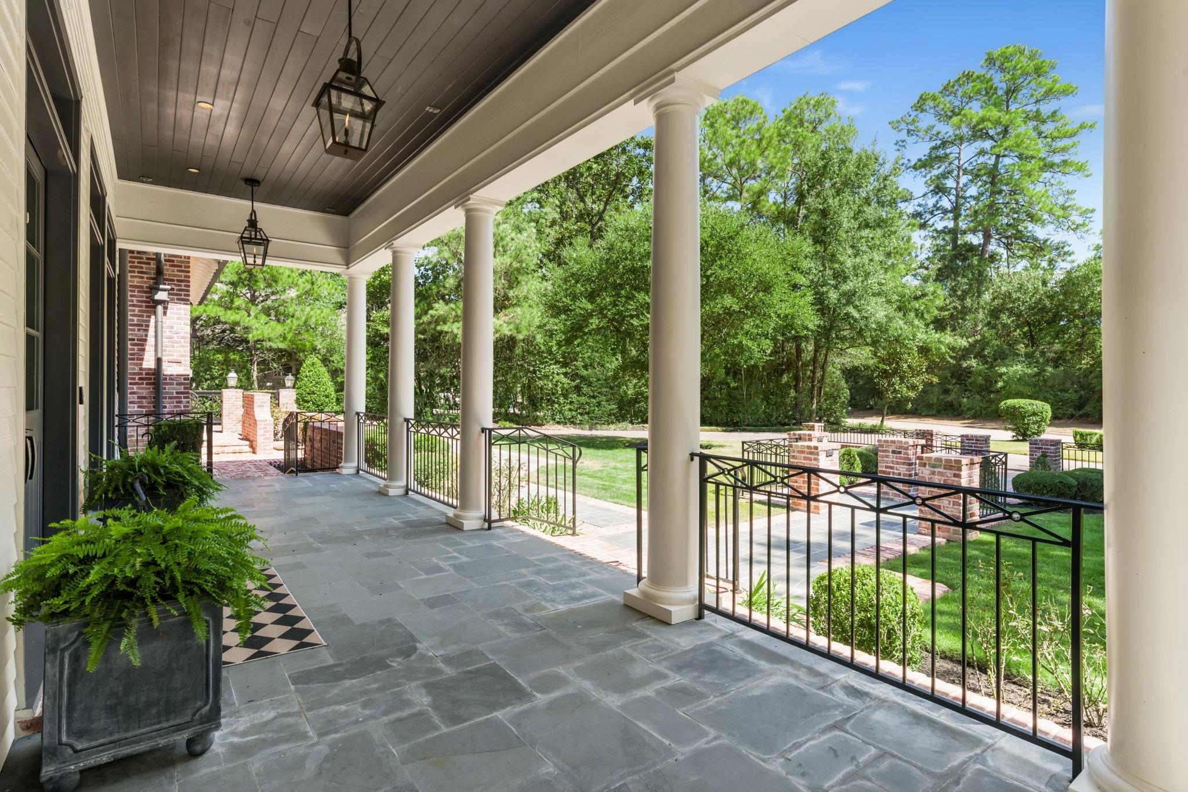
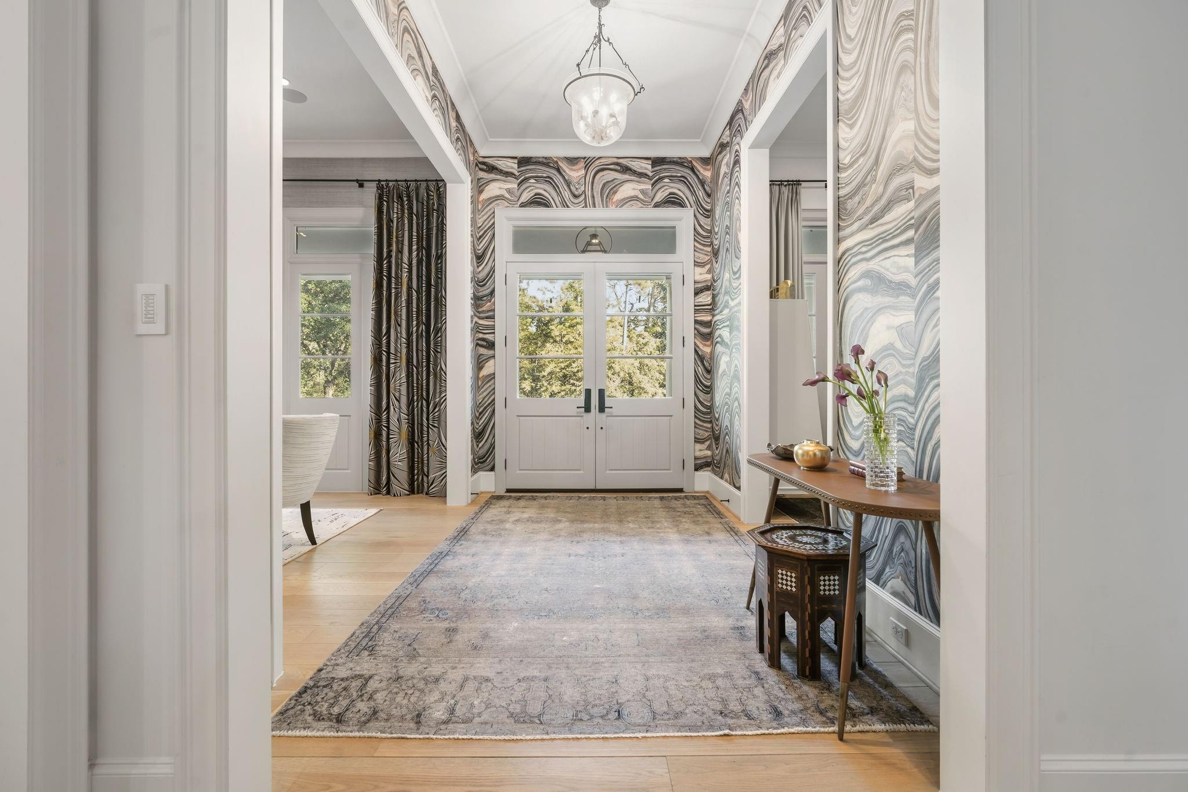
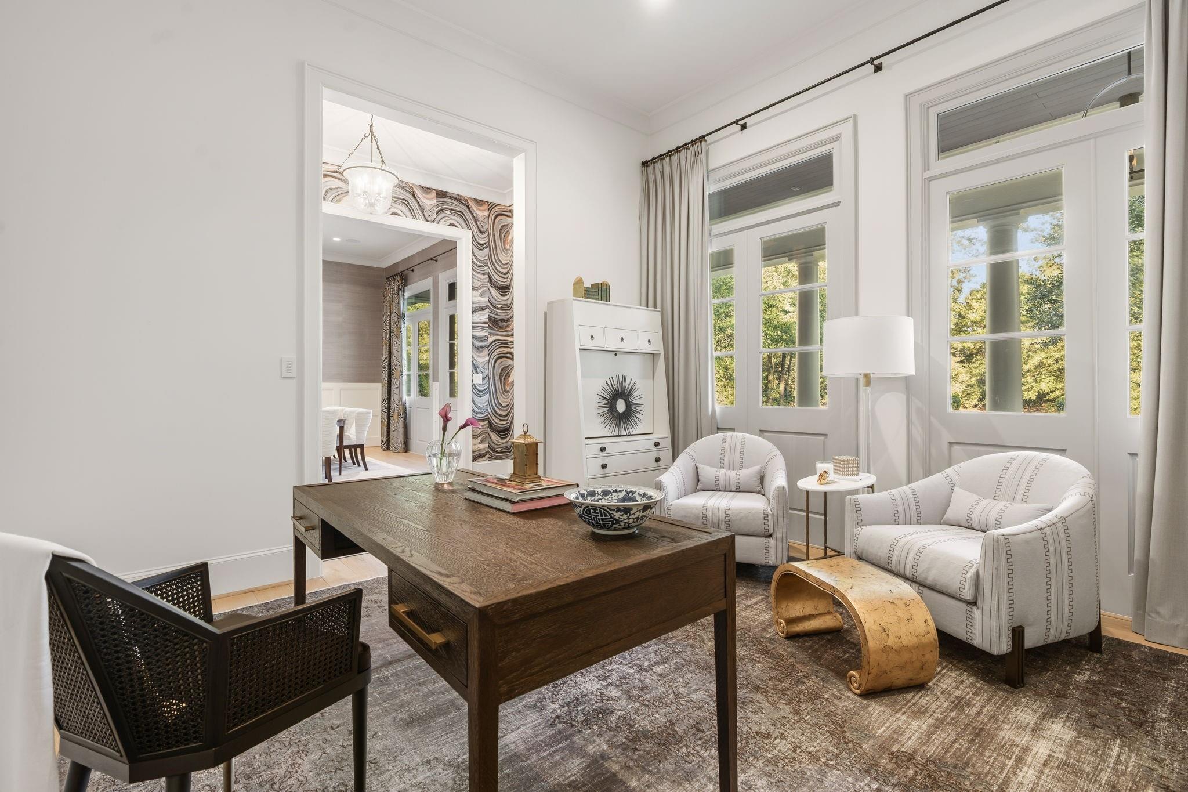
One-of-a-kind custom home blending timeless Louisiana Acadian exterior architecture w/ sophisticated, designer-finished interiors. Thoughtfully designed for privacy, entertaining, & everyday comfort. Located in Cascade Canyon w/ excellent access to both public & private schools. Interiors offer extensive custom woodwork, designer drapery & wallpaper, Visual Comfort lighting, & hardwood floors on both levels. The main kitchen offers a lg island & Wolf range, joined by an entertainer's prep kitchen w/ Sub-Zero refrigerator & Miele coffee maker. Formal living & dining rooms, a private office, & a den/billiard room - wonderful additions to the main level. Upstairs includes expansive flex space, a primary suite w/ separate his-&-her baths & closets plus three junior en suites w/ walk-in closets. Outside, nearly one wooded acre offers a covered veranda w/ slate floor, fireplace & bar, pool & hot tub, $250K+ landscaping, gas lanterns & gated paver drive. 2 oversized carriage-style garages!
Listing Snapshot
Inside Area (SqFt)
7,149 sqft
Recent Activity
| 5 hours ago | | Listing updated with changes from the MLS® |
| 5 hours ago | | Listing first seen on site |
General Features
Disclosures
ExclusionsMudSeller's DisclosureSeller's Water Disclosure
Green Energy Efficient
Thermostat
Parking
Additional ParkingGarage Door OpenerAttachedDetached
Property Sub Type
Single Family Residence
Interior Features
Appliances
DisposalIce MakerDouble OvenGas OvenMicrowaveGas RangeDishwasherExhaust FanRefrigerator
Cooling
Ceiling Fan(s)ElectricZoned
Fireplace Features
OutsideGasGas Log
Flooring
CarpetSlateTileWood
Interior
Crown MoldingHigh CeilingsWired for SoundWalk-In Closet(s)Breakfast BarKitchen IslandPantryEntrance FoyerVaulted Ceiling(s)Soaking TubSmart Thermostat
Laundry Features
Electric Dryer HookupGas Dryer HookupWasher Hookup
Bedroom
Dimensions - 27x12Level - SecondArea - 324
Breakfast
Dimensions - 12x20Level - FirstArea - 240
Den
Dimensions - 18x15Level - FirstArea - 270
Dining Room
Dimensions - 14x14Level - FirstArea - 196
Family Room
Dimensions - 18x29Level - FirstArea - 522
Game Room
Dimensions - 27x21Level - FirstArea - 567
Kitchen
Dimensions - 17x20Level - FirstArea - 340
Living Room
Dimensions - 21x20Level - FirstArea - 420
Master Bedroom
Dimensions - 18x24Level - SecondArea - 432
Exterior Features
Construction Details
Brick
Lot Features
Back YardCul-De-SacSubdividedWooded
Patio And Porch
CoveredPorchPatio
Pool Features
HeatedIn Ground
Community Features
School District
11 - Conroe
Financing Terms Available
CashConventionalFHAVA Loan
Schools
School District11 - Conroe
Elementary SchoolTough Elementary School
Middle SchoolMccullough Junior High School
High SchoolThe Woodlands High School
Listing courtesy of Keller Williams Realty The Woodlands
[email protected]
IDX information is provided exclusively for consumers’ personal, non-commercial use. It may not be used for any purpose other than to identify prospective properties consumers may be interested in purchasing. This data is deemed reliable but is not guaranteed accurate by the MLS.
Data provided by HAR.com © 2026. All information provided should be independently verified.
Source: Walkscore




Did you know? You can invite friends and family to your search. They can join your search, rate and discuss listings with you.