Save
Ask
Tour
Hide
Share
$1,075,000
New Listing

27331 Shady Hills Landing Lane
Spring, TX 77386

For Sale|Single Family Residence|Active
4
Beds
4
Total Baths
3
Full Baths
1
Partial Bath
3,693
SqFt
$291
/SqFt
2013
Built
Subdivision:
Benders Landing Estates 07
County:
Montgomery
Call Now: 281.636.8888
Is this the listing for you? We can help make it yours.
281.636.8888
Upcoming Open Houses
Sat, Nov 7, 1:00 PM - 3:00 PM
27331 Shady Hills Landing Lane27331 Shady Hills Landing Lane27331 Shady Hills Landing Lane27331 Shady Hills Landing Lane
Save
Ask
Tour
Hide
Share

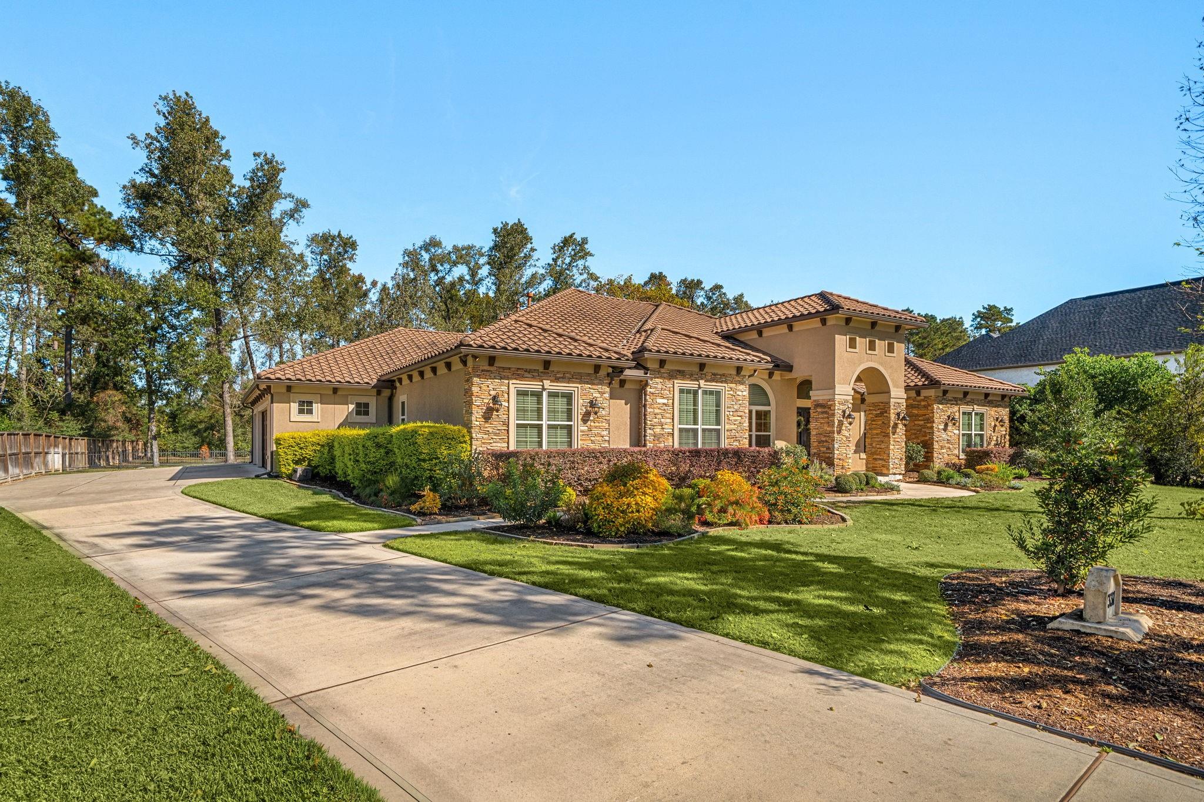
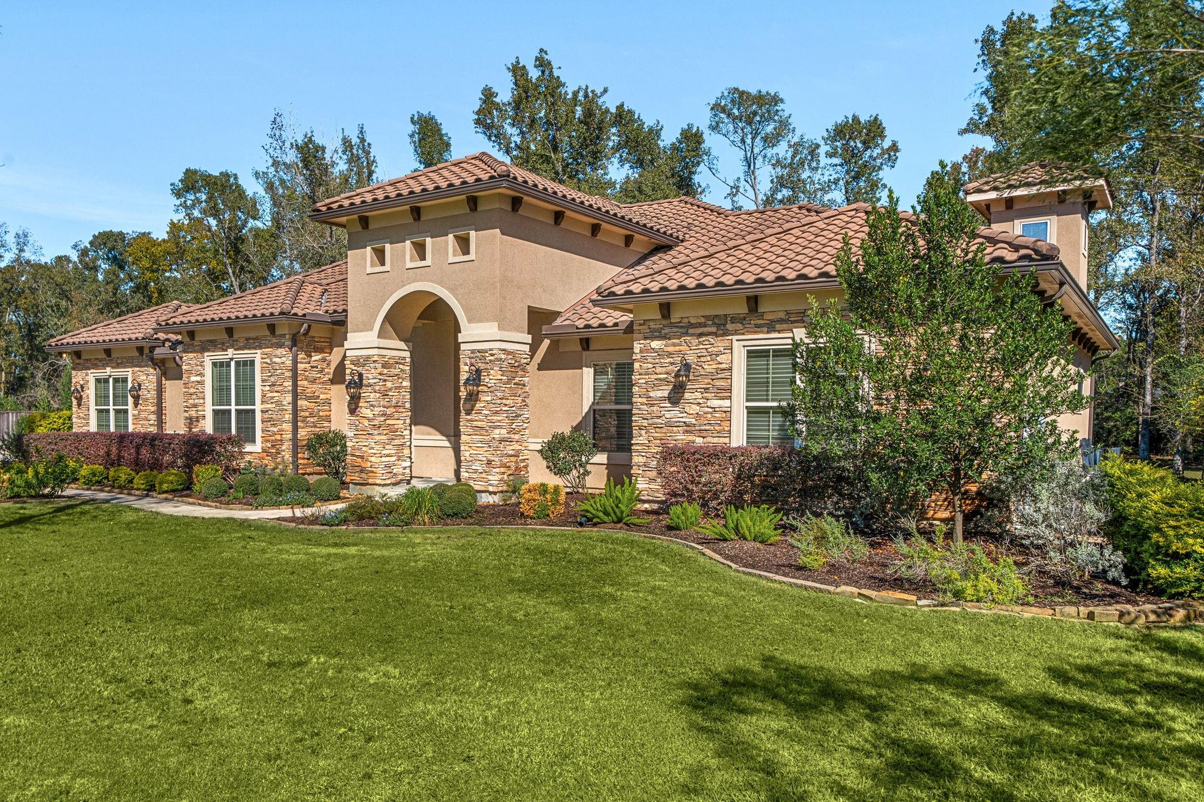
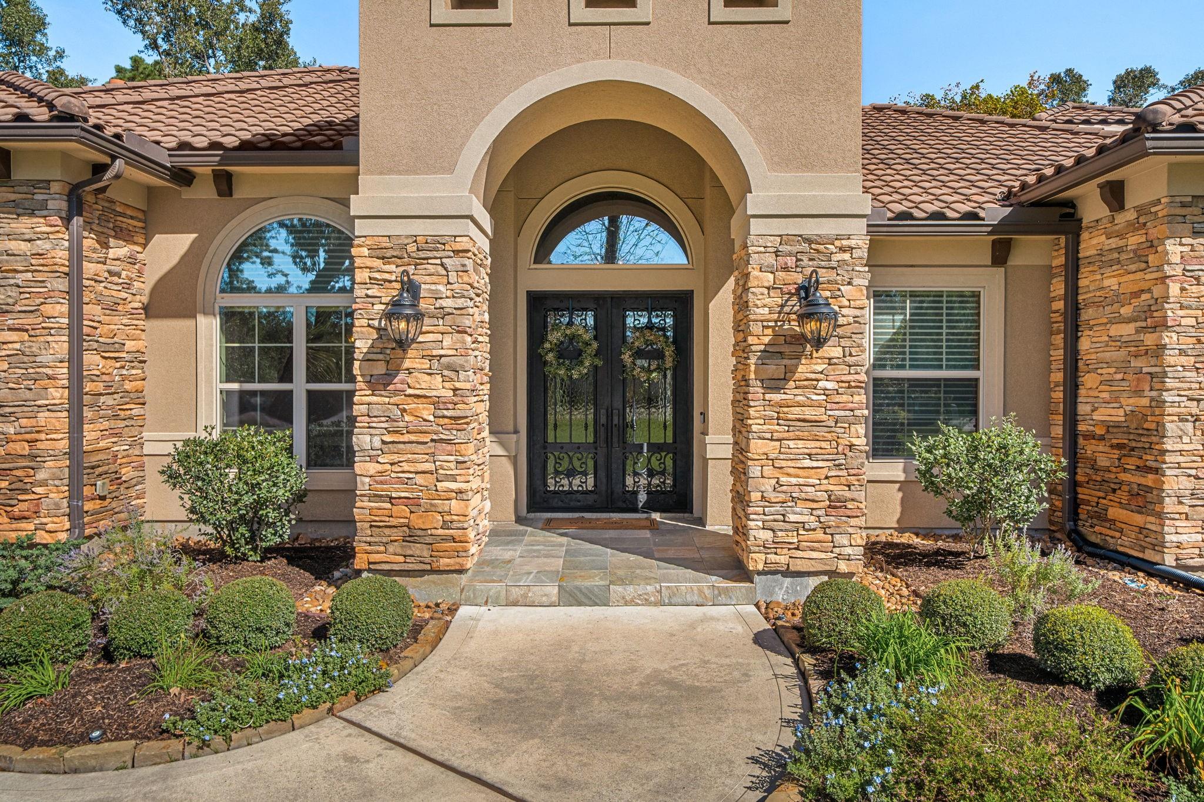
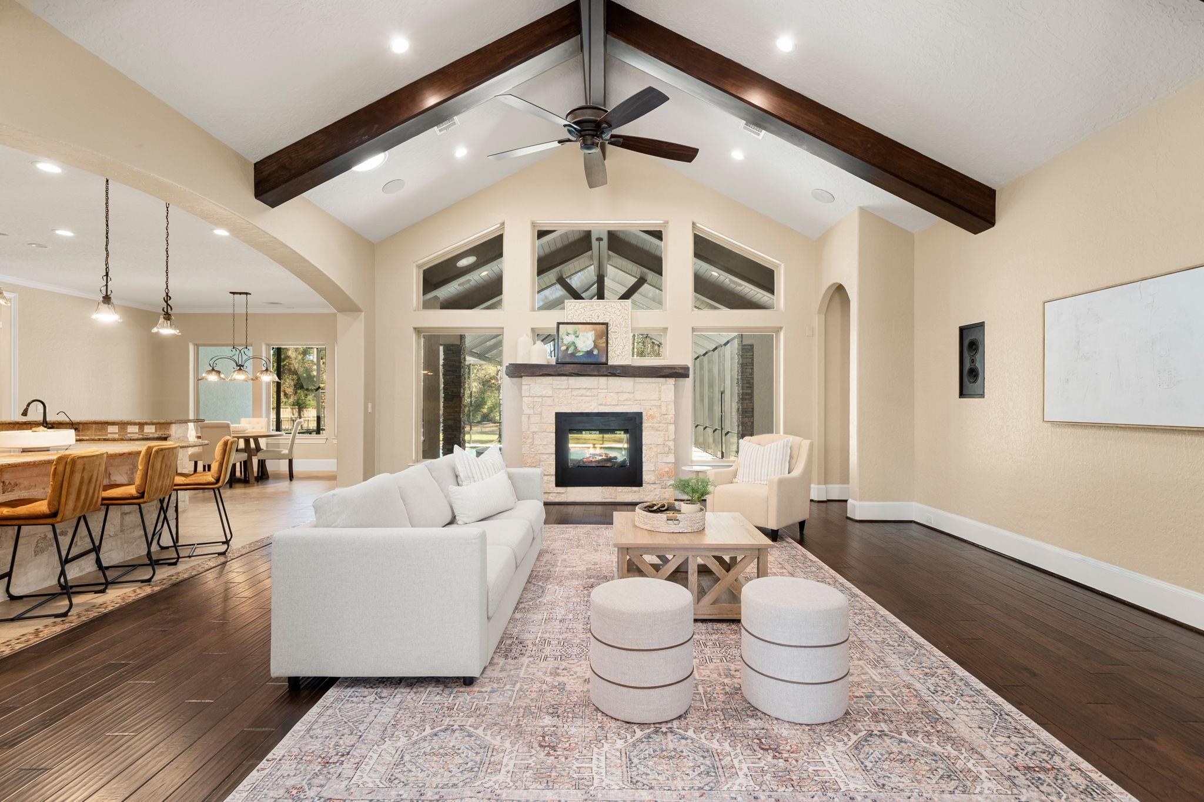
Beautifully appointed custom one-story home situated on a full acre in Benders Landing Estates! A stunning stucco and stacked-stone elevation, clay tile roof, and double-door entry create an impressive first impression. A long driveway leads to a 3-car garage. Inside, discover 4 spacious bedrooms, 3.5 baths, a private study, formal dining, and beautiful accent ceilings throughout. The open-concept design is filled with natural light, with a spectacular living room featuring soaring cathedral ceilings and a double-sided fireplace. Designed for entertaining, the kitchen boasts two islands, stainless steel appliances, a walk-in pantry, pot filler, prep sink, and abundant cabinetry. Step outside to a large covered patio overlooking the covered saltwater pool. Fully fenced backyard and whole-home generator add convenience and peace of mind. Enjoy an amenity-rich community, no MUD tax, and highly acclaimed CISD schools, all just minutes from shopping and dining!

Save
Ask
Tour
Hide
Share
Listing Snapshot
Price 
$1,075,000
Days On Site 
0 Days
Bedrooms 
4
Inside Area (SqFt) 
3,693 sqft
Total Baths 
4
Full Baths 
3
Partial Baths 
1
Lot Size 
1.0251 Acres
Year Built 
2013
MLS Number 
37948713
Status 
Active
Property Tax 
$13,832
HOA/Condo/Coop Fees 
$131.25 monthly
Sq Ft Source 
N/A
Friends & Family
Recent Activity
3 hours agoListing updated with changes from the MLS
11 hours agoListing first seen on site
General Features
Acres 
1.0251
Attached Garage 
Yes
Disclosures 
Other DisclosuresSeller's Disclosure
Foundation 
Slab
Garage 
Yes
Garage Spaces 
3
Green Energy Efficient 
Thermostat
Parking 
Attached
Parking Spaces 
3
Property Sub Type 
Single Family Residence
Sewer 
Septic Tank
SqFt Total 
3693
Style 
Traditional
Interior Features
Appliances 
DisposalWater SoftenerDouble OvenGas OvenMicrowaveGas RangeIndoor GrillDishwasher
Cooling 
Ceiling Fan(s)Electric
Fireplace 
Yes
Fireplaces 
1
Flooring 
CarpetTileWood
Heating 
ElectricNatural Gas
Interior 
Walk-In Closet(s)Breakfast BarKitchen IslandPantryVaulted Ceiling(s)Double VanitySmart Thermostat
Bedroom 
Dimensions - 14x12Level - FirstArea - 168
Breakfast 
Level - First
Dining Room 
Level - First
Home Office/Study 
Level - First
Living Room 
Level - First
Master Bedroom 
Dimensions - 20x20Level - FirstArea - 400
Save
Ask
Tour
Hide
Share
Exterior Features
Construction Details 
StoneStucco
Lot Features 
Subdivided
Pool Features 
Screen EnclosureIn GroundSalt Water
Private Pool 
Yes
Roof 
Composition
Community Features
Association Amenities 
Basketball CourtClubhouseParty RoomPicnic AreaPlaygroundPoolSecurityTennis Court(s)Recreation Facilities
Association Fee 
$1575.0
Association Fee Frequency 
Annually
Community Features 
Clubhouse
MLS Area 
40
School District 
11 - Conroe
Financing Terms Available 
CashConventionalFHAVA Loan
Schools
School District
11 - Conroe
Elementary School
Hines Elementary
Middle School
York Junior High School
High School
Grand Oaks High School
Listing courtesy of RE/MAX Integrity [email protected]

IDX information is provided exclusively for consumers’ personal, non-commercial use. It may not be used for any purpose other than to identify prospective properties consumers may be interested in purchasing. This data is deemed reliable but is not guaranteed accurate by the MLS.

Data provided by HAR.com © 2026. All information provided should be independently verified.

Neighborhood & Commute
Source: Walkscore
Save
Ask
Tour
Hide
Share