



Save
Ask
Tour
Hide
$948,000
1 Day On Site
9311 Stablewood Lakes LaneTomball, TX 77375
For Sale|Single Family Residence|Active
4
Beds
4
Total Baths
3
Full Baths
1
Partial Bath
3,353
SqFt
$283
/SqFt
2019
Built
Subdivision:
Lakes/Creekside Sec 4
County:
Harris
Call Now: 281.636.8888
Is this the listing for you? We can help make it yours.
281.636.8888Upcoming Open Houses
Sun, Nov 8, 1:00 PM - 3:00 PM
Save
Ask
Tour
Hide
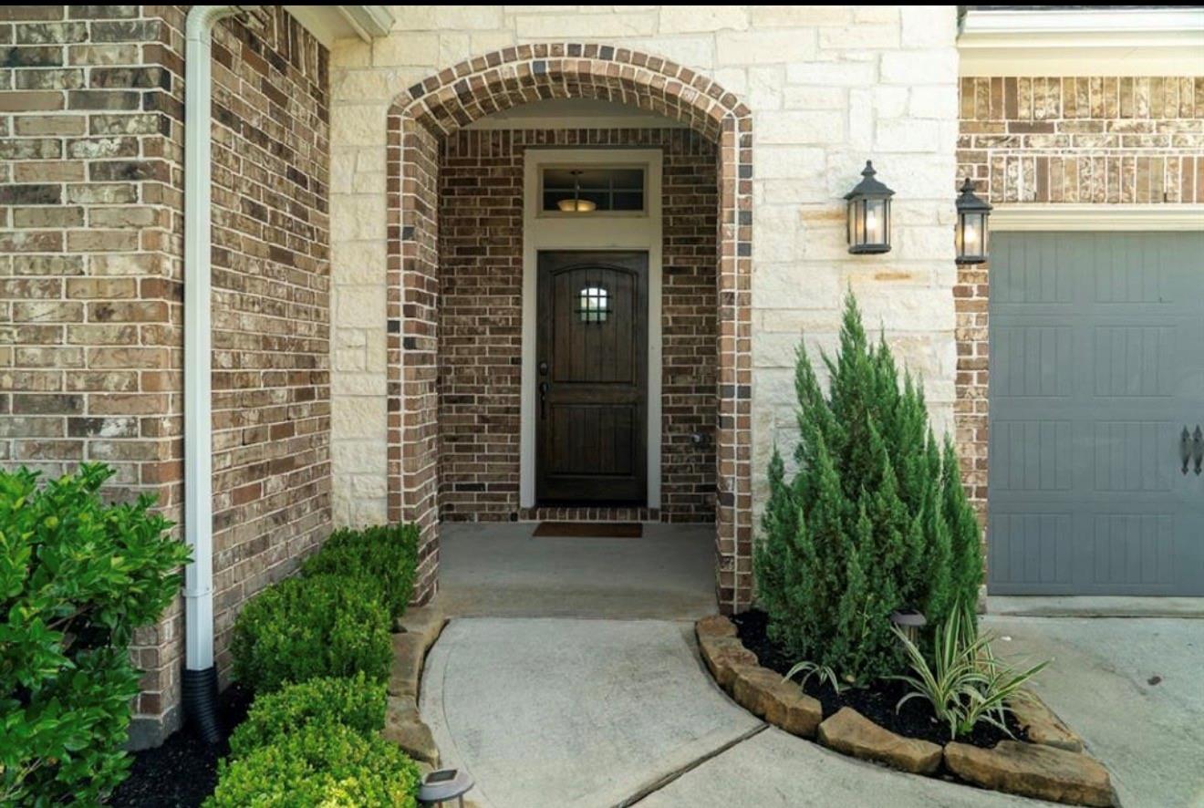
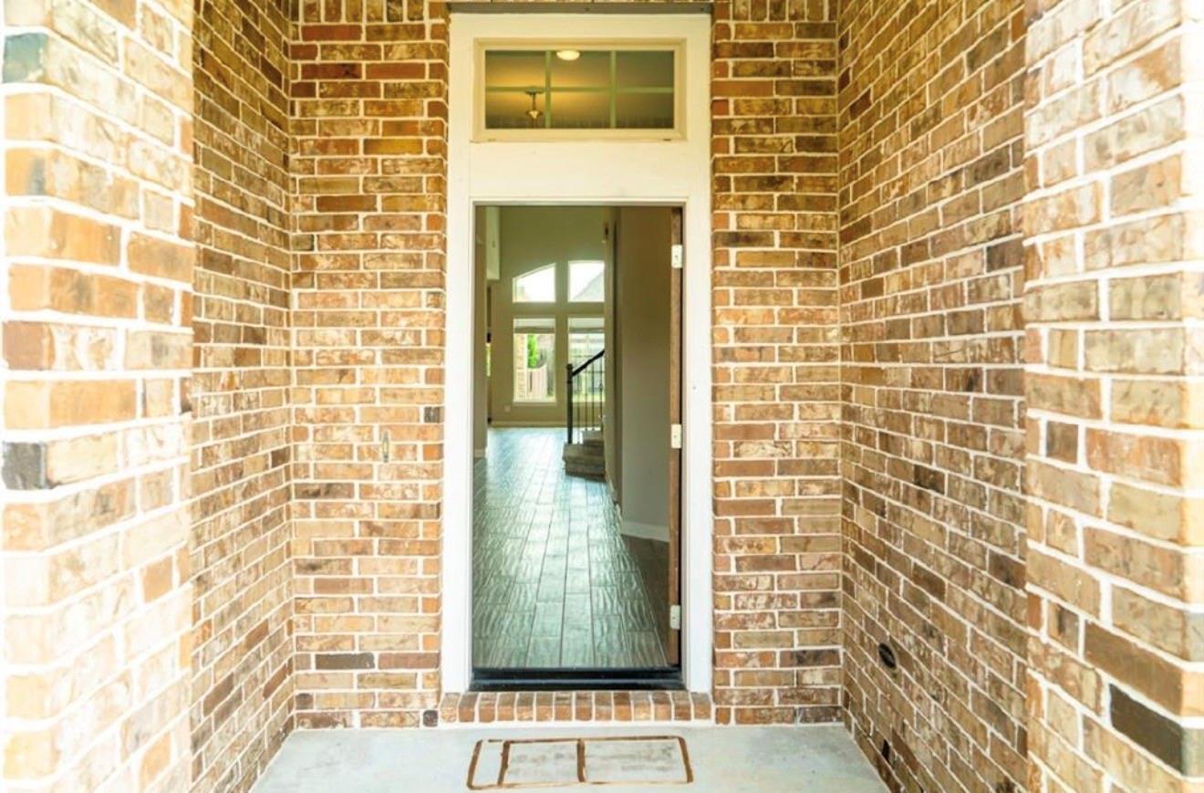
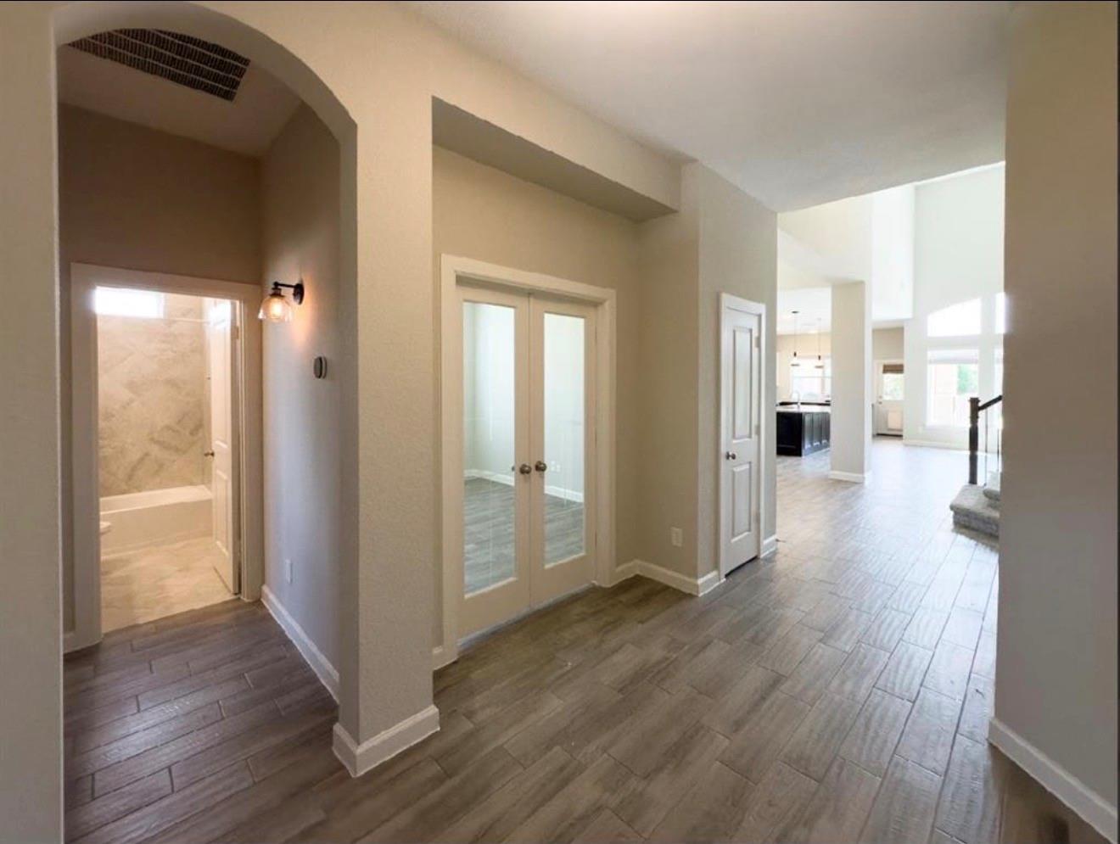
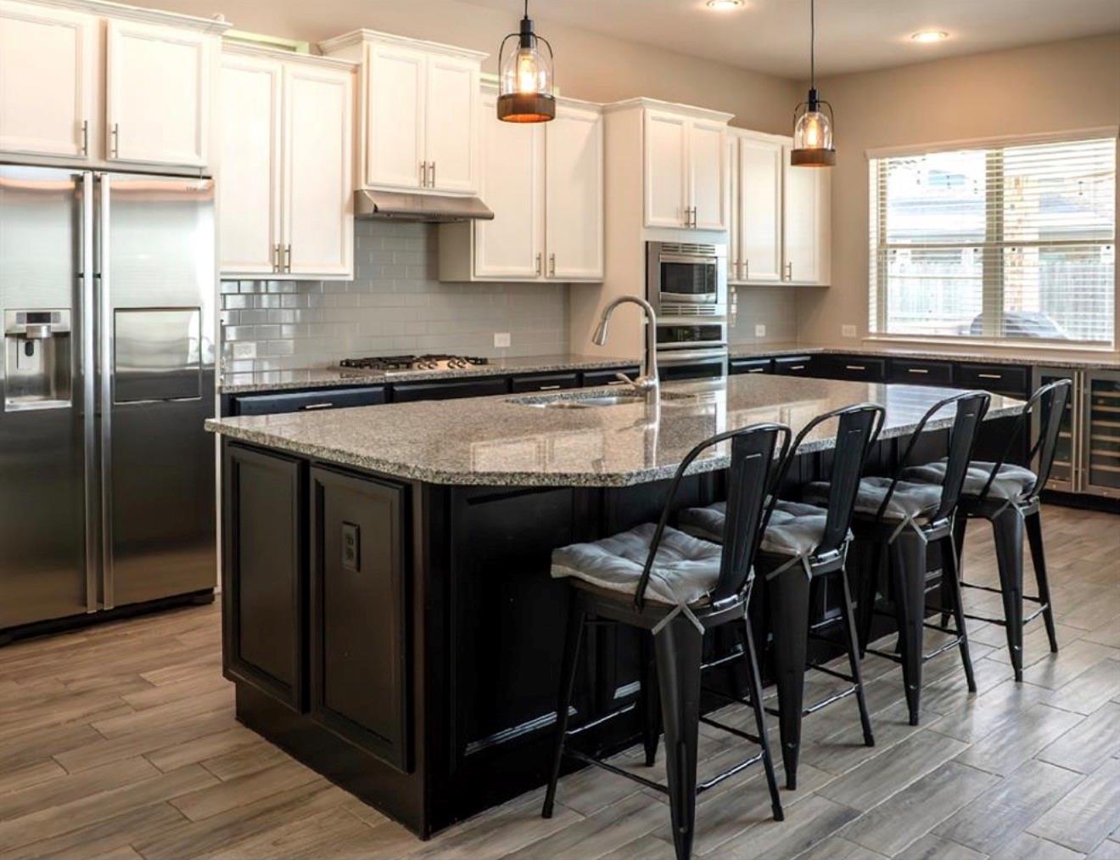
Step into a stunning residence nestled in a coveted school district. This light-filled home boasts two bedrooms on downstairs and high ceilings, creating an airy and spacious atmosphere. The modern layout invites you to enjoy a backyard oasis complete with a refreshing pool, ideal for summer relaxation. With versatile spaces designed for a home office, media room, and game room, this property caters to diverse needs and lifestyles. Don't let this opportunity slip away; schedule your viewing today and discover the perfect blend of comfort and functionality.
Save
Ask
Tour
Hide
Listing Snapshot
Price
$948,000
Days On Site
1 Day
Bedrooms
4
Inside Area (SqFt)
3,353 sqft
Total Baths
4
Full Baths
3
Partial Baths
1
Lot Size
0.272 Acres
Year Built
2019
MLS Number
37720112
Status
Active
Property Tax
$15,896
HOA/Condo/Coop Fees
$116.67 monthly
Sq Ft Source
N/A
Friends & Family
Recent Activity
| 8 hours ago | Listing updated with changes from the MLS | |
| yesterday | Listing first seen on site |
General Features
Acres
0.272
Attached Garage
Yes
Disclosures
MudSeller's Disclosure
Foundation
Slab
Garage
Yes
Garage Spaces
3
Green Energy Efficient
ThermostatHVAC
Parking
Attached
Parking Spaces
3
Property Sub Type
Single Family Residence
SqFt Total
3353
Style
Contemporary/ModernTraditional
Water Source
Public
Interior Features
Appliances
DisposalOvenMicrowaveGas CooktopDishwasher
Cooling
Ceiling Fan(s)Electric
Fireplace
Yes
Fireplace Features
Gas
Fireplaces
1
Flooring
CarpetTileWood
Heating
Natural Gas
Interior
Walk-In Closet(s)Breakfast BarPantryMaster DownstairsDouble VanitySmart Thermostat
Bedroom
Dimensions - 13x12Level - SecondArea - 156
Game Room
Dimensions - 19x14Level - SecondArea - 266
Home Office/Study
Dimensions - 12x11Level - FirstArea - 132
Kitchen
Dimensions - 24x13Level - FirstArea - 312
Living Room
Dimensions - 18x15Level - FirstArea - 270
Master Bedroom
Dimensions - 17x13Level - FirstArea - 221
Media Room
Dimensions - 17x14Level - SecondArea - 238
Save
Ask
Tour
Hide
Exterior Features
Construction Details
BrickCement Siding
Lot Features
Cul-De-SacSubdivided
Pool Features
Gunite
Private Pool
Yes
Roof
Composition
Community Features
Association Amenities
Clubhouse
Association Fee
$1400.0
Association Fee Frequency
Annually
Community Features
Clubhouse
MLS Area
14
School District
53 - Tomball
Financing Terms Available
CashConventional
Roads
Concrete
Schools
School District
53 - Tomball
Elementary School
Timber Creek Elementary School (Tomball)
Middle School
Creekside Park Junior High School
High School
Tomball High School
Listing courtesy of Keller Williams Realty The Woodlands [email protected]
IDX information is provided exclusively for consumers’ personal, non-commercial use. It may not be used for any purpose other than to identify prospective properties consumers may be interested in purchasing. This data is deemed reliable but is not guaranteed accurate by the MLS.
Data provided by HAR.com © 2026. All information provided should be independently verified.
IDX information is provided exclusively for consumers’ personal, non-commercial use. It may not be used for any purpose other than to identify prospective properties consumers may be interested in purchasing. This data is deemed reliable but is not guaranteed accurate by the MLS.
Data provided by HAR.com © 2026. All information provided should be independently verified.
Neighborhood & Commute
Source: Walkscore
Save
Ask
Tour
Hide
Did you know? You can invite friends and family to your search. They can join your search, rate and discuss listings with you.