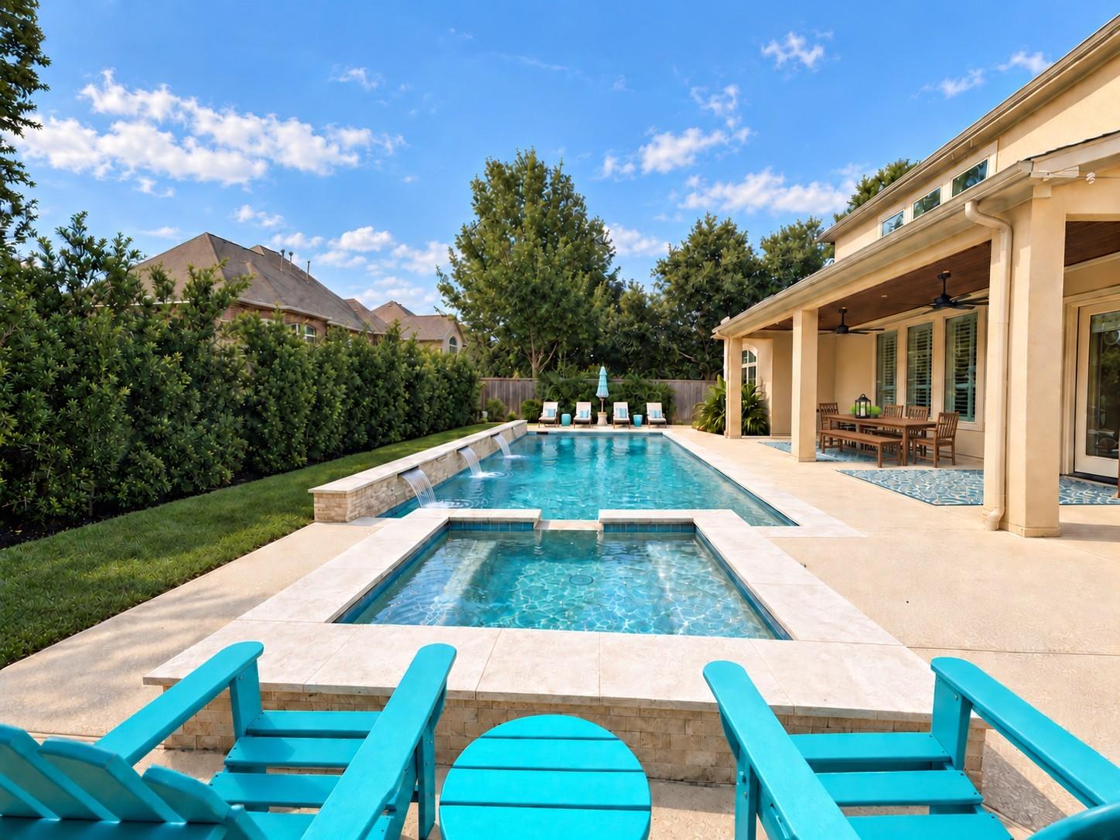
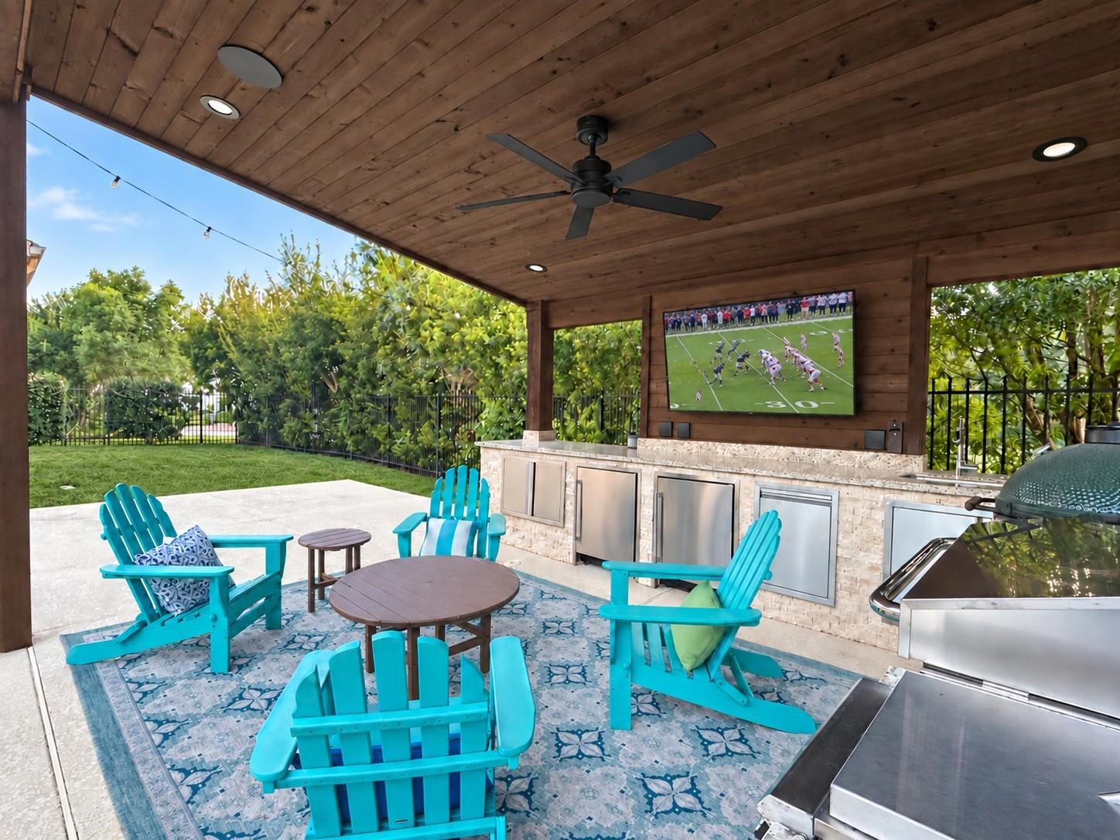
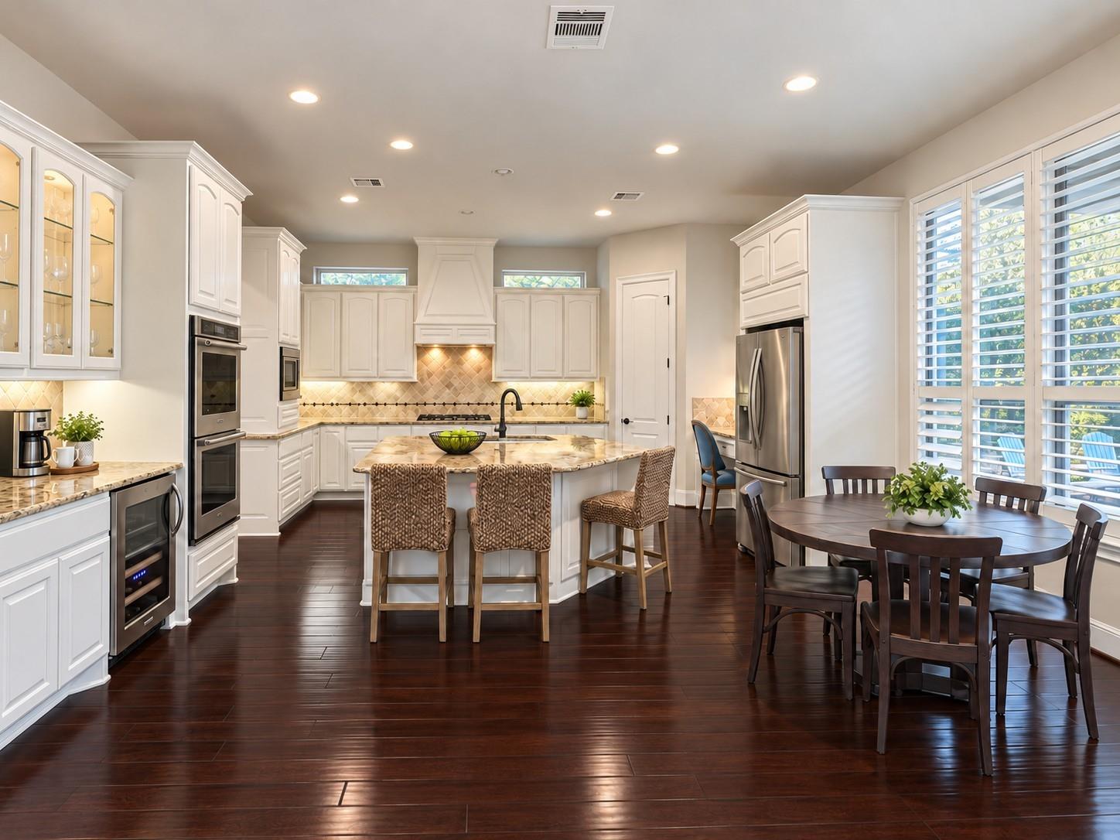
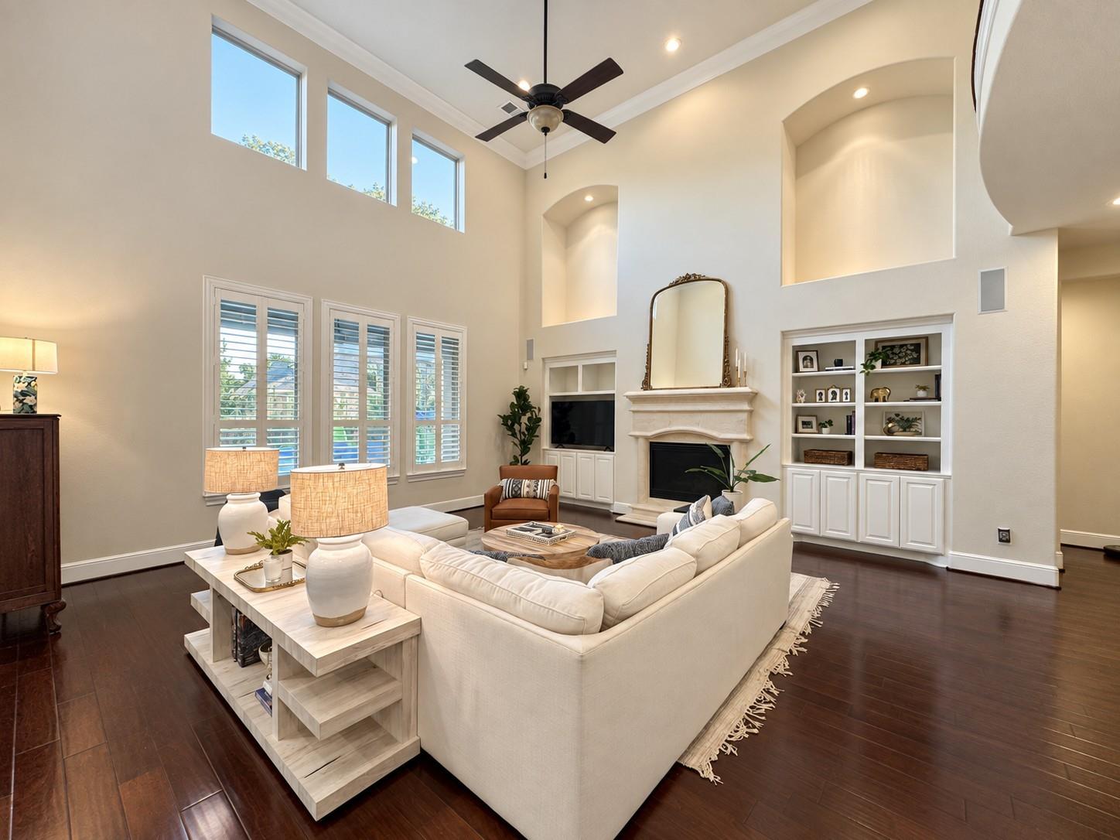
This Mediterranean-inspired Toll Brothers home offers a newer pool/spa, two covered patios and an impressive outdoor kitchen for easy poolside entertaining. Situated on a corner lot, the home features double wood and glass doors, hand-scraped hardwoods, soaring ceilings and plantation shutters. The oversized kitchen island with breakfast bar serves as the home's natural gathering place, with double ovens, undercounter refrigerator drawers, a beverage/wine bar and adjoining breakfast room. The main level offers a light-filled, two-story family room with custom built-ins, study, formal dining room, and guest suite. The owner's suite features dual closets, generous dual vanities, a soaking tub and dual-head shower. Upstairs are 3 bedrooms, 2.5 baths, a game room, a storage room and an expansive media room with an impressive 158" screen that brings the theater experience home. A well-appointed laundry and mud area, full three-car garage and whole-home generator add everyday convenience.
Listing Snapshot
Inside Area (SqFt)
5,121 sqft
Recent Activity
| 7 hours ago | | Listing updated with changes from the MLS® |
| yesterday | | Listing first seen on site |
General Features
Direction Faces
Southeast
Disclosures
MudSeller's Disclosure
Green Energy Efficient
Thermostat
Property Sub Type
Single Family Residence
Interior Features
Appliances
DisposalWine RefrigeratorDouble OvenGas OvenMicrowaveGas CooktopDishwasher
Cooling
Ceiling Fan(s)Electric
Fireplace Features
Gas Log
Interior
Crown MoldingHigh CeilingsWired for SoundWalk-In Closet(s)Breakfast BarKitchen IslandPantryEntrance FoyerMaster DownstairsDouble VanitySoaking TubSmart Thermostat
Laundry Features
Electric Dryer HookupGas Dryer Hookup
Window Features
Window Coverings
Bedroom
Dimensions - 12 x 12Level - SecondArea - 144
Breakfast
Dimensions - 9 x 18Level - FirstArea - 162
Dining Room
Dimensions - 16 x 12Level - FirstArea - 192
Extra Room
Dimensions - 13 x 13Level - SecondArea - 169
Family Room
Dimensions - 19 x 20Level - FirstArea - 380
Game Room
Dimensions - 1 x 16Level - SecondArea - 16
Master Bathroom
Level - First
Master Bedroom
Dimensions - 17 x 16Level - FirstArea - 272
Media Room
Dimensions - 21 x 30Level - SecondArea - 630
Utility Room
Dimensions - 10 x 13Level - FirstArea - 130
Exterior Features
Construction Details
Stucco
Lot Features
Corner LotSubdivided
Patio And Porch
CoveredPatio
Windows/Doors
Window Coverings
Community Features
Association Amenities
Basketball CourtDog ParkFitness CenterJogging PathParkParty RoomPicnic AreaPlaygroundPoolTrail(s)
School District
53 - Tomball
Financing Terms Available
CashConventionalVA Loan
Schools
School District53 - Tomball
Elementary SchoolCreekside Forest Elementary School
Middle SchoolCreekside Park Junior High School
High SchoolTomball High School
Listing courtesy of Coldwell Banker Realty - The Woodlands
[email protected]
IDX information is provided exclusively for consumers’ personal, non-commercial use. It may not be used for any purpose other than to identify prospective properties consumers may be interested in purchasing. This data is deemed reliable but is not guaranteed accurate by the MLS.
Data provided by HAR.com © 2026. All information provided should be independently verified.
Source: Walkscore




Did you know? You can invite friends and family to your search. They can join your search, rate and discuss listings with you.