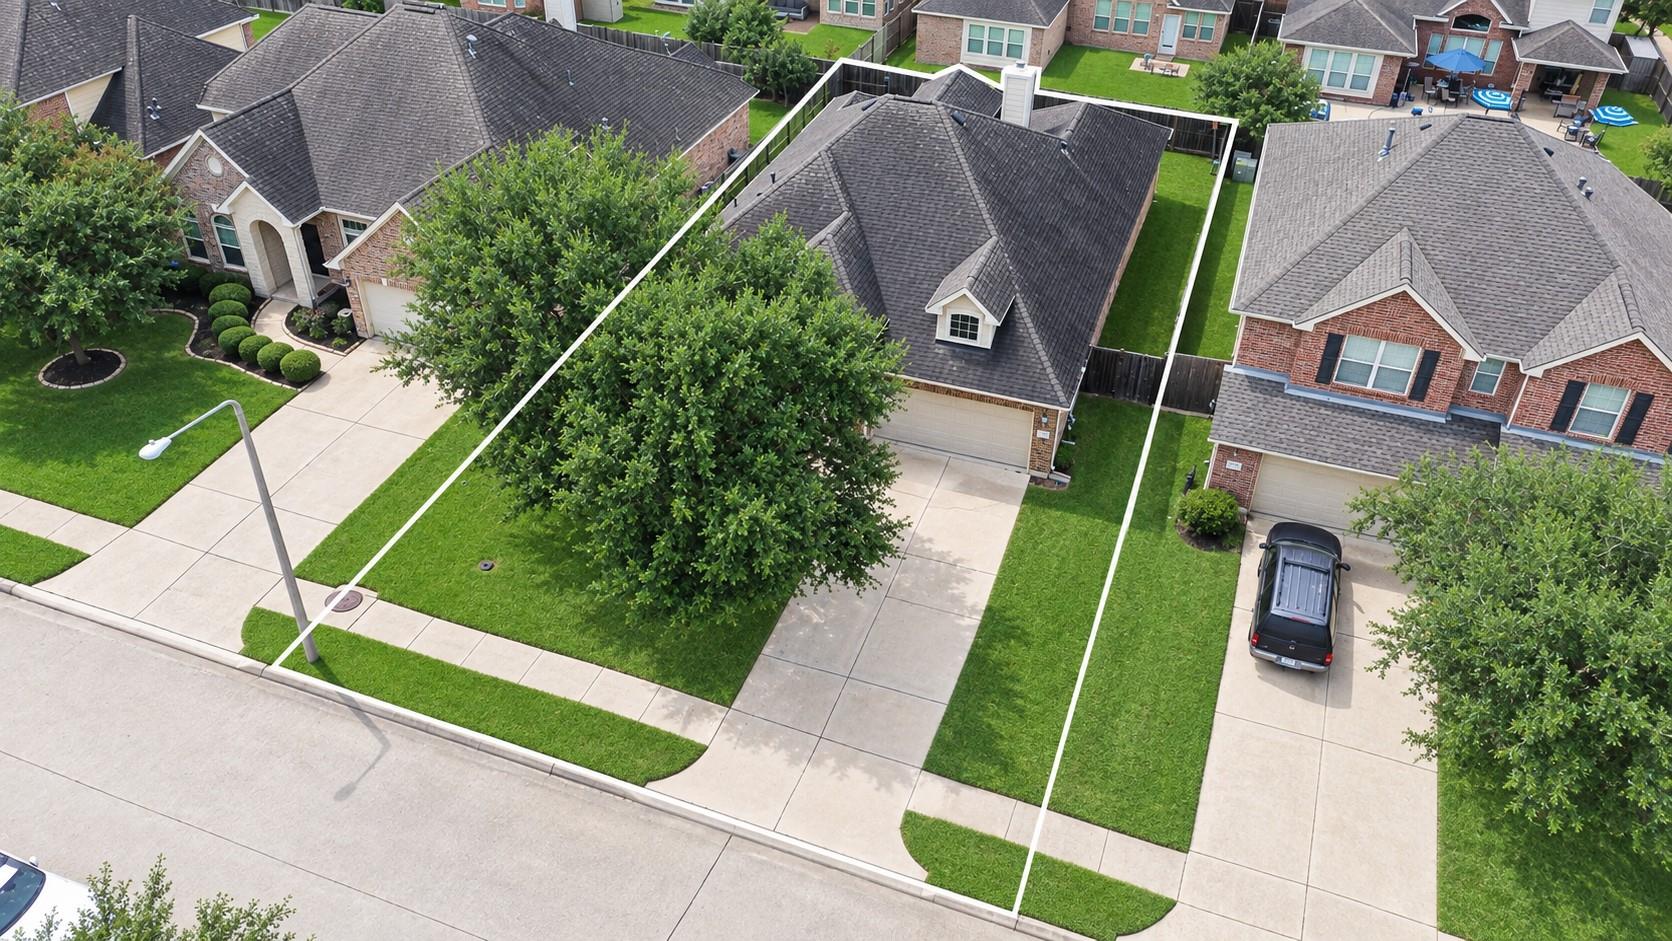
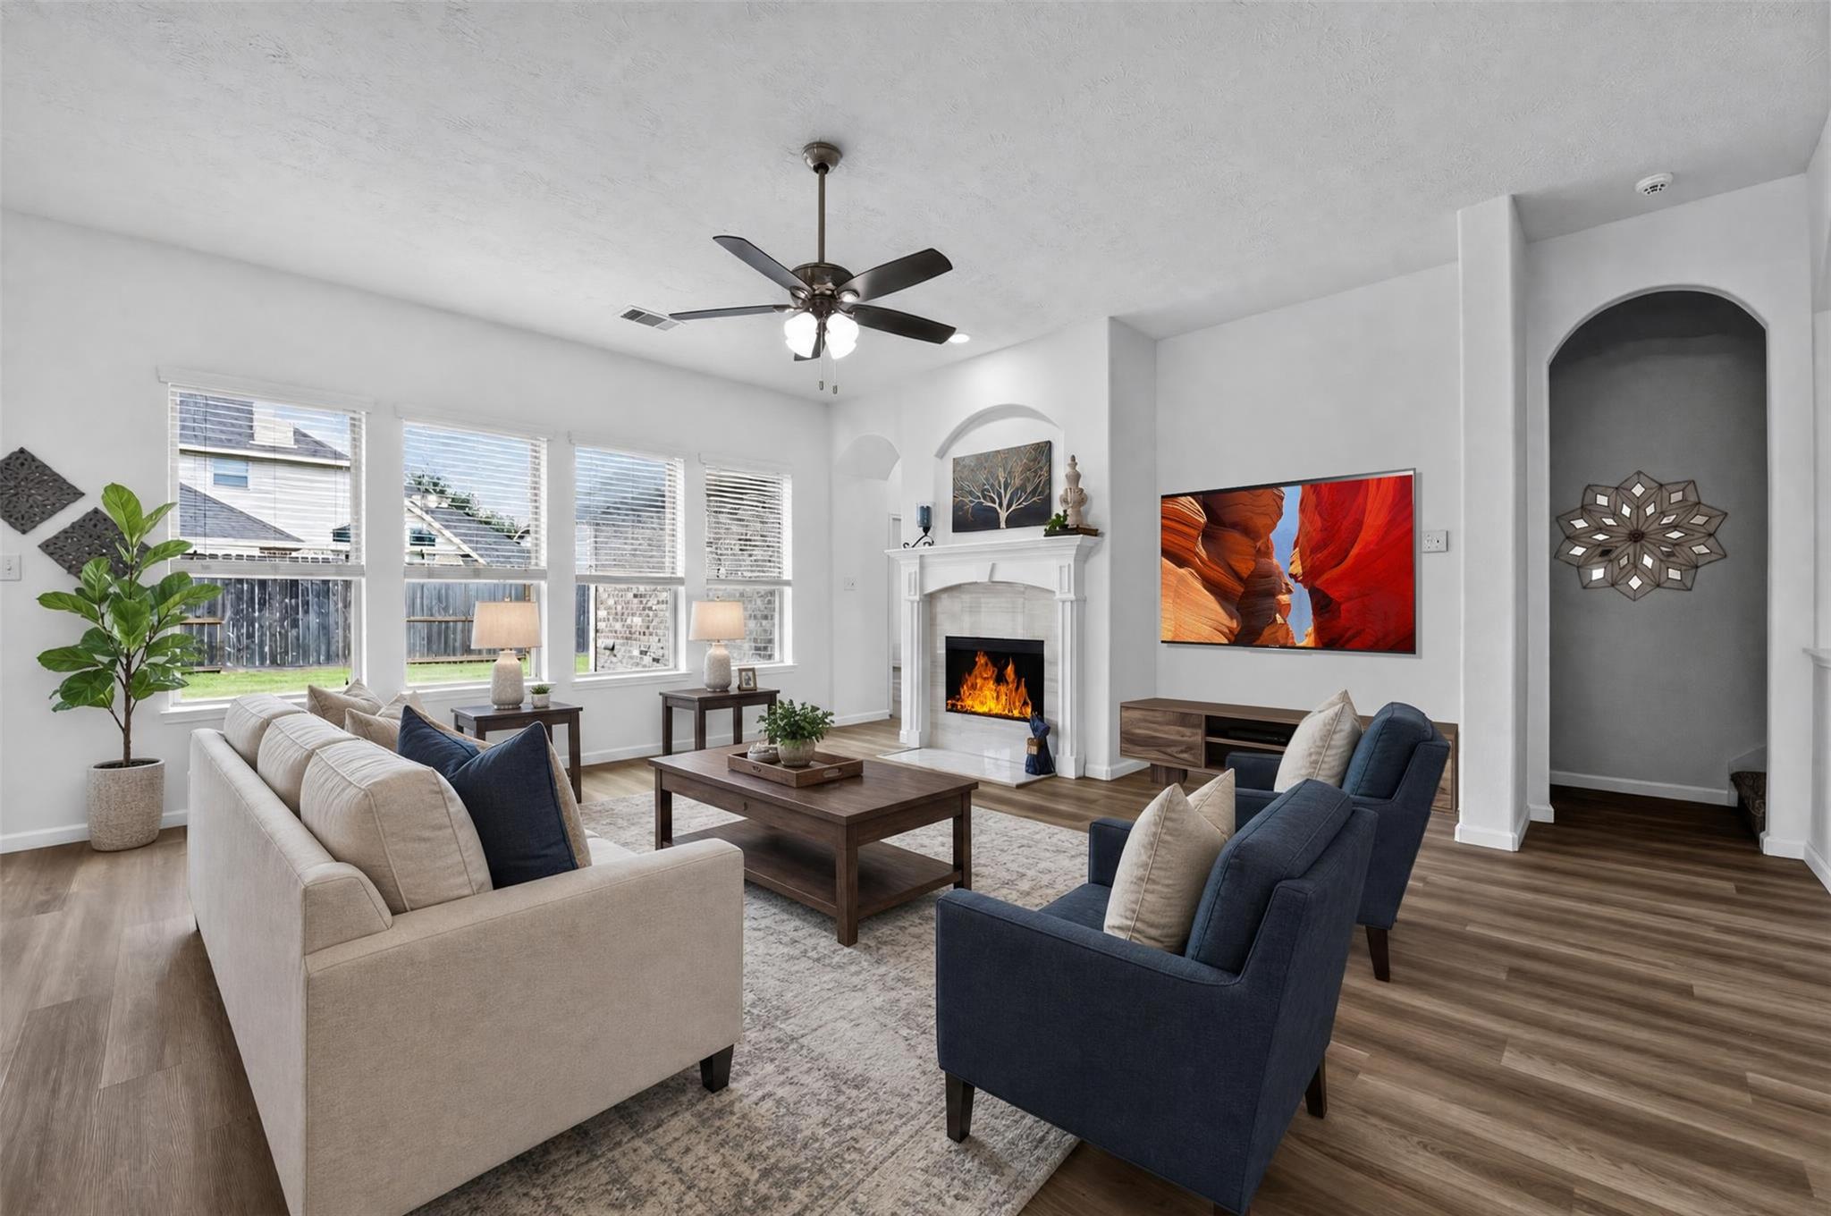
Beautifully updated Coventry-built, 1.5 story home in Magnolia Creek, League City, with a rare 3-car garage & every bedroom on the main floor. The refreshed kitchen features new quartz countertops, custom cabinetry, and stainless-steel appliances, opening to a bright family room with a cozy gas fireplace.
Luxury vinyl plank flooring, updated bathroom cabinetry, a tiled walk-in shower in the primary suite, fresh interior & exterior paint, new upstairs carpet, recessed lighting, and new ceiling fans are just some of the many updates. Upstairs, the spacious 26' x 17' game room offers flexibility for movie nights, a home office, second living area, or playroom. 7,174 sq. ft. lot includes an expansive backyard and covered patio for outdoor entertaining. Enjoy Magnolia Creek's golf-community lifestyle, with easy access to NASA/Johnson Space Center, Baybrook shopping and dining, & all Kemah has to offer! This must-see home is move-in ready!
Listing Snapshot
Inside Area (SqFt)
2,693 sqft
HOA/Condo/Coop Fees
$64.58 monthly
Recent Activity
| 2 hours ago | | Listing updated with changes from the MLS® |
| 9 hours ago | | Listing first seen on site |
General Features
Disclosures
MudSeller's Disclosure
Green Energy Efficient
ThermostatLightingHVACAppliances
Parking
AttachedOversizedTandemAdditional ParkingGarage Door Opener
Property Sub Type
Single Family Residence
Interior Features
Appliances
ENERGY STAR Qualified AppliancesDisposalConvection OvenElectric OvenMicrowaveGas CooktopDishwasherCooktop
Cooling
Ceiling Fan(s)ElectricZoned
Interior
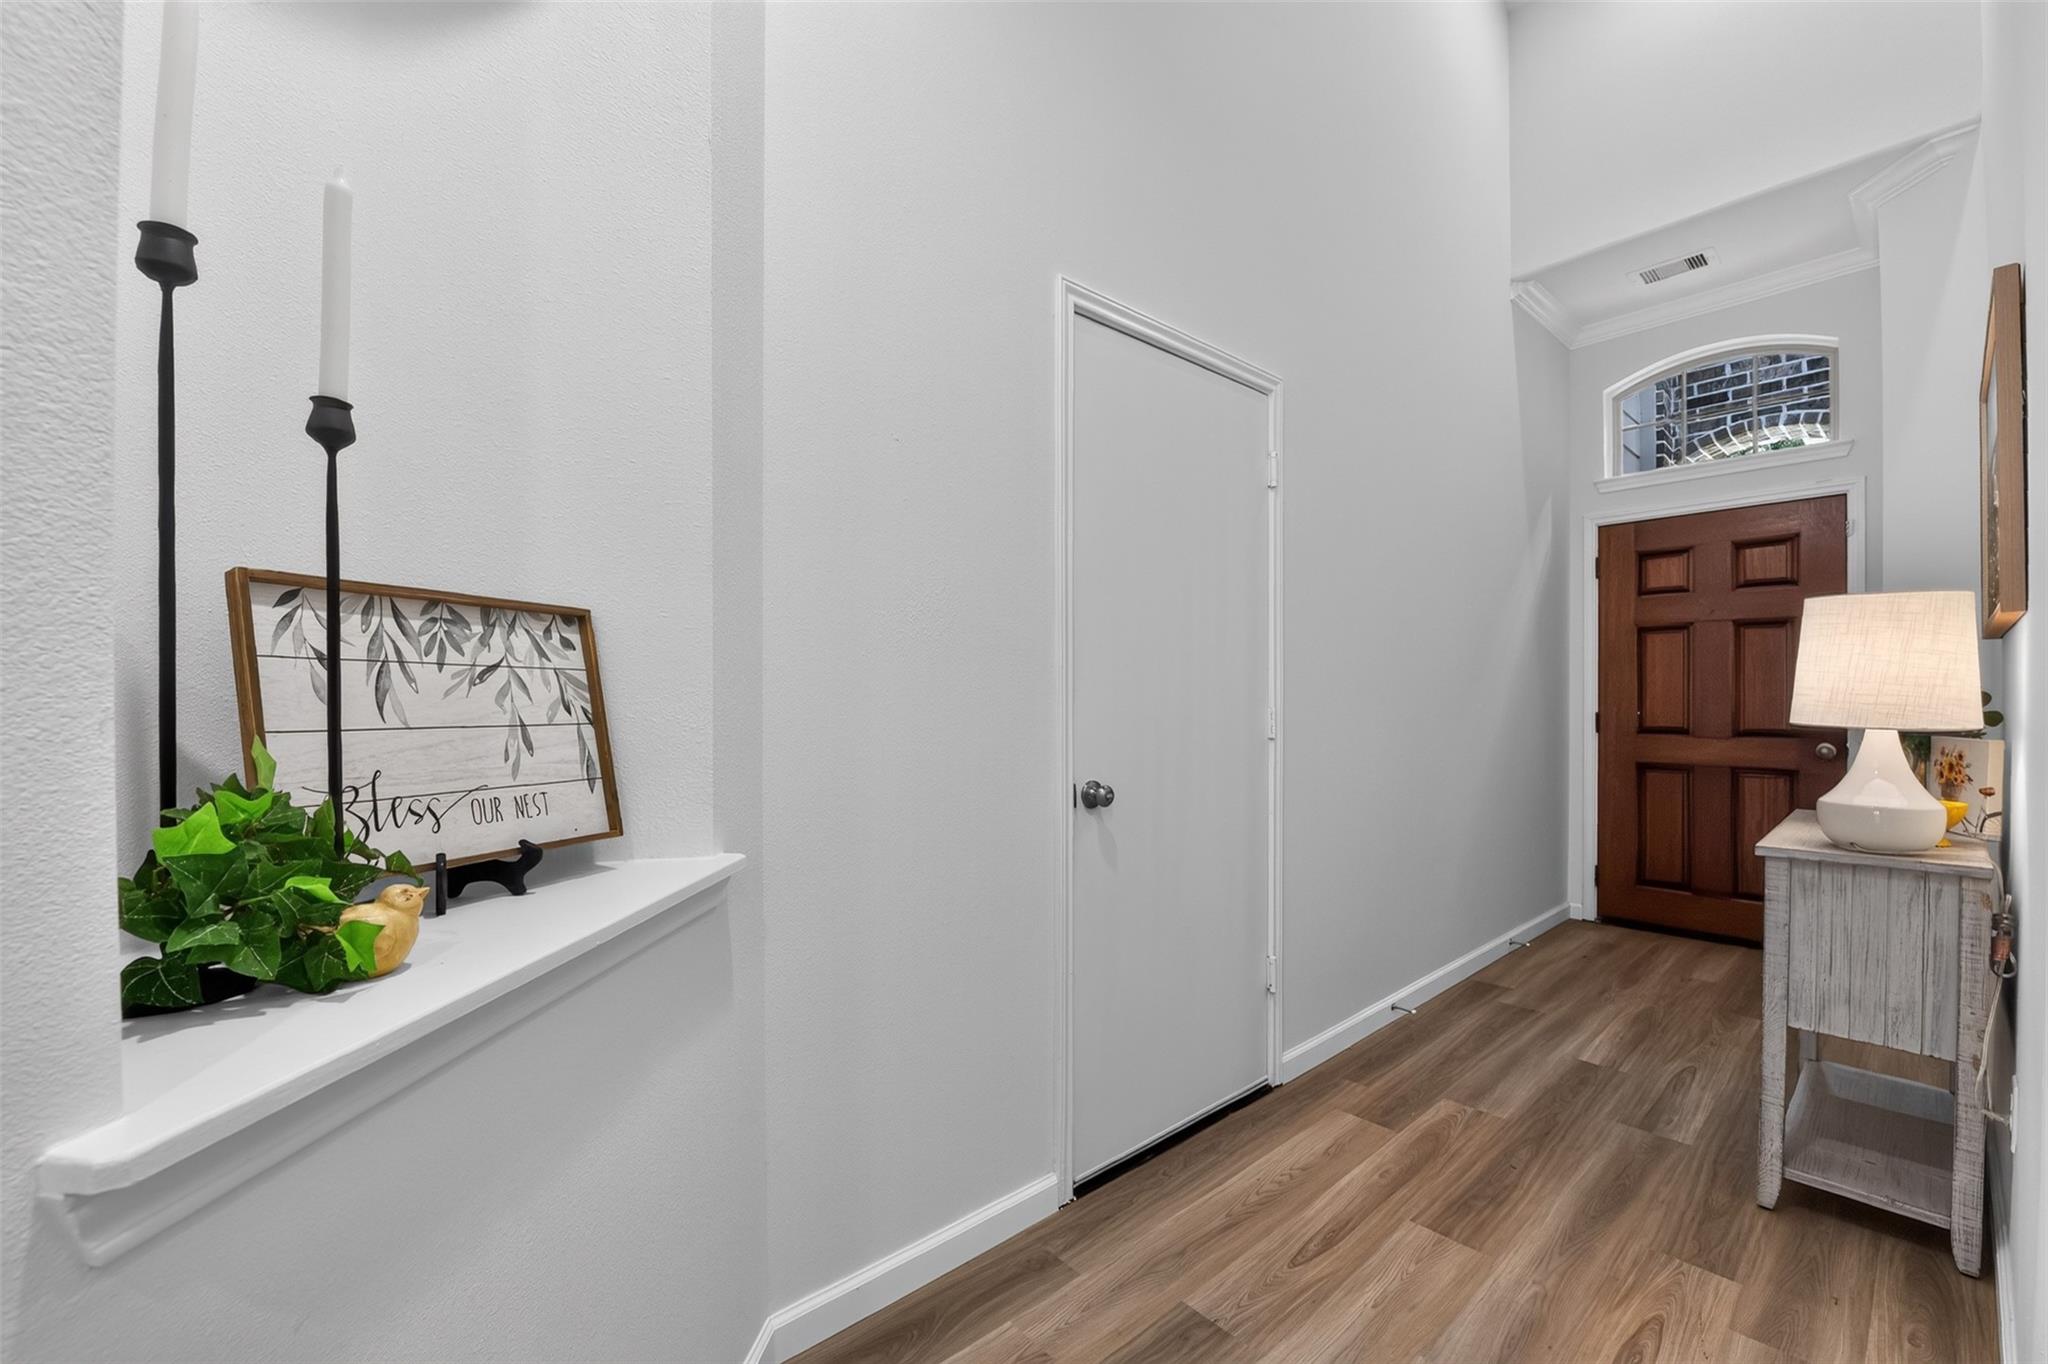
High CeilingsWalk-In Closet(s)PantryEntrance FoyerMaster DownstairsKitchen IslandDouble VanitySoaking TubSmart Thermostat
Laundry Features
Electric Dryer HookupGas Dryer HookupWasher Hookup
Window Features
Window Coverings
Bedroom
Dimensions - 13x11Level - FirstArea - 143
Dining Room
Dimensions - 11x10Level - FirstArea - 110
Game Room
Dimensions - 26x17Level - FirstArea - 442
Kitchen
Dimensions - 14x13Level - FirstArea - 182
Living Room
Dimensions - 20x16Level - FirstArea - 320
Master Bathroom
Dimensions - 11x10Level - FirstArea - 110
Master Bedroom
Dimensions - 16x16Level - FirstArea - 256
Exterior Features
Construction Details
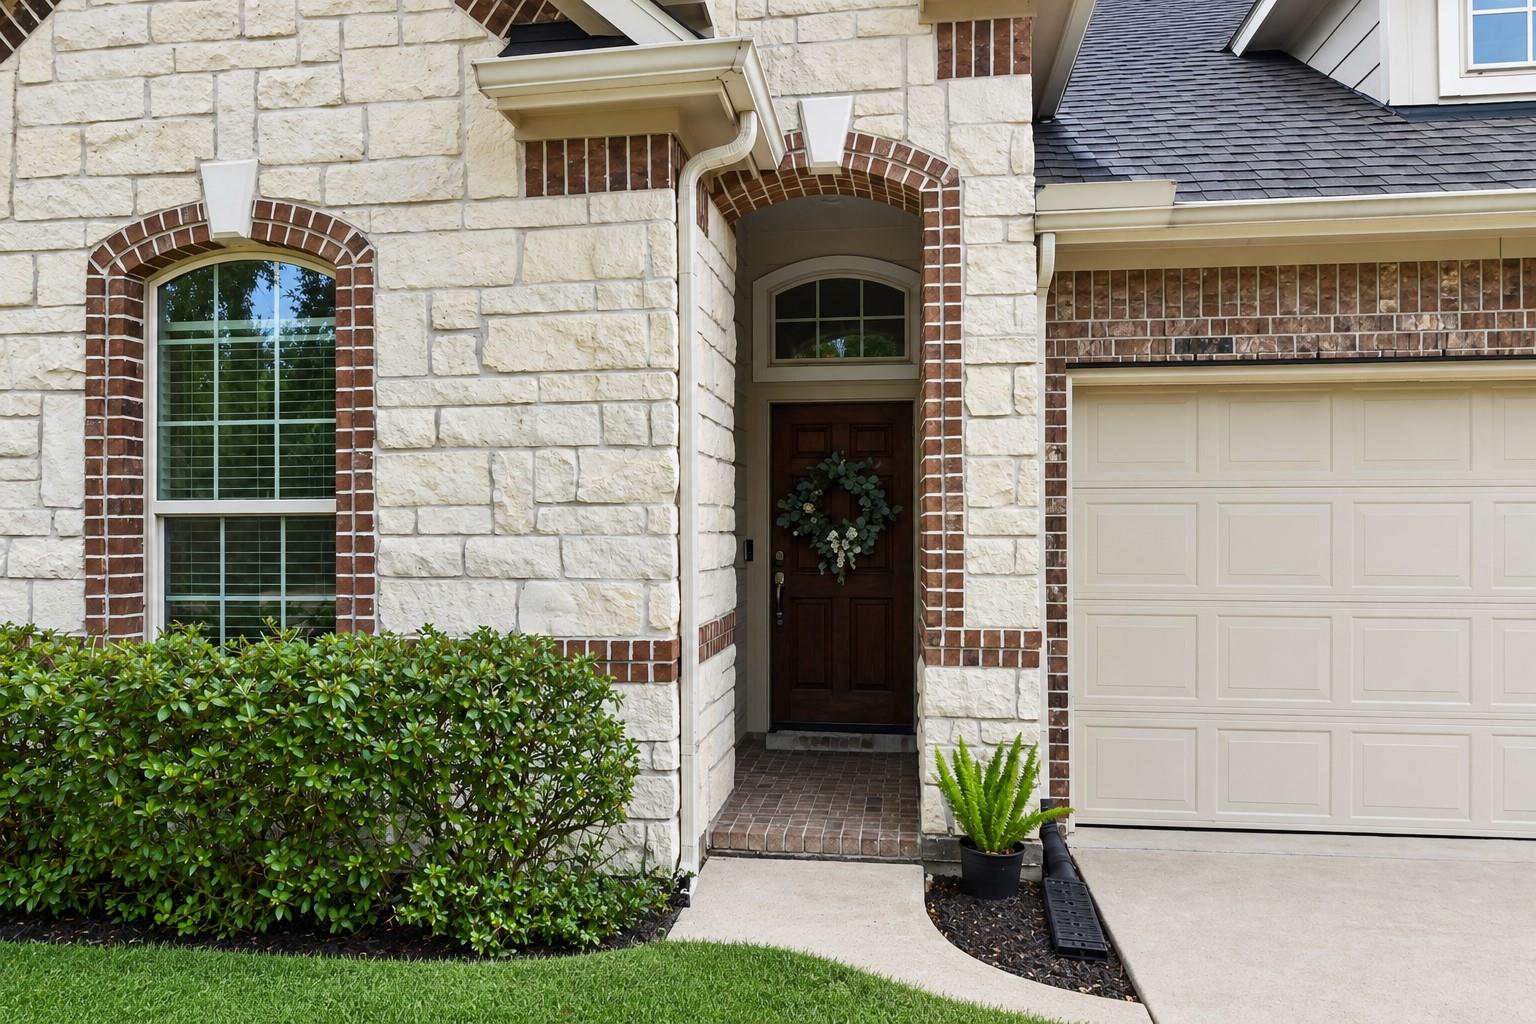
BrickCement SidingStoneWood Siding
Lot Features
Back YardSubdivided
Patio And Porch
CoveredPorchPatio
Windows/Doors
Window Coverings
Community Features
Association Amenities
ClubhouseGolf CourseParty RoomPicnic AreaPlaygroundPoolRecreation Facilities
Association Fee Frequency
Annually
Community Features
CurbsClubhouseGolf
School District
9 - Clear Creek
Financing Terms Available
CashConventionalFHAVA Loan
Schools
School District9 - Clear Creek
Elementary SchoolGilmore Elementary School
Middle SchoolVictorylakes Intermediate School
High SchoolClear Springs High School
Listing courtesy of RE/MAX Space Center
[email protected]
IDX information is provided exclusively for consumers’ personal, non-commercial use. It may not be used for any purpose other than to identify prospective properties consumers may be interested in purchasing. This data is deemed reliable but is not guaranteed accurate by the MLS.
Data provided by HAR.com © 2026. All information provided should be independently verified.
Source: Walkscore




Did you know? You can invite friends and family to your search. They can join your search, rate and discuss listings with you.