



Save
Ask
Tour
Hide
$1,200,000
1 Day On Site
1522 Ehlinger RoadFayetteville, TX 78940
Single Family Residence|Coming Soon
4
Beds
3
Total Baths
2
Full Baths
1
Partial Bath
2,352
SqFt
$510
/SqFt
1989
Built
Subdivision:
A-190 J Ehlinger
County:
Colorado
Call Now: 281.636.8888
Is this the listing for you? We can help make it yours.
281.636.8888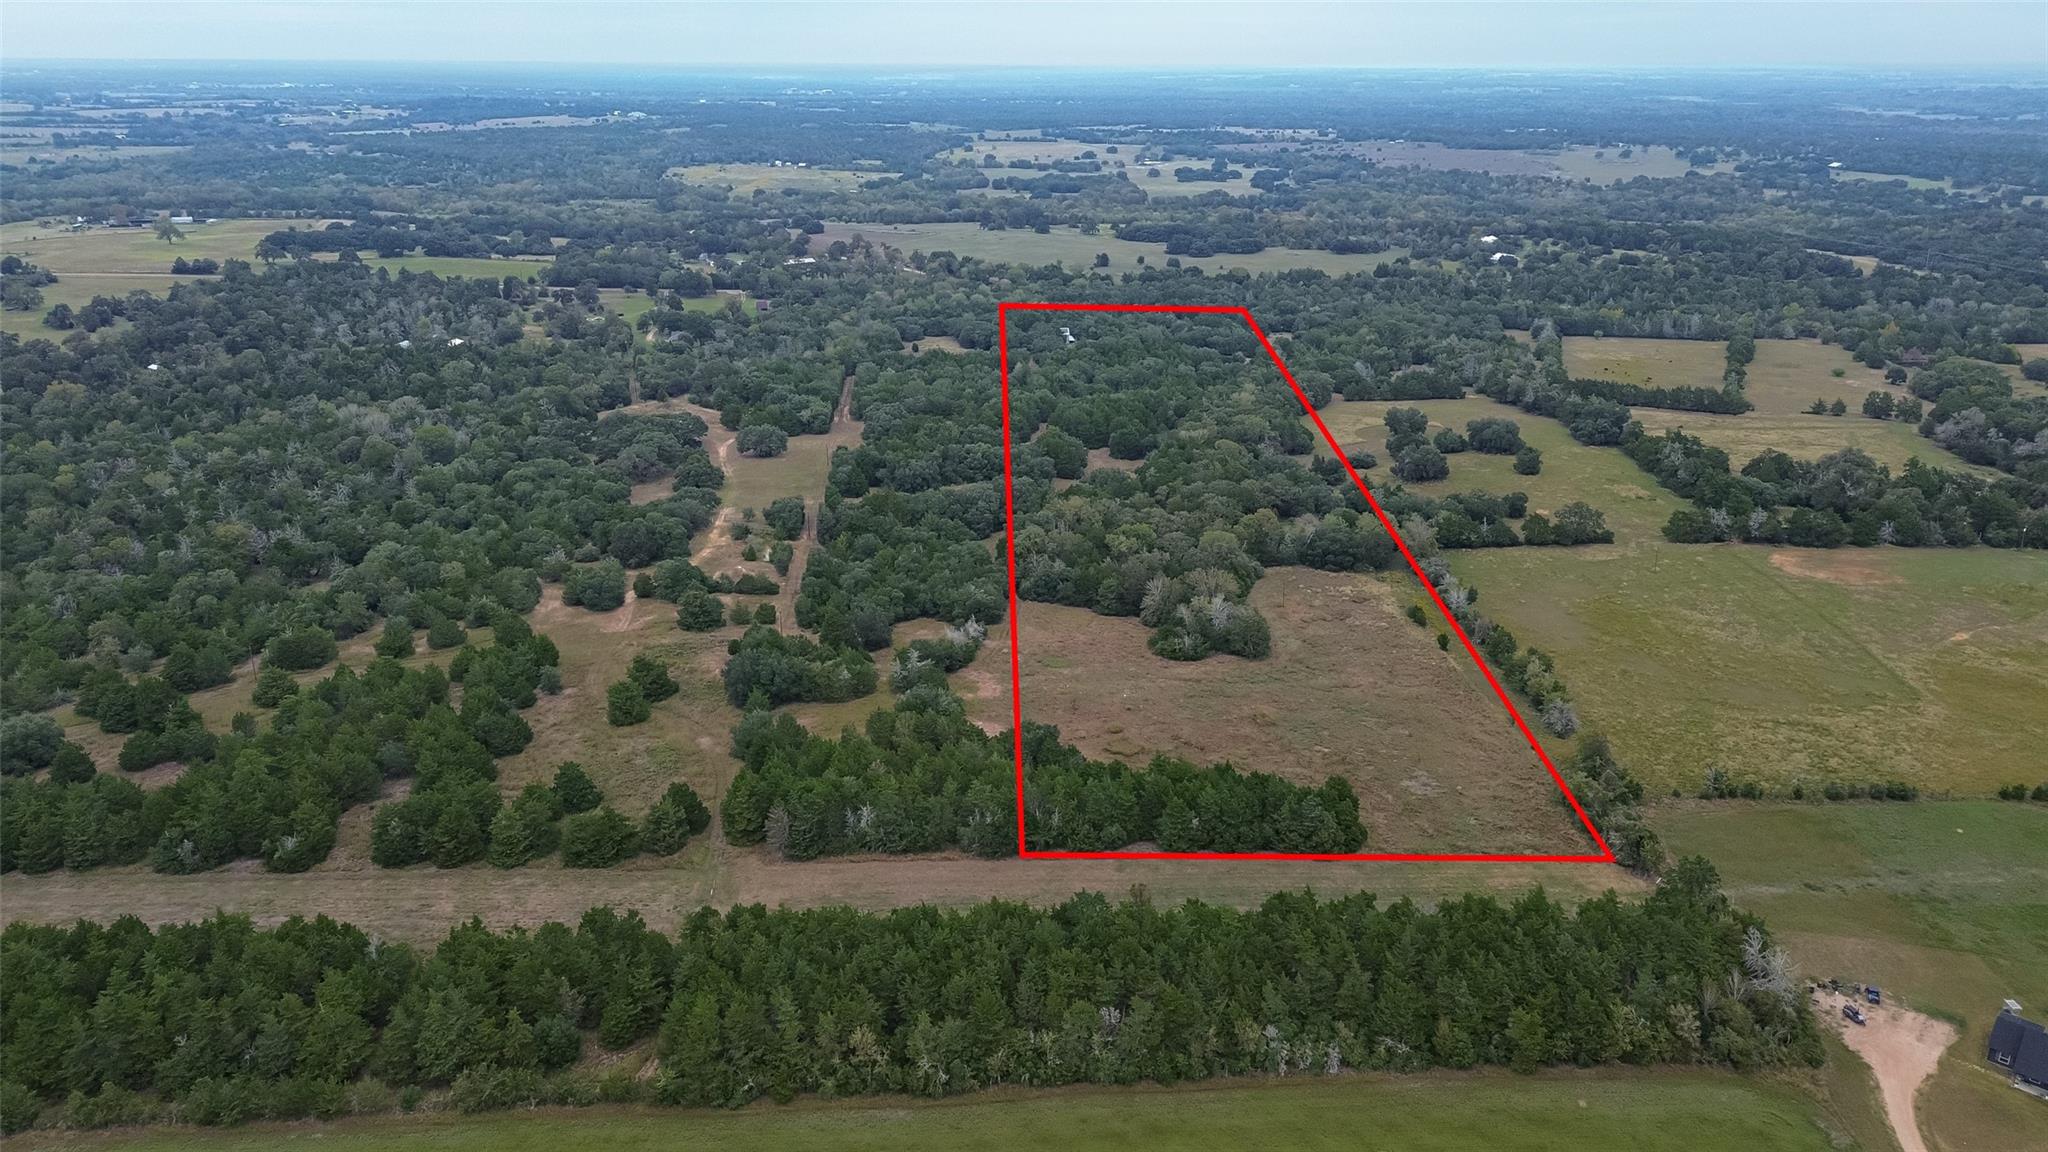
Save
Ask
Tour
Hide
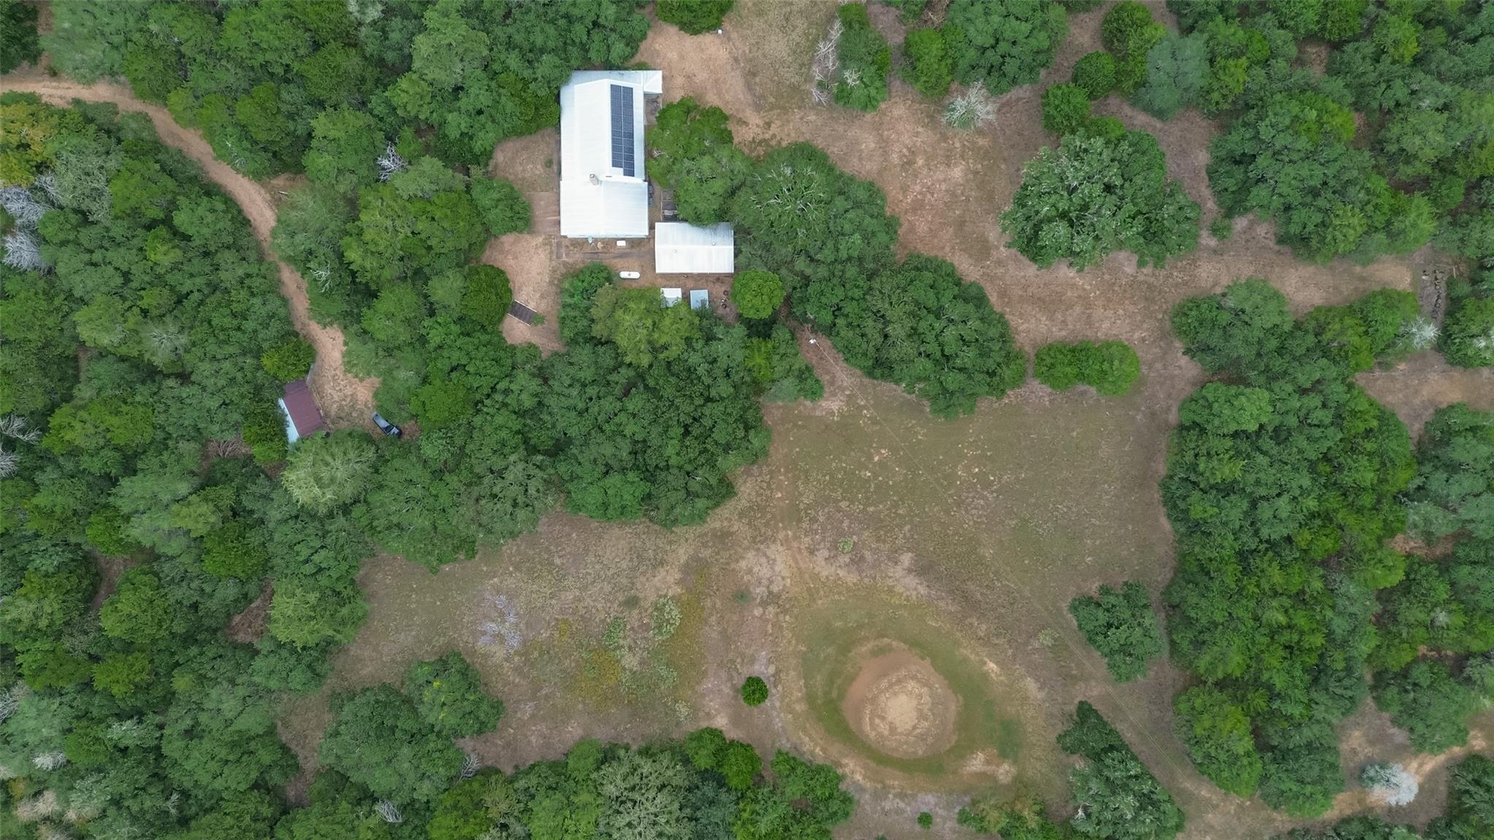
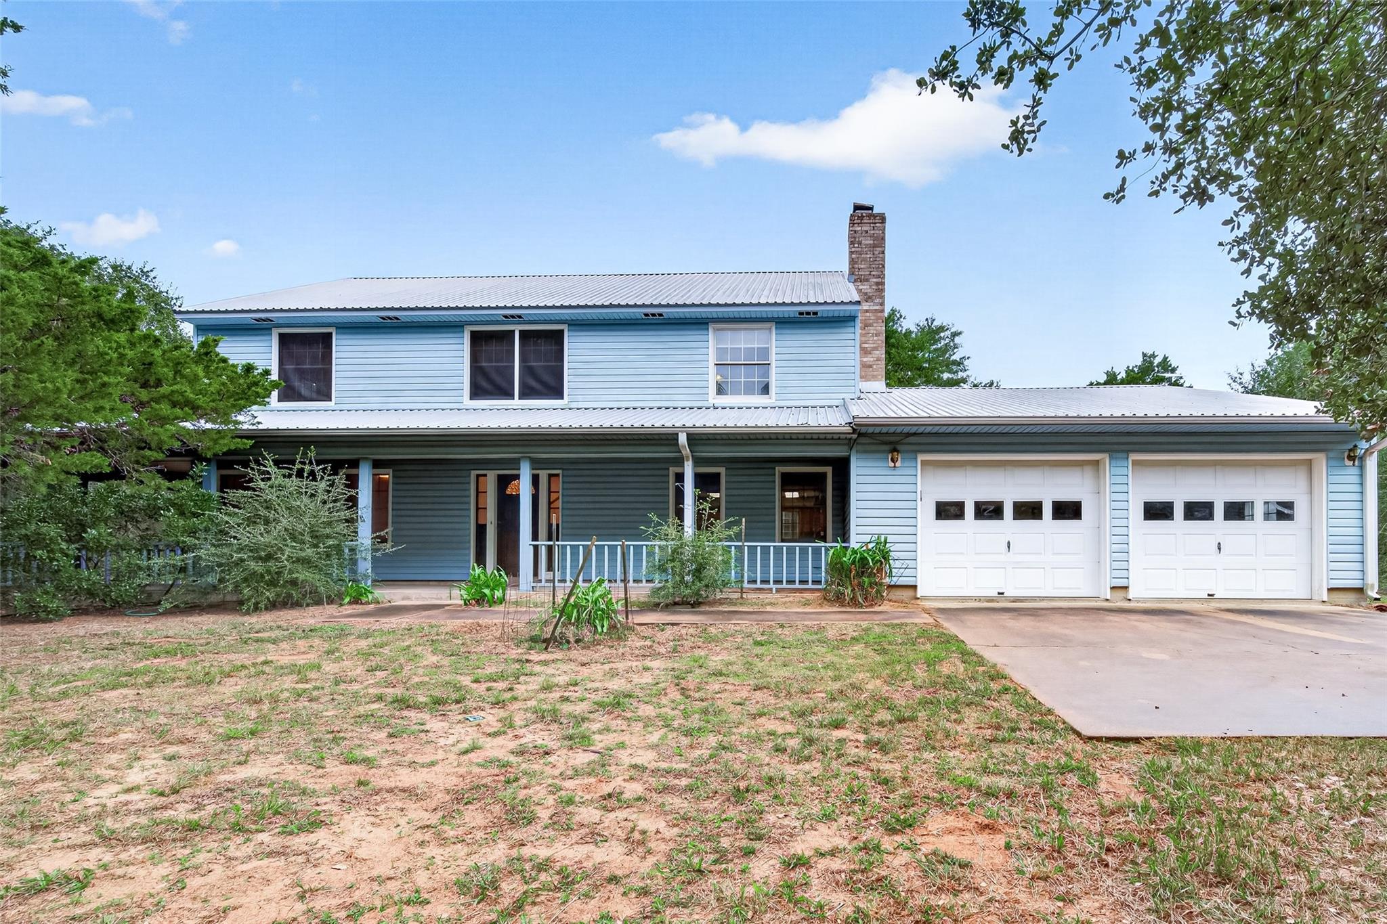
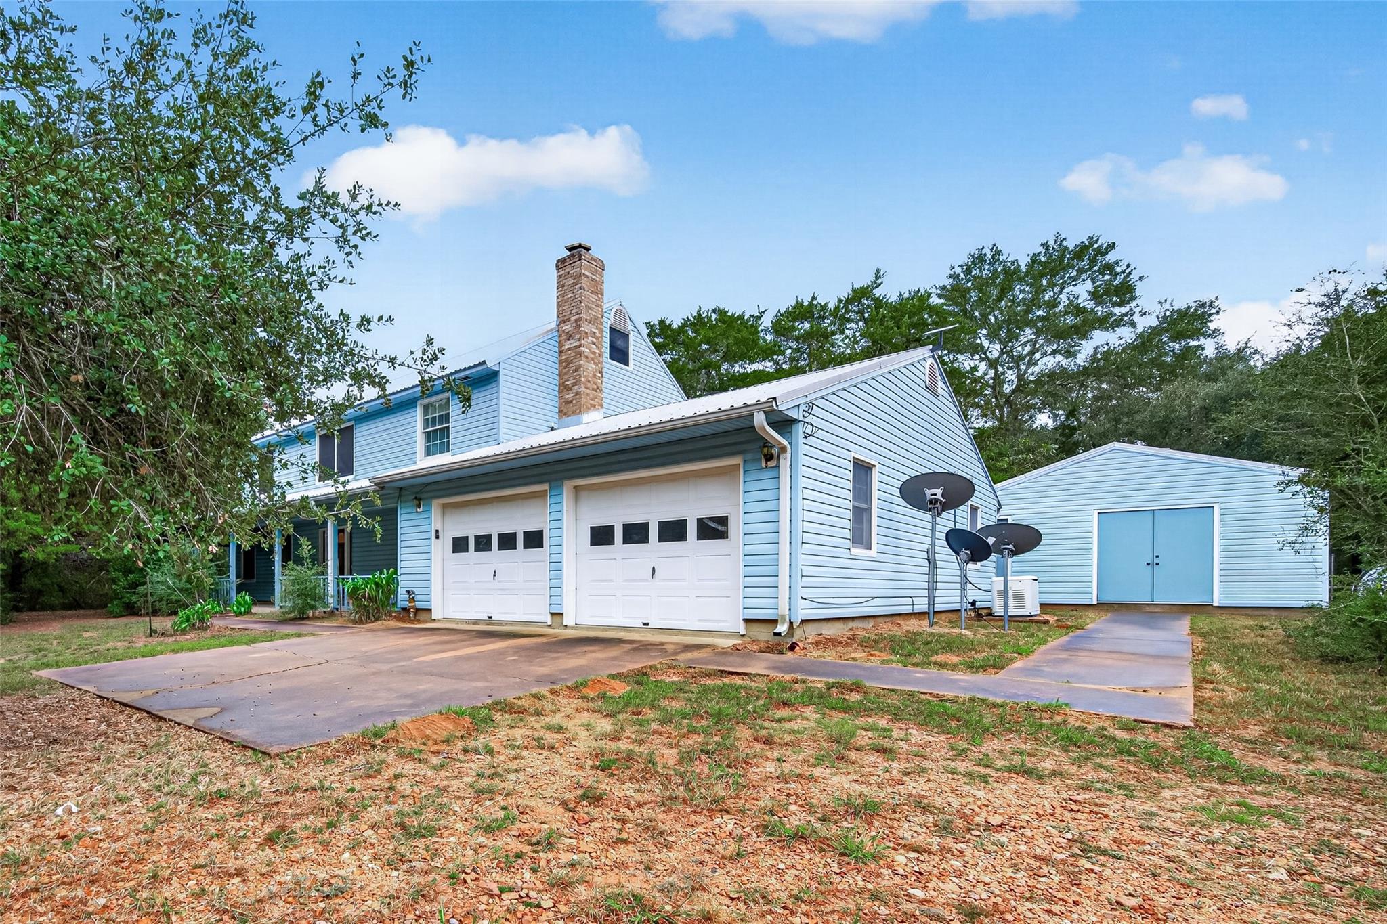
upstairs third level decked storage area wrap around porch pond area mix of sloping, clusters of hardwoods, open areas as pasture land 100 yard shooting rangea Solar Panels on roof Propane tank is for Generac generator nice size pond recently cleaned out, high meadow at the back of the property lean to style barn carport area garage is 2 car with huge work area Storage building/Workshop is a large 35X19, insulated, wall unit AC, electric connections on floor
Save
Ask
Tour
Hide
Listing Snapshot
Price
$1,200,000
Days On Site
1 Day
Bedrooms
4
Inside Area (SqFt)
2,352 sqft
Total Baths
3
Full Baths
2
Partial Baths
1
Lot Size
34.7 Acres
Year Built
1989
MLS Number
36495928
Status
Coming Soon
Property Tax
$3,250
HOA/Condo/Coop Fees
N/A
Sq Ft Source
N/A
Friends & Family
Recent Activity
| 4 hours ago | Listing updated with changes from the MLS | |
| yesterday | Listing first seen on site |
General Features
Acres
34.7
Additional Property Use
AgriculturalHorsesHuntingCattleRanch
Attached Garage
Yes
Carport
2
Disclosures
Estate
Foundation
Slab
Garage
Yes
Garage Spaces
2
Green Energy Efficient
Thermostat
Parking
AttachedOversizedAdditional ParkingWorkshop in GarageDetached CarportDetachedGated
Parking Spaces
4
Property Sub Type
Single Family Residence
Sewer
Septic Tank
SqFt Total
2352
Style
Traditional
Water Source
Well
Interior Features
Appliances
OvenElectric Range
Cooling
Ceiling Fan(s)Electric
Fireplace
Yes
Fireplace Features
Wood Burning
Fireplaces
1
Flooring
CarpetTile
Heating
Electric
Interior
Walk-In Closet(s)Breakfast BarKitchen IslandPantryDouble VanitySmart Thermostat
Laundry Features
Electric Dryer HookupWasher Hookup
Dining Room
Dimensions - 11X13Level - FirstArea - 143
Save
Ask
Tour
Hide
Exterior Features
Exterior
Storage
Fencing
Fenced
Lot Features
PastureClearedWooded
Other Structures
Barn(s)Stable(s)Shed(s)
Road Frontage
Unimproved
Community Features
MLS Area
56
School District
188 - Columbus
Financing Terms Available
CashConventional
Roads
AsphaltDirtGravel
Horse Allowed
Yes
Schools
School District
188 - Columbus
Elementary School
Columbus Elementary School
Middle School
Columbus Junior High School
High School
Columbus High School
Listing courtesy of Greater Houston REP, Inc [email protected]
IDX information is provided exclusively for consumers’ personal, non-commercial use. It may not be used for any purpose other than to identify prospective properties consumers may be interested in purchasing. This data is deemed reliable but is not guaranteed accurate by the MLS.
Data provided by HAR.com © 2026. All information provided should be independently verified.
IDX information is provided exclusively for consumers’ personal, non-commercial use. It may not be used for any purpose other than to identify prospective properties consumers may be interested in purchasing. This data is deemed reliable but is not guaranteed accurate by the MLS.
Data provided by HAR.com © 2026. All information provided should be independently verified.
Neighborhood & Commute
Source: Walkscore
Save
Ask
Tour
Hide
Did you know? You can invite friends and family to your search. They can join your search, rate and discuss listings with you.