Save
Ask
Tour
Hide
Share
$689,990
New Listing

174 Boone Trail
Montgomery, TX 77316

For Sale|Single Family Residence|Active
4
Beds
4
Total Baths
3
Full Baths
1
Partial Bath
3,560
SqFt
$194
/SqFt
2027
Built
Subdivision:
Woodforest 60s
County:
Montgomery
Call Now: 281.636.8888
Is this the listing for you? We can help make it yours.
281.636.8888
174 Boone Trail174 Boone Trail174 Boone Trail174 Boone Trail
Save
Ask
Tour
Hide
Share

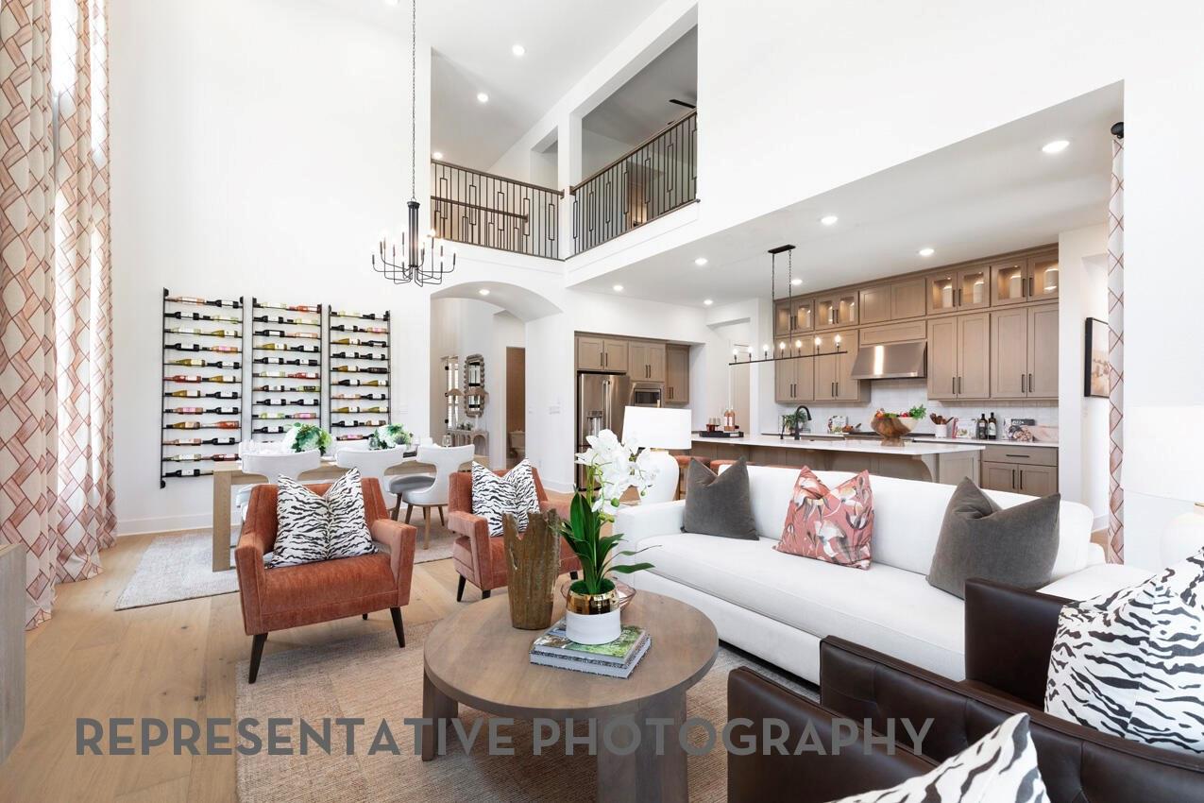
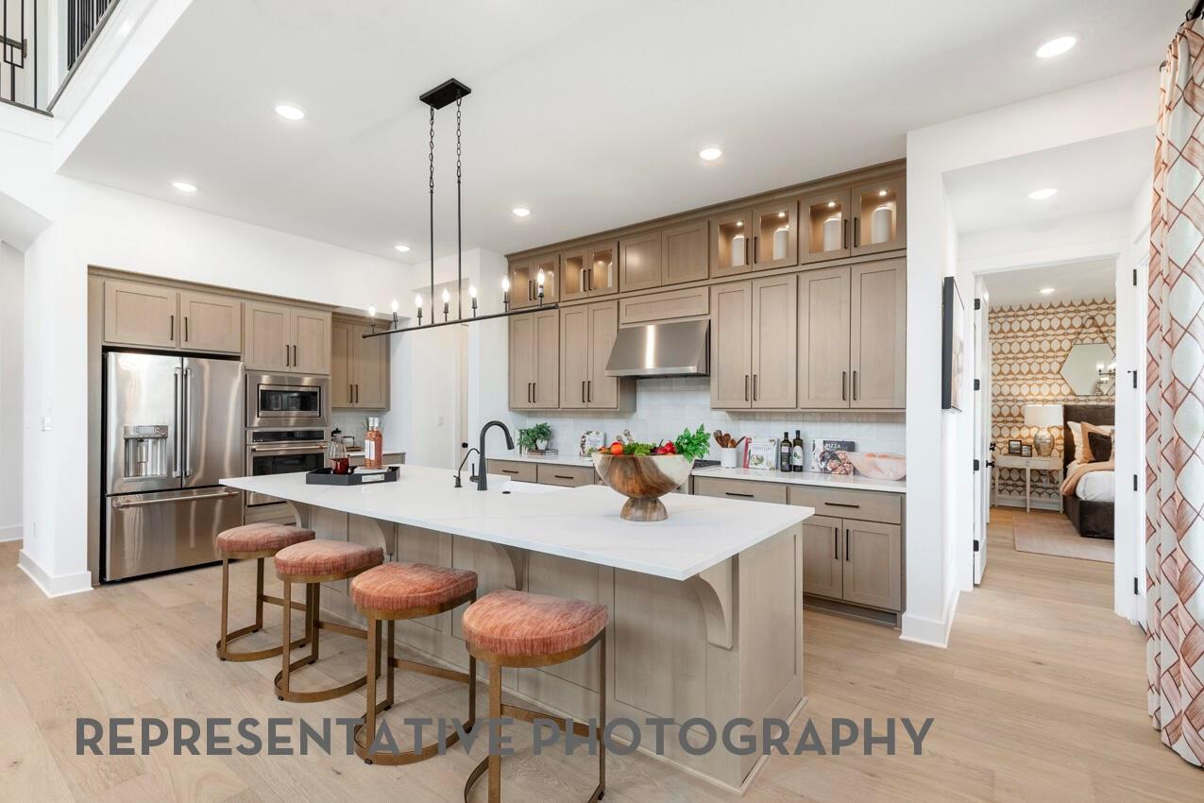
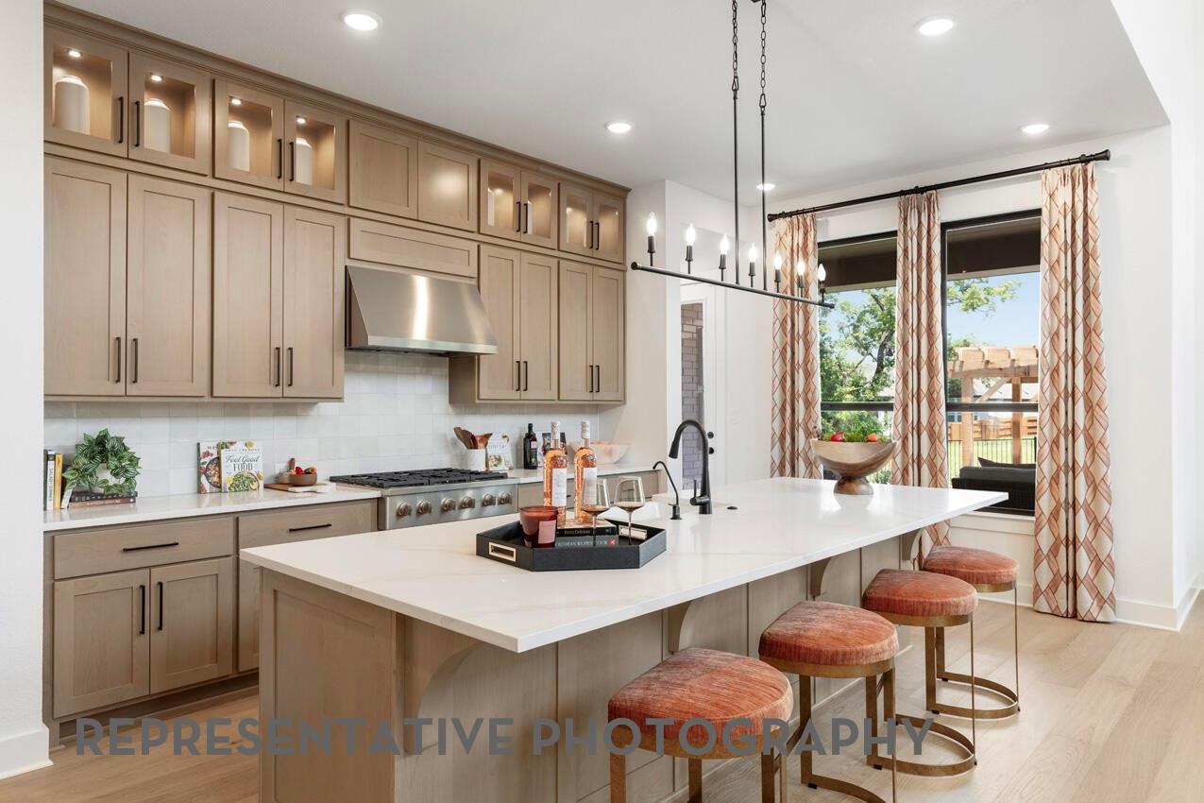
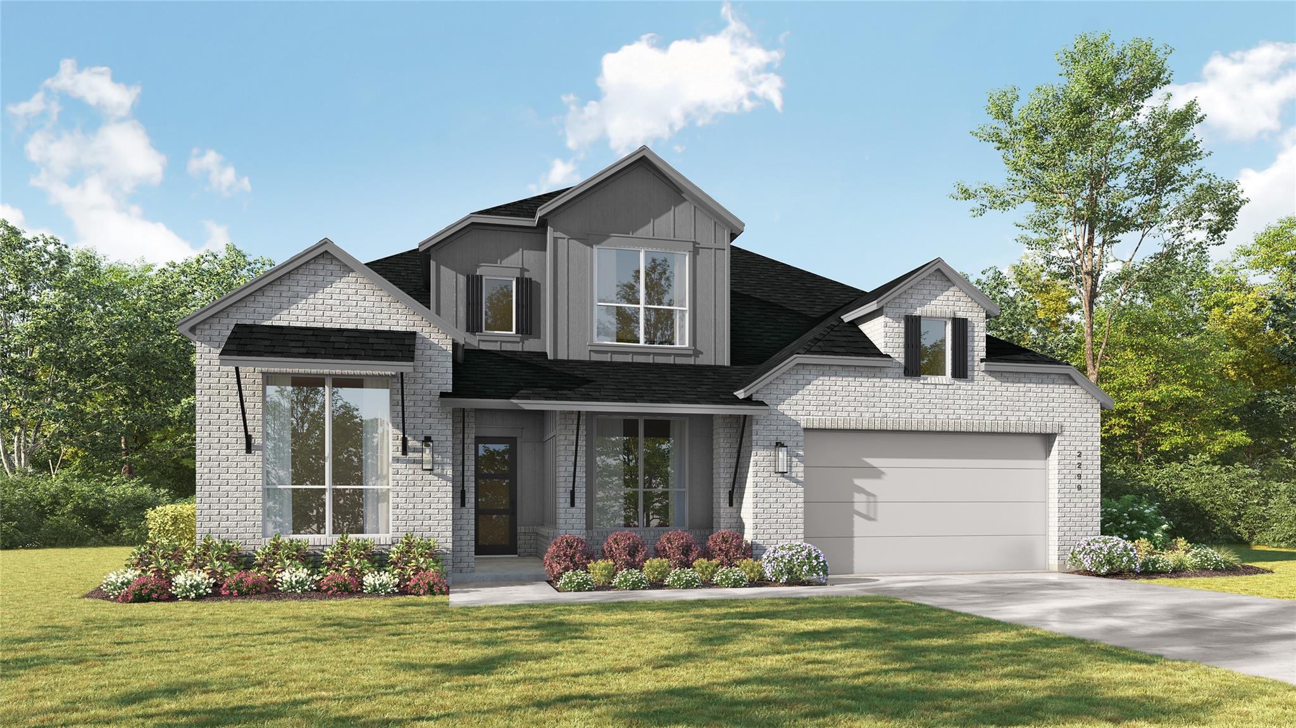
Welcome home to Leyland, a two-story plan by award-winning Highland Homes. Currently under construction, with a March completion date, this home offers 3,326 square feet of living space, with four spacious bedrooms, three full bathrooms, a half bath, and a three-car garage. Two-story ceilings create an airy feel in the dining and family rooms, and a wall of windows fills the space with natural light and offers views of the outdoor living area. The kitchen features a large island and ample cabinet space. On the main floor, the primary suite, a secondary bedroom, an entertainment room, and a study provide space for relaxation, guests, and everyday activities. A curved staircase leads upstairs to a game room and two additional bedrooms. Located in the heart of the highly desirable Woodforest community—just steps from The Pine Market with shopping and dining amenities. Additional features include a sprinkler system, Rheem tankless water heater, and Highland Homes’ 1-2-6 warranty.

Save
Ask
Tour
Hide
Share
Listing Snapshot
Price 
$689,990
Days On Site 
0 Days
Bedrooms 
4
Inside Area (SqFt) 
3,560 sqft
Total Baths 
4
Full Baths 
3
Partial Baths 
1
Lot Size 
0.194 Acres
Year Built 
2027
MLS Number 
36248748
Status 
Active
Property Tax 
N/A
HOA/Condo/Coop Fees 
$116 monthly
Sq Ft Source 
N/A
Friends & Family
Recent Activity
an hour agoListing updated with changes from the MLS
an hour agoListing first seen on site
General Features
Acres 
0.194
Direction Faces 
Southeast
Disclosures 
Mud
Foundation 
Slab
Garage 
Yes
Garage Spaces 
3
Green Energy Efficient 
LightingHVACAppliances
Parking 
Tandem
Parking Spaces 
3
Property Condition 
Under Construction
Property Sub Type 
Single Family Residence
Sewer 
Public Sewer
SqFt Total 
3560
Style 
Traditional
Water Source 
Public
Interior Features
Appliances 
ENERGY STAR Qualified AppliancesWater HeaterDisposalElectric OvenOvenMicrowaveGas CooktopDishwasher
Cooling 
Ceiling Fan(s)Electric
Fireplace 
Yes
Fireplace Features 
Wood Burning
Fireplaces 
1
Flooring 
CarpetTileWood
Heating 
Natural Gas
Interior 
High CeilingsWalk-In Closet(s)Kitchen IslandMaster DownstairsPantrySoaking Tub
Laundry Features 
Gas Dryer HookupWasher Hookup
Window Features 
Low Emissivity Windows
Bedroom 
Dimensions - 13.00 x 10.00Level - SecondArea - 130
Dining Room 
Dimensions - 17.00 x 10.00Level - FirstArea - 170
Extra Room 
Dimensions - 15.00 x 11.00Level - FirstArea - 165
Family Room 
Dimensions - 17.00 x 15.00Level - FirstArea - 255
Home Office/Study 
Dimensions - 10.00 x 13.00Level - FirstArea - 130
Kitchen 
Dimensions - 11.00 x 19.00Level - FirstArea - 209
Master Bathroom 
Dimensions - 13.00 x 10.00Level - FirstArea - 130
Master Bedroom 
Dimensions - 17.00 x 13.00Level - FirstArea - 221
Media Room 
Dimensions - 15.00 x 11.00Level - FirstArea - 165
Save
Ask
Tour
Hide
Share
Exterior Features
Construction Details 
Batts InsulationBrickWood SidingBlown-In Insulation
Fencing 
Back Yard
Lot Features 
Subdivided
Patio And Porch 
Covered
Roof 
Composition
Windows/Doors 
Low Emissivity Windows
Community Features
Association Amenities 
ClubhouseParkPoolTrail(s)
Association Fee 
$1392.0
Association Fee Frequency 
Annually
Community Features 
Clubhouse
MLS Area 
39
School District 
37 - Montgomery
Financing Terms Available 
CashConventionalFHAVA Loan
Schools
School District
37 - Montgomery
Elementary School
Lone Star Elementary School (Montgomery)
Middle School
Oak Hill Junior High School
High School
Lake Creek High School
Listing courtesy of Highland Homes Realty [email protected]

IDX information is provided exclusively for consumers’ personal, non-commercial use. It may not be used for any purpose other than to identify prospective properties consumers may be interested in purchasing. This data is deemed reliable but is not guaranteed accurate by the MLS.

Data provided by HAR.com © 2026. All information provided should be independently verified.

Neighborhood & Commute
Source: Walkscore
Save
Ask
Tour
Hide
Share