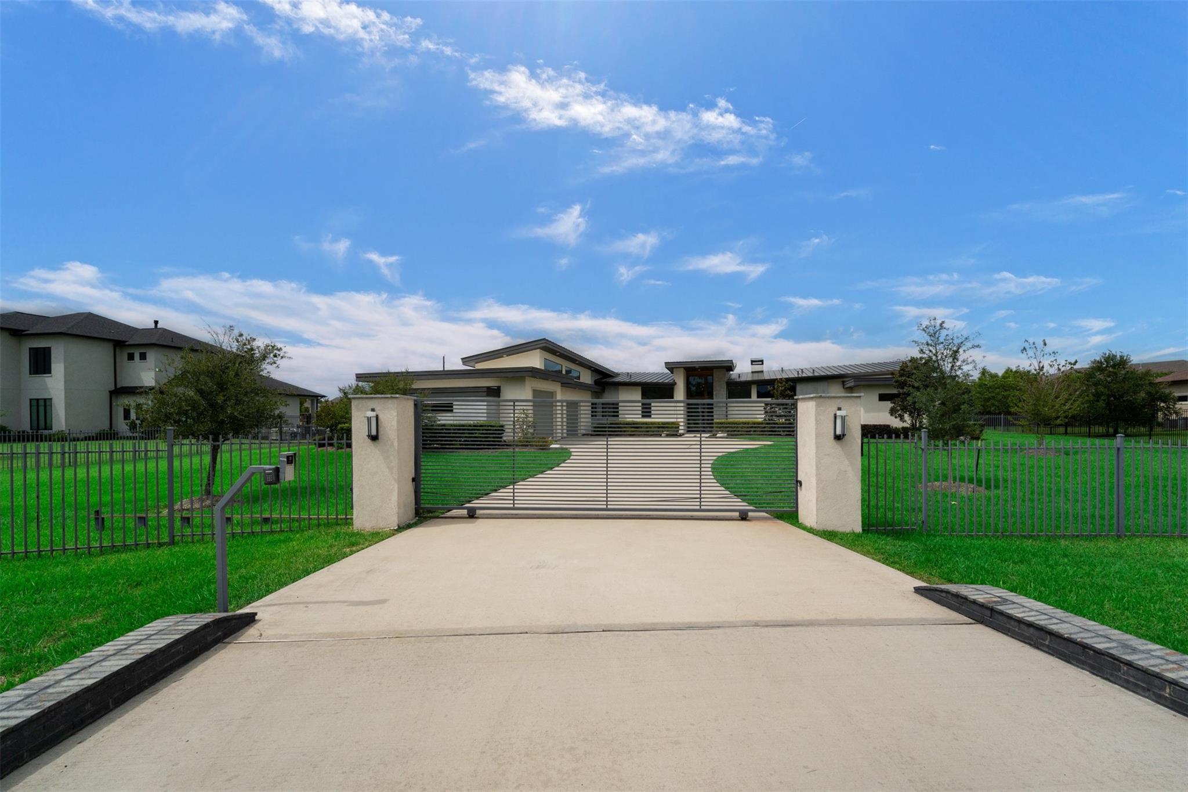
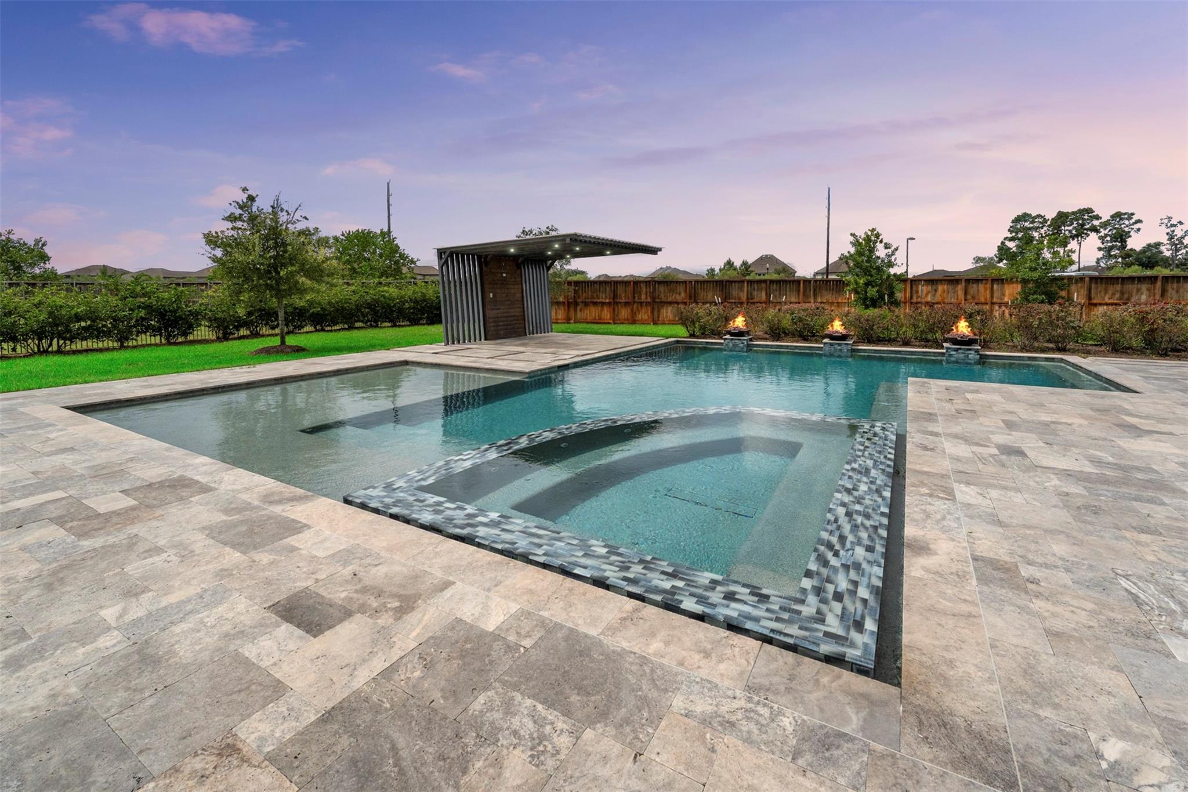
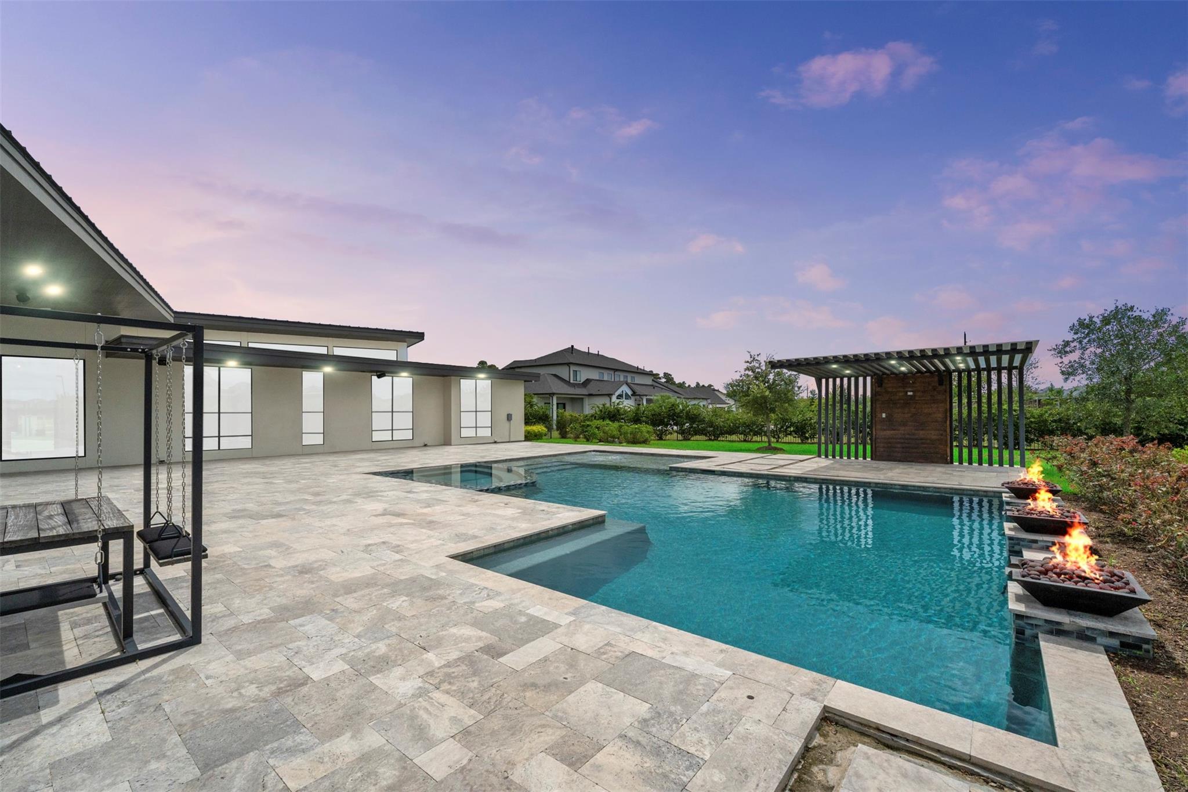
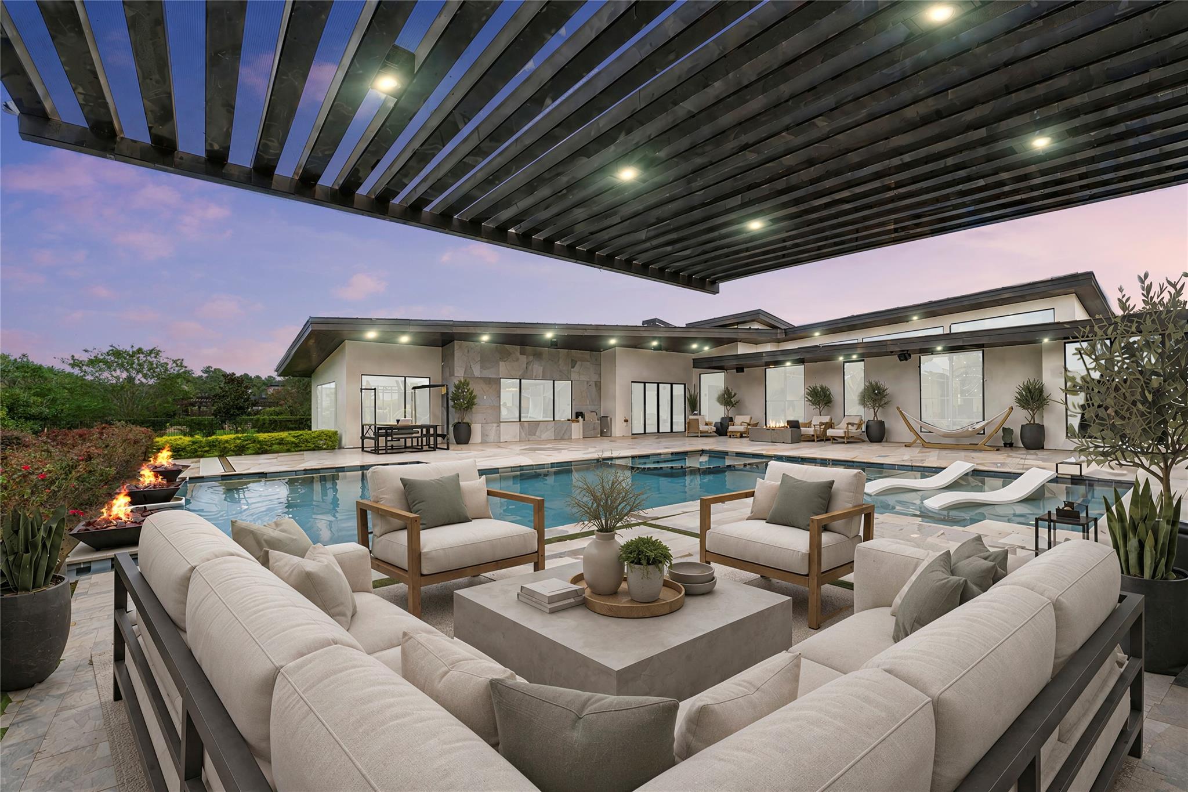
PURE PERFECTION & built for entertaining! This home captures the feeling of your own private resort year-round. Situated on 1+ acre in the only exclusive, gated section of Benders Landing with no back neighbors, this custom contemporary offers 4 BRs (2 primary), 3.5 baths, media room, study & custom wine wall with fridge. The showstopping backyard features one of the largest resort-style pools with heater & chiller. Waterfall island kitchen with quartz counters, custom cabinetry, large dining area & hidden pantry. Sun-drenched family room with walls of sliding glass doors that bring the outdoors in. The primary retreat features a spa-inspired ensuite & 2 walk-in closets. The 2nd primary suite behind double doors is ideal for multi-generational living. HUGE mudroom with custom dog wash/feeding station + adjacent laundry room. Oversized 3-car garage with extra-tall bay for larger trucks or a boat. Sauna, home audio system & whole-home generator included. See video, floor plan & upgrades.
Listing Snapshot
Inside Area (SqFt)
3,998 sqft
HOA/Condo/Coop Fees
$183.33 monthly
Recent Activity
| an hour ago | | Listing updated with changes from the MLS® |
| 23 hours ago | | Listing first seen on site |
General Features
Direction Faces
Southeast
Disclosures
Other DisclosuresSeller's DisclosureSeller's Water Disclosure
Green Energy Efficient
ThermostatHVAC
Parking
AttachedOversizedGarage Door OpenerElectric GateGated
Property Sub Type
Single Family Residence
Style
Contemporary/Modern
Interior Features
Appliances
Water HeaterDisposalWater SoftenerWine RefrigeratorGas OvenMicrowaveGas CooktopDishwasherRefrigerator
Cooling
Ceiling Fan(s)Electric
Fireplace Features
Electric
Interior
Central VacuumDry BarHigh CeilingsWired for SoundWalk-In Closet(s)Breakfast BarKitchen IslandPantryEntrance FoyerMaster DownstairsDouble VanitySoaking TubSmart Thermostat
Laundry Features
Electric Dryer HookupWasher Hookup
Window Features
Window Coverings
Bedroom
Dimensions - 14x13Level - FirstArea - 182
Dining Room
Dimensions - 19x12Level - FirstArea - 228
Family Room
Dimensions - 26x25Level - FirstArea - 650
Kitchen
Dimensions - 24x17Level - FirstArea - 408
Master Bedroom
Dimensions - 24x17Level - FirstArea - 408
Media Room
Dimensions - 15x13Level - FirstArea - 195
Utility Room
Dimensions - 10x8Level - FirstArea - 80
Exterior Features
Construction Details
Stucco
Lot Features
Back YardCul-De-SacGreenbeltSubdivided
Patio And Porch
CoveredPorchPatio
Pool Features
GuniteHeatedIn GroundSalt Water
Windows/Doors
Window Coverings
Community Features
Association Amenities
Clubhouse
Association Fee Frequency
Annually
Community Features
Clubhouse
School District
11 - Conroe
Financing Terms Available
CashConventionalVA Loan
Schools
School District11 - Conroe
Elementary SchoolAnn K. Snyder Elementary School
Middle SchoolYork Junior High School
High SchoolGrand Oaks High School
Listing courtesy of RE/MAX Integrity
[email protected]
IDX information is provided exclusively for consumers’ personal, non-commercial use. It may not be used for any purpose other than to identify prospective properties consumers may be interested in purchasing. This data is deemed reliable but is not guaranteed accurate by the MLS.
Data provided by HAR.com © 2026. All information provided should be independently verified.
Source: Walkscore




Did you know? You can invite friends and family to your search. They can join your search, rate and discuss listings with you.