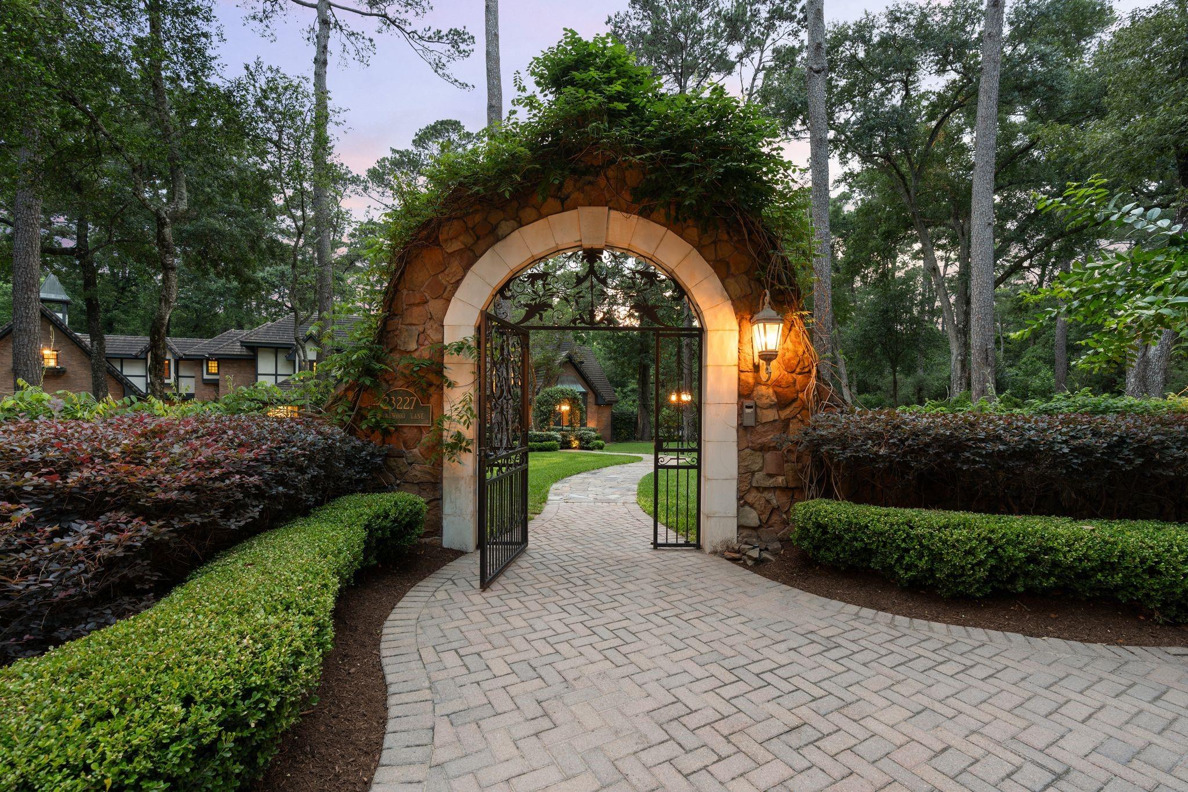
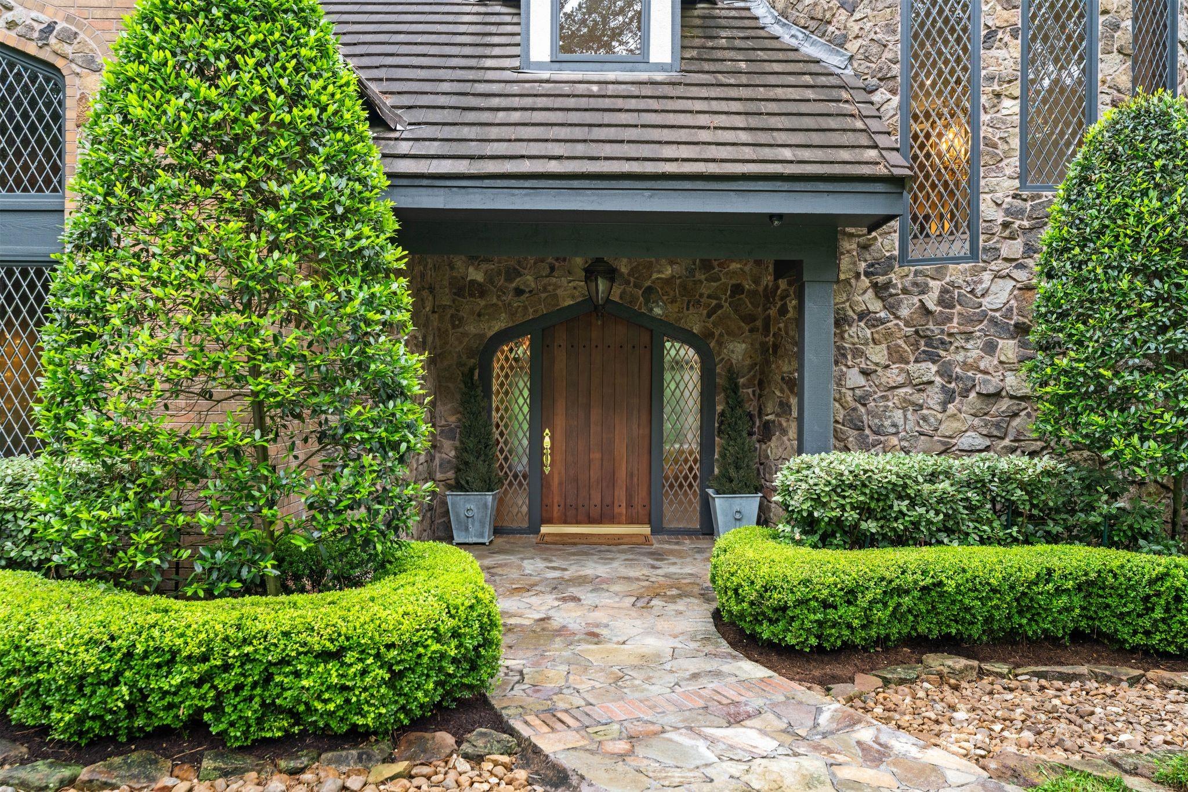
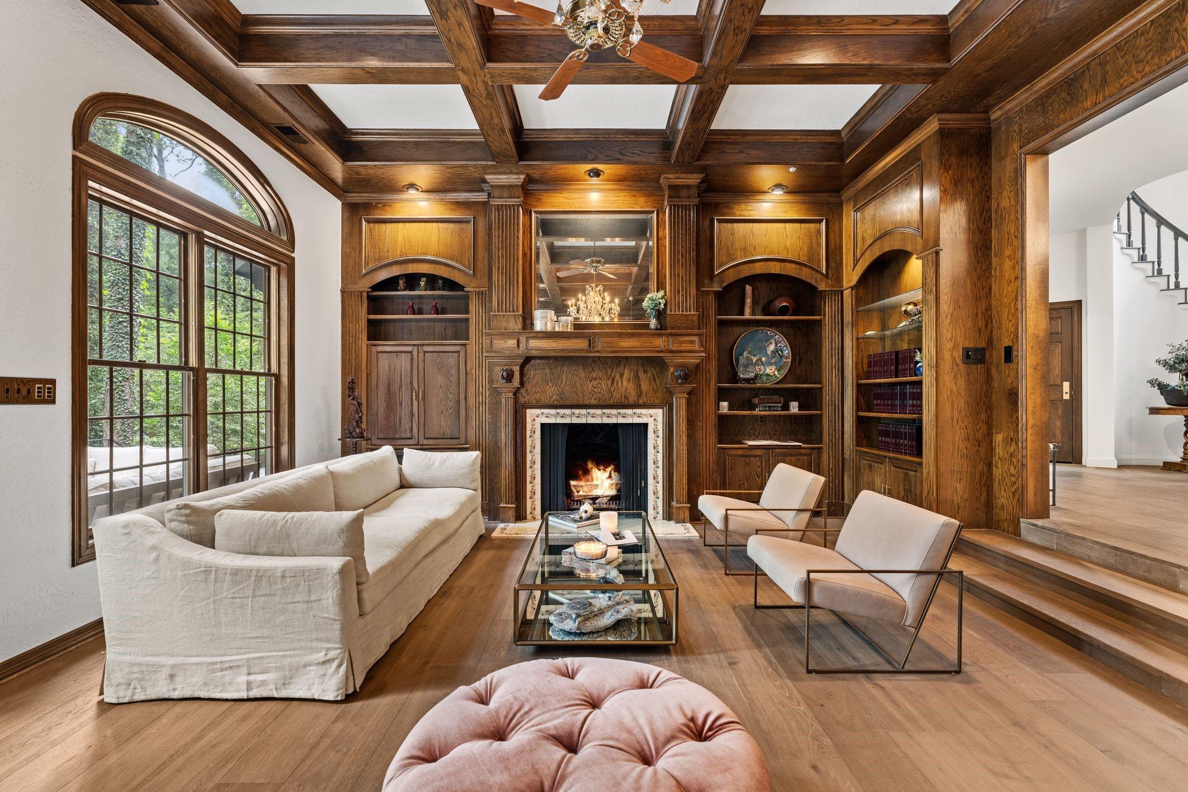
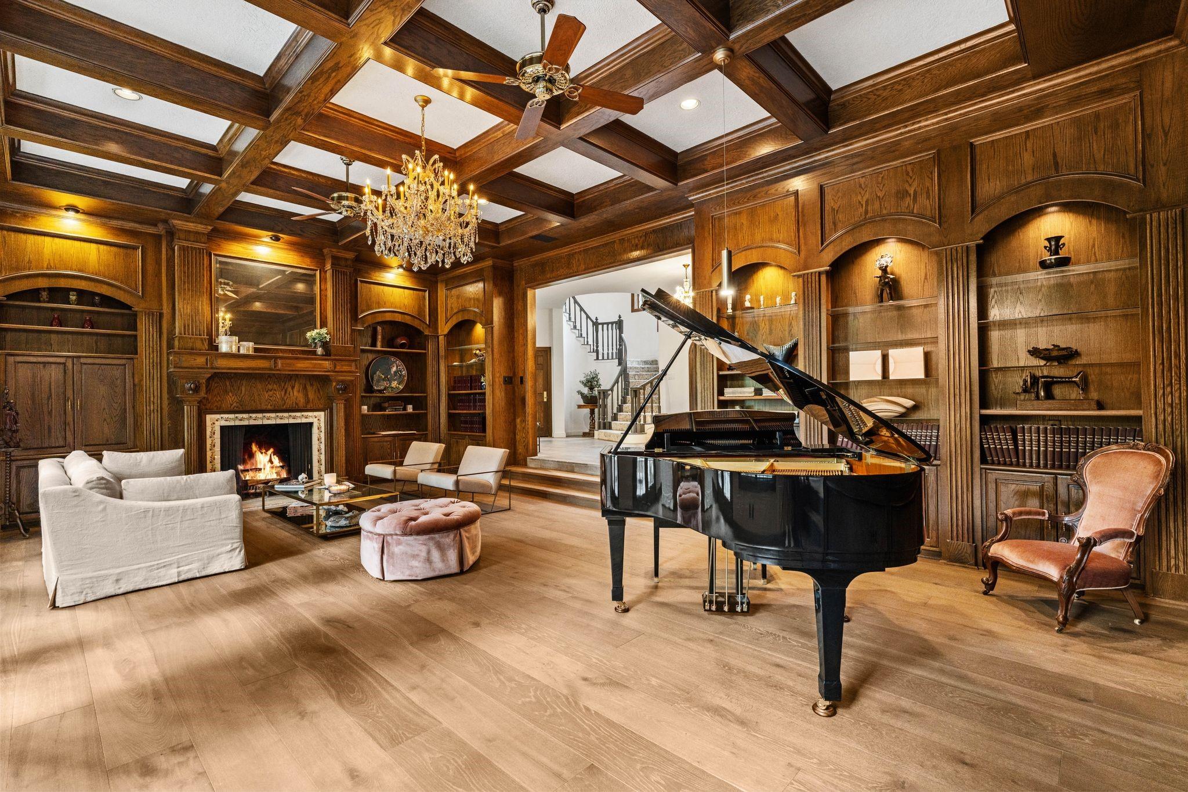
Set behind a private, tree-lined approach on approximately 3 secluded acres, this exceptional English Tudor estate offers over 8,000 sq ft of beautifully reimagined living space with an unmatched sense of privacy & serenity. Blending timeless architecture with an extensive renovation, the home showcases classic Tudor charm alongside thoughtfully updated finishes & design. Designed for both everyday living & entertaining on a grand scale, the residence features 5 spacious bedrooms, including a first-floor primary suite & additional first-floor guest suite. The light-filled kitchen is the centerpiece, complete with high-end appliances, abundance of cabinetry & a sizable butlers pantry. Distinctive spaces include a sunken movie room tucked behind a hidden door, a wood-paneled study, second floor game room & garage apartment. Countless upgrades including whole home generator, Control4 smart home system, water softener, and sparkling pool with spa. Extraordinary in every sense of the word.
Listing Snapshot
Inside Area (SqFt)
8,120 sqft
HOA/Condo/Coop Fees
$72.92 monthly
Recent Activity
| 3 weeks ago | | Listing updated with changes from the MLS® |
| 3 months ago | | Listing first seen on site |
General Features
Disclosures
Sellers Disclosure
Green Energy Efficient
ThermostatHVAC
Parking
AttachedAdditional ParkingWorkshop in GarageElectric GateGated
Property Sub Type
Single Family Residence
Interior Features
Appliances
DisposalIce MakerWater SoftenerWine RefrigeratorDouble OvenElectric OvenGas OvenMicrowaveGas RangeDishwasherDryerRefrigeratorWasherWater Purifier
Cooling
Ceiling Fan(s)ElectricZoned
Fireplace Features
OutsideWood Burning
Flooring
CarpetStoneTileWood
Interior
Crown MoldingHigh CeilingsWet BarWired for SoundWalk-In Closet(s)Kitchen IslandEntrance FoyerMaster DownstairsPantryVaulted Ceiling(s)Double VanitySoaking TubSmart Thermostat
Laundry Features
Electric Dryer HookupWasher Hookup
Window Features
Window Coverings
Bedroom
Dimensions - 22 x 15Level - SecondArea - 330
Den
Dimensions - 22 x 22Level - FirstArea - 484
Dining Room
Dimensions - 19 x 10Level - FirstArea - 190
Game Room
Dimensions - 31 x 19Level - SecondArea - 589
Kitchen
Dimensions - 18 x 15Level - FirstArea - 270
Living Room
Dimensions - 31 x 19Level - FirstArea - 589
Master Bedroom
Dimensions - 19 x 12Level - FirstArea - 228
Media Room
Dimensions - 21 x 19Level - FirstArea - 399
Exterior Features
Construction Details
Batts InsulationBrickStoneStuccoWood Siding
Lot Features
Back YardSubdividedWooded
Pool Features
GuniteHeated
Windows/Doors
Window Coverings
Community Features
Association Fee Frequency
Annually
School District
53 - Tomball
Financing Terms Available
CashConventional
Schools
School District53 - Tomball
Elementary SchoolRosehill Elementary School
Middle SchoolGrand Lakes Junior High School
High SchoolTomball High School
Listing courtesy of Martha Turner Sotheby's International Realty
[email protected]
IDX information is provided exclusively for consumers’ personal, non-commercial use. It may not be used for any purpose other than to identify prospective properties consumers may be interested in purchasing. This data is deemed reliable but is not guaranteed accurate by the MLS.
Data provided by HAR.com © 2026. All information provided should be independently verified.
Source: Walkscore




Did you know? You can invite friends and family to your search. They can join your search, rate and discuss listings with you.