


Save
Ask
Tour
Hide
Share
$2,297,000
1 Day On Site

5510 Pine Wood Meadows Lane
Spring, TX 77386

For Sale|Single Family Residence|Active
5
Beds
7
Total Baths
5
Full Baths
2
Partial Baths
5,355
SqFt
$429
/SqFt
2026
Built
Subdivision:
Benders Landing Estates
County:
Montgomery
Call Now: 281.636.8888
Is this the listing for you? We can help make it yours.
281.636.8888
5510 Pine Wood Meadows Lane5510 Pine Wood Meadows Lane5510 Pine Wood Meadows Lane5510 Pine Wood Meadows Lane
Save
Ask
Tour
Hide
Share

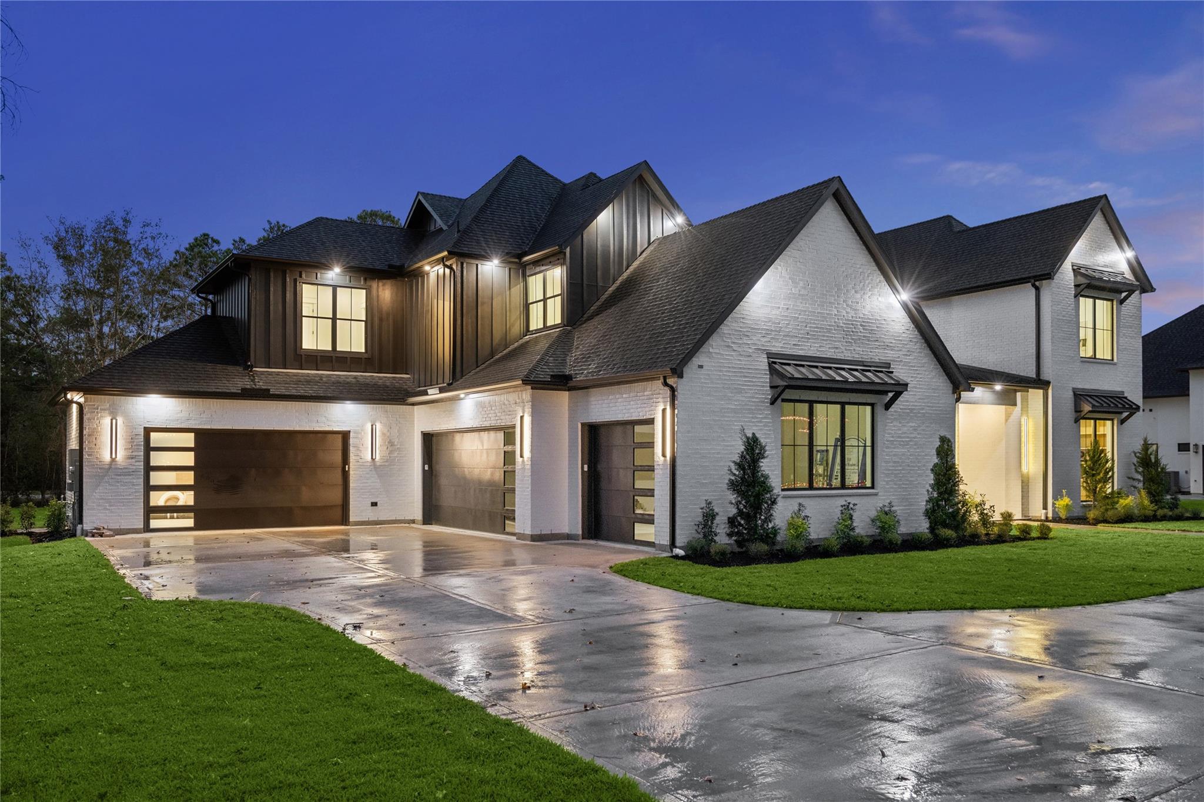
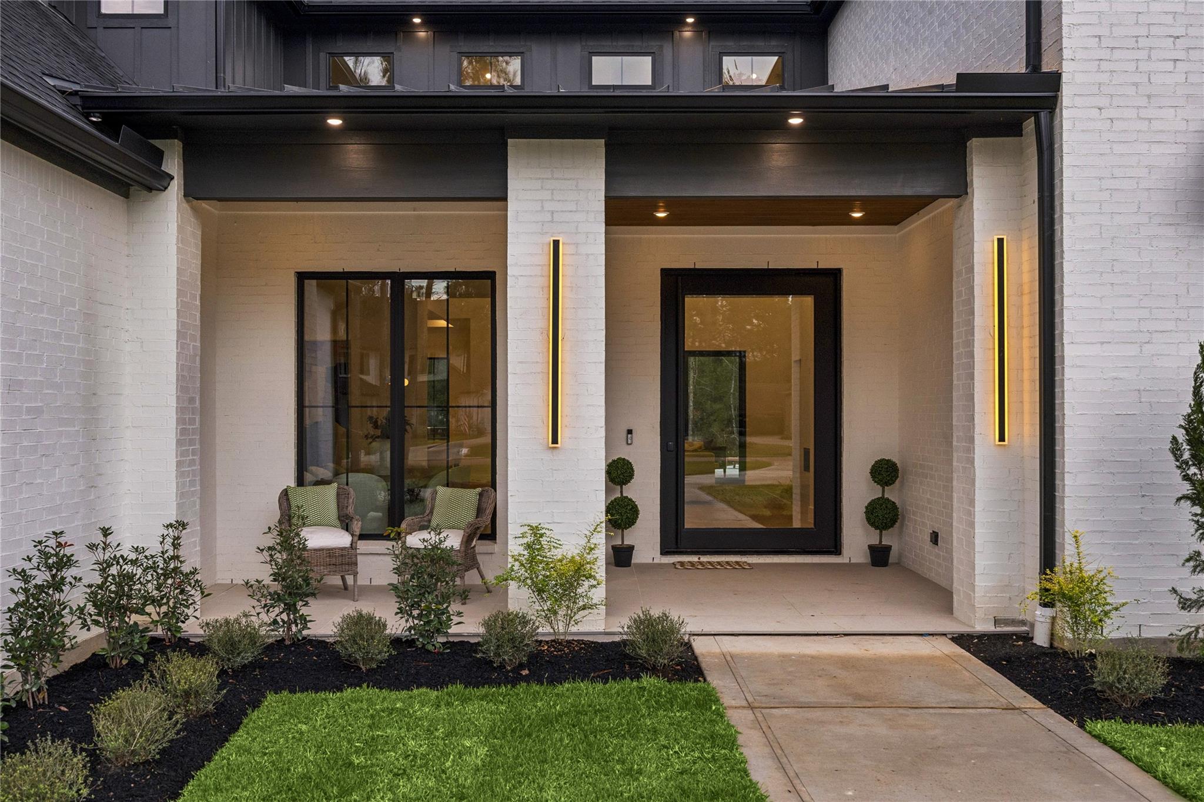
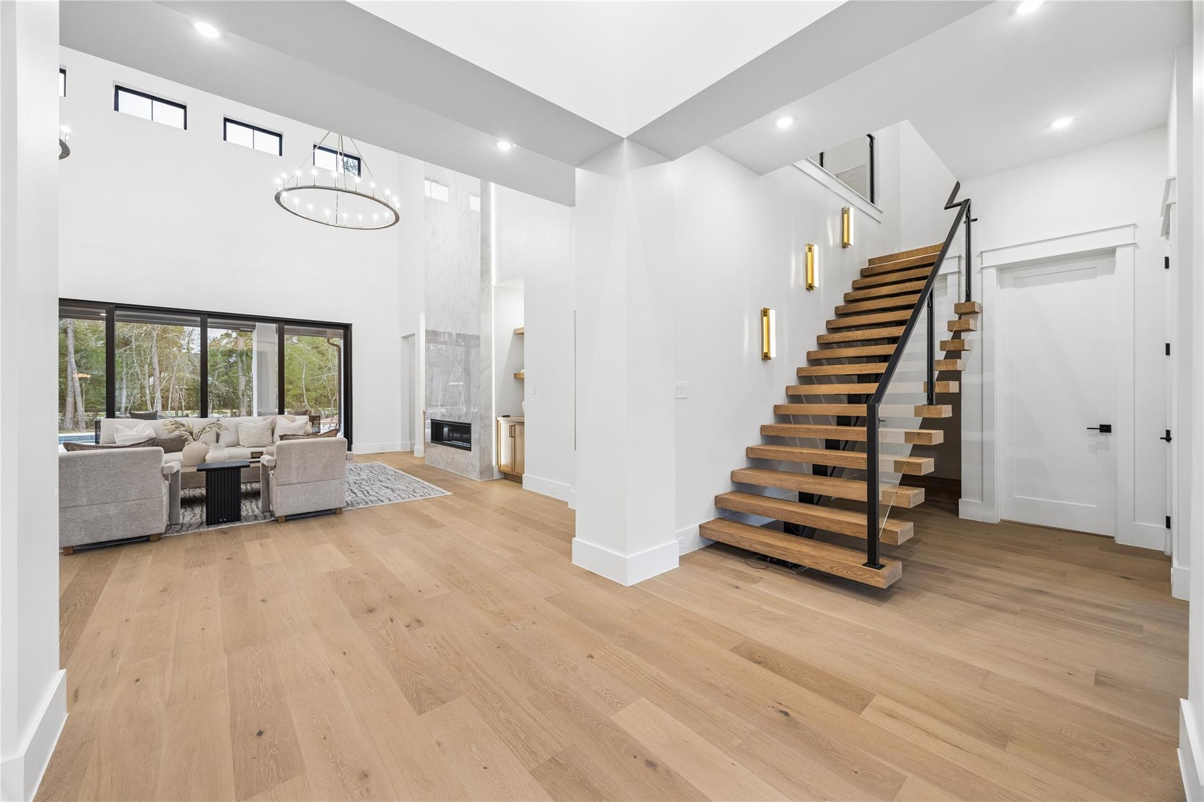
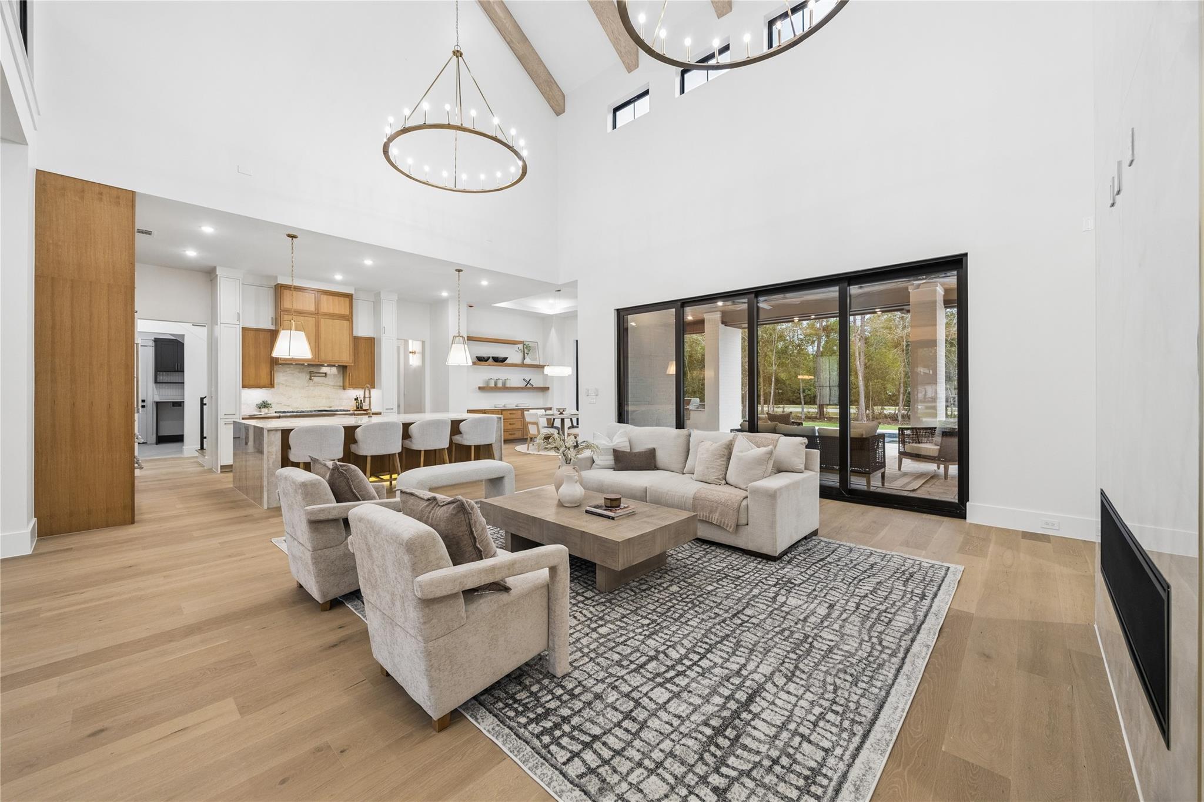
Step into luxury at Benders Landing Estates, where Signature Style Homes presents an architecturally refined transitional modern estate. This dream home offers soaring ceilings and an expansive, light-filled living area. The family room and kitchen merge effortlessly, featuring a stunning Taj-Mahal quartzite waterfall island. Dual primary suites on the main level and custom finishes throughout exude elegance. Enjoy designer alabaster lighting, Architectural LED accents, and natural white oak cabinetry. Outside, a resort-style pool, spa, outdoor kitchen, and shower await. With a five-car garage and proximity to The Woodlands, this home is zoned to prestigious schools. Embrace a lifestyle of sophistication and convenience in a setting that defines modern luxury living.

Save
Ask
Tour
Hide
Share
Listing Snapshot
Price 
$2,297,000
Days On Site 
1 Day
Bedrooms 
5
Inside Area (SqFt) 
5,355 sqft
Total Baths 
7
Full Baths 
5
Partial Baths 
2
Lot Size 
1 Acre
Year Built 
2026
MLS Number 
34411806
Status 
Active
Property Tax 
$4,924
HOA/Condo/Coop Fees 
$131.25 monthly
Sq Ft Source 
N/A
Friends & Family
Recent Activity
13 hours agoListing updated with changes from the MLS
13 hours agoStatus changed to Active
yesterdayListing first seen on site
General Features
Acres 
1
Attached Garage 
Yes
Disclosures 
Other DisclosuresOwner/Agent
Foundation 
Slab
Garage 
Yes
Garage Spaces 
5
Green Energy Efficient 
ThermostatHVACAppliances
Parking 
AttachedGarage Door OpenerCircular Driveway
Parking Spaces 
5
Property Condition 
Under Construction
Property Sub Type 
Single Family Residence
Security 
Security ServiceSecurity Guard
Sewer 
Septic Tank
SqFt Total 
5355
Style 
Contemporary/Modern
Water Source 
Public
Interior Features
Appliances 
ENERGY STAR Qualified AppliancesWater HeaterDisposalWine RefrigeratorDouble OvenGas OvenMicrowaveGas RangeDishwasherRefrigerator
Cooling 
Ceiling Fan(s)Electric
Fireplace 
Yes
Fireplace Features 
Gas
Fireplaces 
1
Flooring 
CarpetTileWood
Heating 
Natural Gas
Interior 
High CeilingsBeamed CeilingsWired for SoundWalk-In Closet(s)Kitchen IslandPantryEntrance FoyerMaster DownstairsDouble VanitySoaking TubSmart Thermostat
Laundry Features 
Gas Dryer HookupWasher Hookup
Spa 
Yes
Window Features 
Low Emissivity Windows
Bedroom 
Dimensions - 13X13Level - SecondArea - 169
Breakfast 
Dimensions - 14X9Level - FirstArea - 126
Extra Room 
Dimensions - 21X5Level - SecondArea - 105
Game Room 
Dimensions - 15X14Level - SecondArea - 210
Guest Suite 
Dimensions - 15X12Level - FirstArea - 180
Home Office/Study 
Dimensions - 13X12Level - FirstArea - 156
Master Bedroom 
Dimensions - 19X15Level - FirstArea - 285
Media Room 
Dimensions - 16X16Level - SecondArea - 256
Save
Ask
Tour
Hide
Share
Exterior Features
Construction Details 
Spray Foam InsulationBrickBlown-In Insulation
Exterior 
Outdoor Kitchen
Lot Features 
Subdivided
Patio And Porch 
CoveredPatio
Pool Features 
HeatedIn Ground
Private Pool 
Yes
Roof 
CompositionMetal
Spa 
Yes
Waterfront Features 
Pond
Windows/Doors 
Low Emissivity Windows
Community Features
Association Amenities 
Basketball CourtClubhouseFitness CenterParkParty RoomPicnic AreaPlaygroundPoolSecurityTennis Court(s)Recreation Facilities
Association Fee 
$1575.0
Association Fee Frequency 
Annually
Community Features 
Clubhouse
MLS Area 
40
School District 
11 - Conroe
Financing Terms Available 
CashConventional
Schools
School District
11 - Conroe
Elementary School
Hines Elementary
Middle School
York Junior High School
High School
Grand Oaks High School
Listing courtesy of Home Pros Real Estate Group [email protected]

IDX information is provided exclusively for consumers’ personal, non-commercial use. It may not be used for any purpose other than to identify prospective properties consumers may be interested in purchasing. This data is deemed reliable but is not guaranteed accurate by the MLS.

Data provided by HAR.com © 2026. All information provided should be independently verified.

Neighborhood & Commute
Source: Walkscore
Save
Ask
Tour
Hide
Share