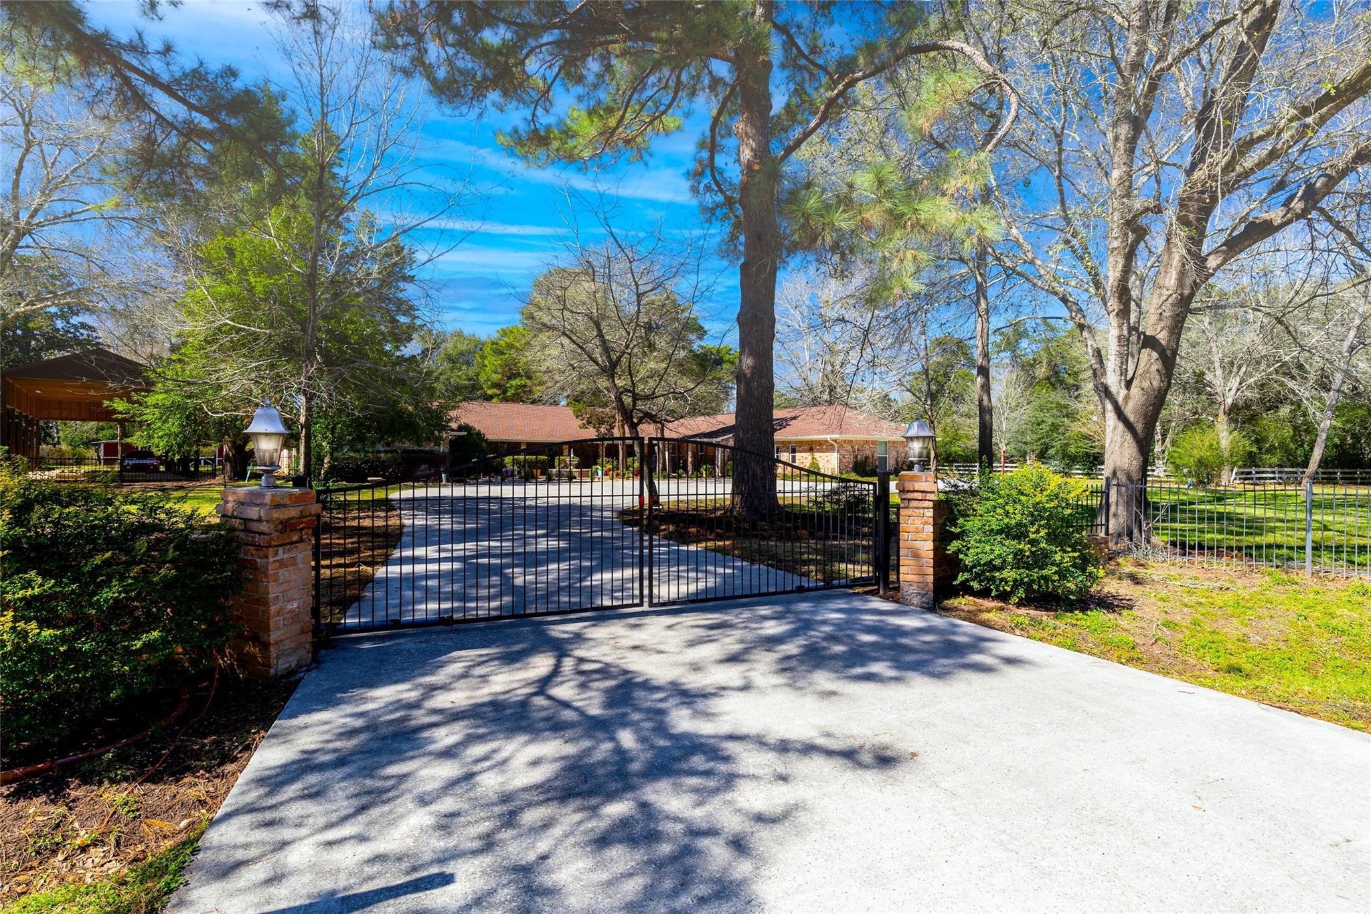
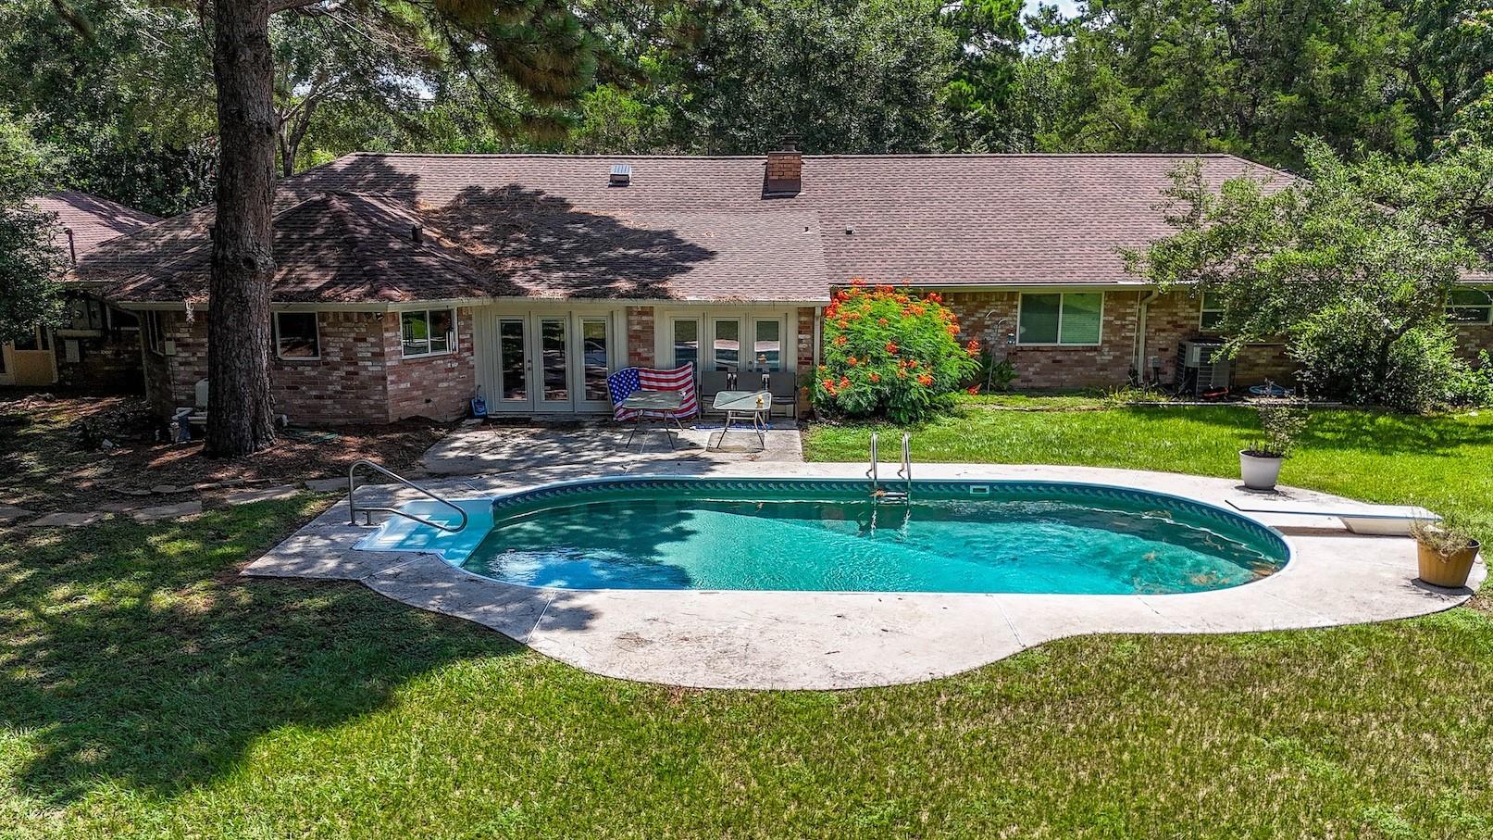
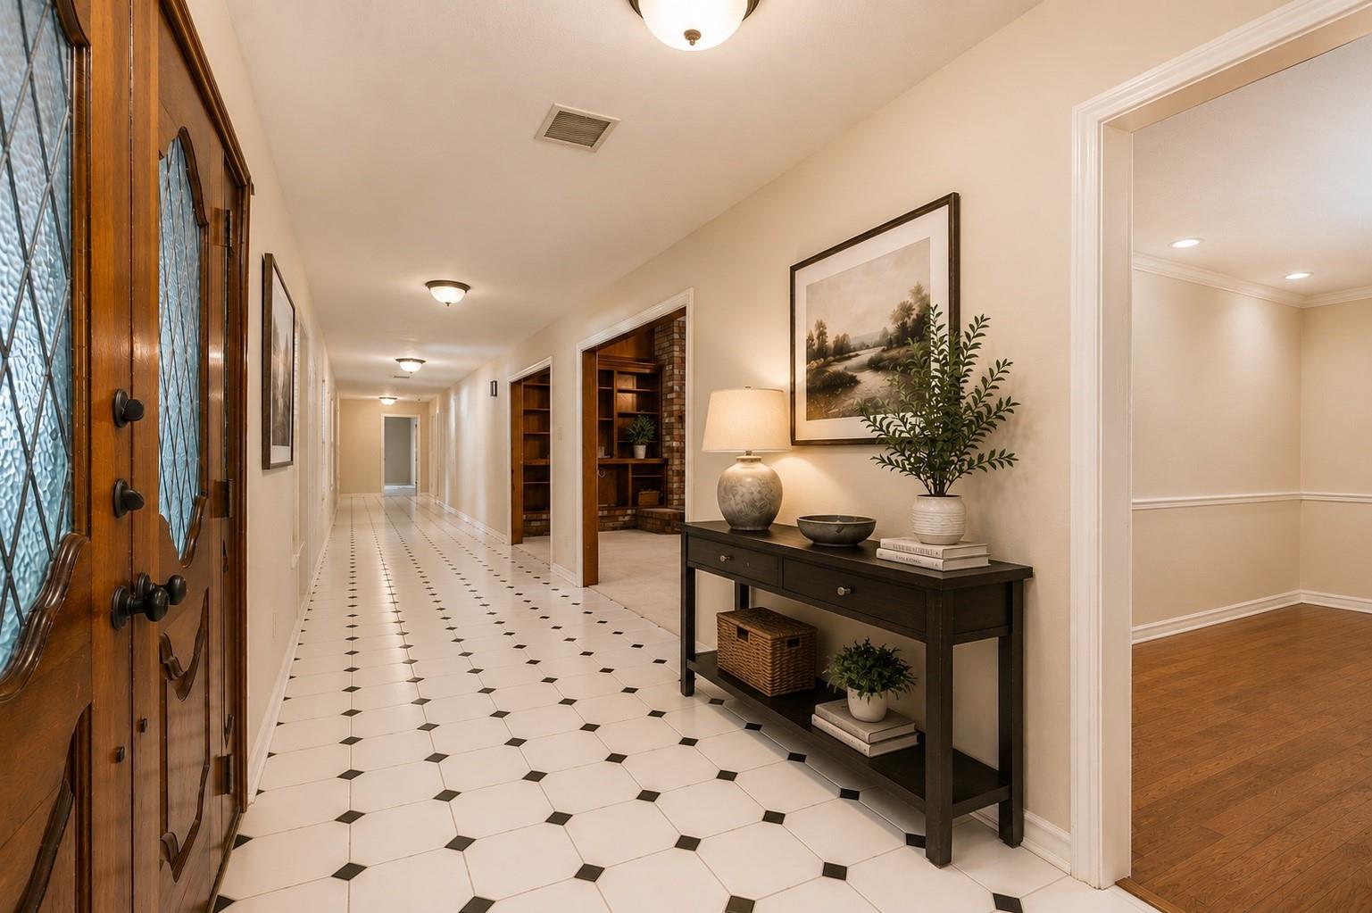
Rare opportunity on 2.22 private, tree-lined acres in the heart of Tomball, this custom estate offers over 6,500 square feet of living space with room to spread out, entertain, and make it your own. Whether you're looking for multi-generational living, space for a prized car collection, or simply the privacy & land that's becoming increasingly difficult to find, this property delivers. Beyond its size & setting, this home has been thoughtfully maintained with significant premium upgrades, including upgraded 40-year GAF HP shingles, double-pane Pella windows throughout, & three recently replaced HVAC systems—major investments that provide long-term value, energy efficiency, & peace of mind. The expansive layout, mature trees, pool, & outdoor living areas create the perfect setting for everyday living & entertaining. Conveniently located just minutes from shopping, dining, & major highways, you'll enjoy the best of both worlds—peaceful estate living with everyday conveniences close by.
Listing Snapshot
Inside Area (SqFt)
6,560 sqft
HOA/Condo/Coop Fees
$75 monthly
Recent Activity
| 2 weeks ago | | Listing updated with changes from the MLS® |
| 3 months ago | | Listing first seen on site |
General Features
Disclosures
ExclusionsSellers Disclosure
Green Energy Efficient
ThermostatHVAC
Parking
DetachedOversizedTandemAdditional ParkingRV Access/ParkingWorkshop in GarageElectric GateGated
Property Sub Type
Single Family Residence
Interior Features
Appliances
DisposalElectric OvenMicrowaveElectric RangeDishwasher
Cooling
Ceiling Fan(s)Electric
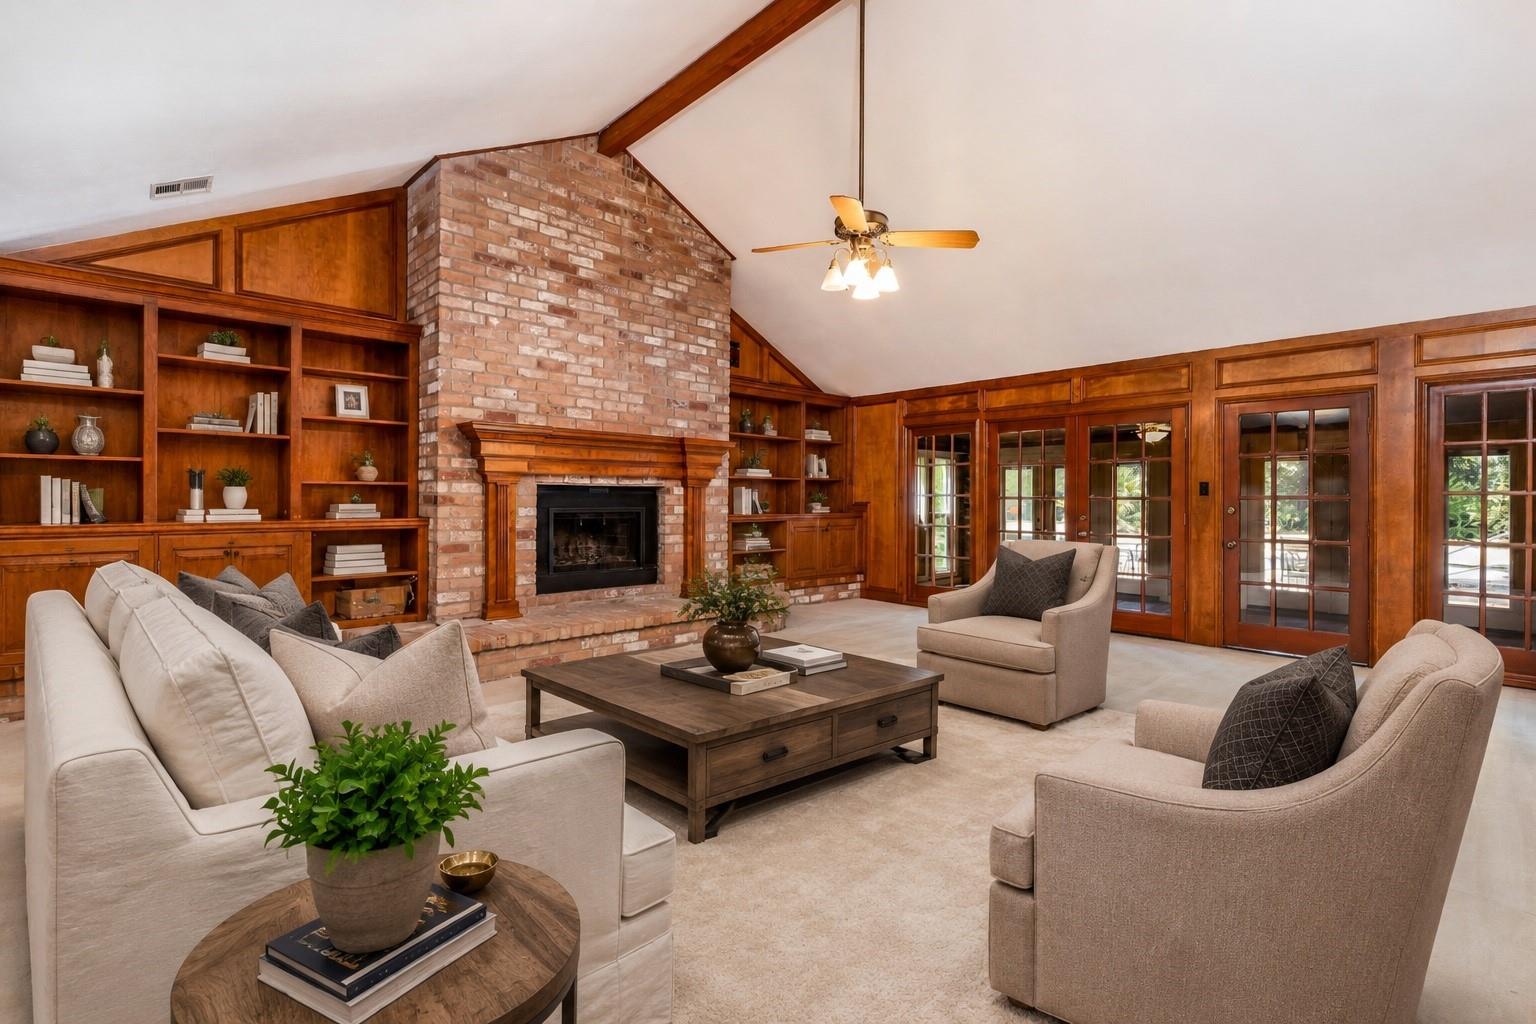
Fireplace Features
Wood Burning
Flooring
BambooCarpetTileWood
Interior
Crown MoldingDry BarWalk-In Closet(s)PantryMaster DownstairsVaulted Ceiling(s)Double VanitySmart Thermostat
Laundry Features
Electric Dryer HookupWasher Hookup
Window Features
Low Emissivity Windows
Bedroom
Dimensions - 13x12Level - FirstArea - 156
Family Room
Dimensions - 20x17Level - FirstArea - 340
Kitchen
Dimensions - 24x18Level - FirstArea - 432
Living Room
Dimensions - 23x21Level - FirstArea - 483
Master Bathroom
Dimensions - 15x13Level - FirstArea - 195
Master Bedroom
Dimensions - 24x15Level - FirstArea - 360
Utility Room
Dimensions - 11x11Level - FirstArea - 121
Exterior Features
Construction Details
BrickWood Siding
Lot Features
Back YardCul-De-SacSubdividedWooded
Other Structures
GreenhouseShed(s)WorkshopBarn(s)Stable(s)
Patio And Porch
PorchPatio
Pool Features
In GroundVinyl
Windows/Doors
Low Emissivity Windows
Community Features
Accessibility Features
Therapeutic Whirlpool
Association Amenities
Picnic AreaPlaygroundPoolTennis Court(s)Recreation Facilities
Association Fee Frequency
Annually
Community Features
Tennis Court(s)
School District
53 - Tomball
Financing Terms Available
CashConventionalFHAVA Loan
Schools
School District53 - Tomball
Elementary SchoolRosehill Elementary School
Middle SchoolGrand Lakes Junior High School
High SchoolTomball West High School
Listing courtesy of CB&A, Realtors
[email protected]
IDX information is provided exclusively for consumers’ personal, non-commercial use. It may not be used for any purpose other than to identify prospective properties consumers may be interested in purchasing. This data is deemed reliable but is not guaranteed accurate by the MLS.
Data provided by HAR.com © 2026. All information provided should be independently verified.
Source: Walkscore




Did you know? You can invite friends and family to your search. They can join your search, rate and discuss listings with you.