Save
Ask
Tour
Hide
Share
$1,600,000
New Listing

11114 Openwood Lands Lane
Cypress, TX 77433

For Sale|Single Family Residence|Active
4
Beds
6
Total Baths
5
Full Baths
1
Partial Bath
4,487
SqFt
$357
/SqFt
2024
Built
Subdivision:
Bridgeland
County:
Harris
Call Now: 281.636.8888
Is this the listing for you? We can help make it yours.
281.636.8888
11114 Openwood Lands Lane11114 Openwood Lands Lane11114 Openwood Lands Lane11114 Openwood Lands Lane
Save
Ask
Tour
Hide
Share

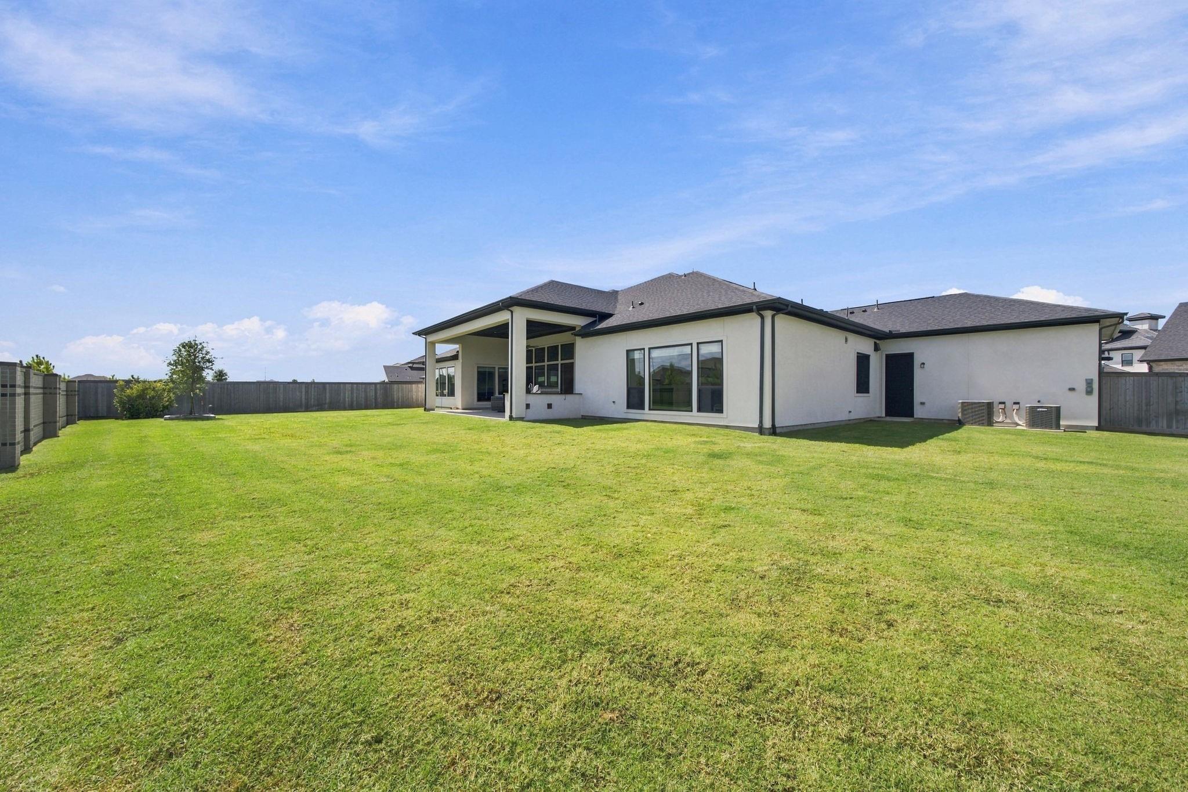
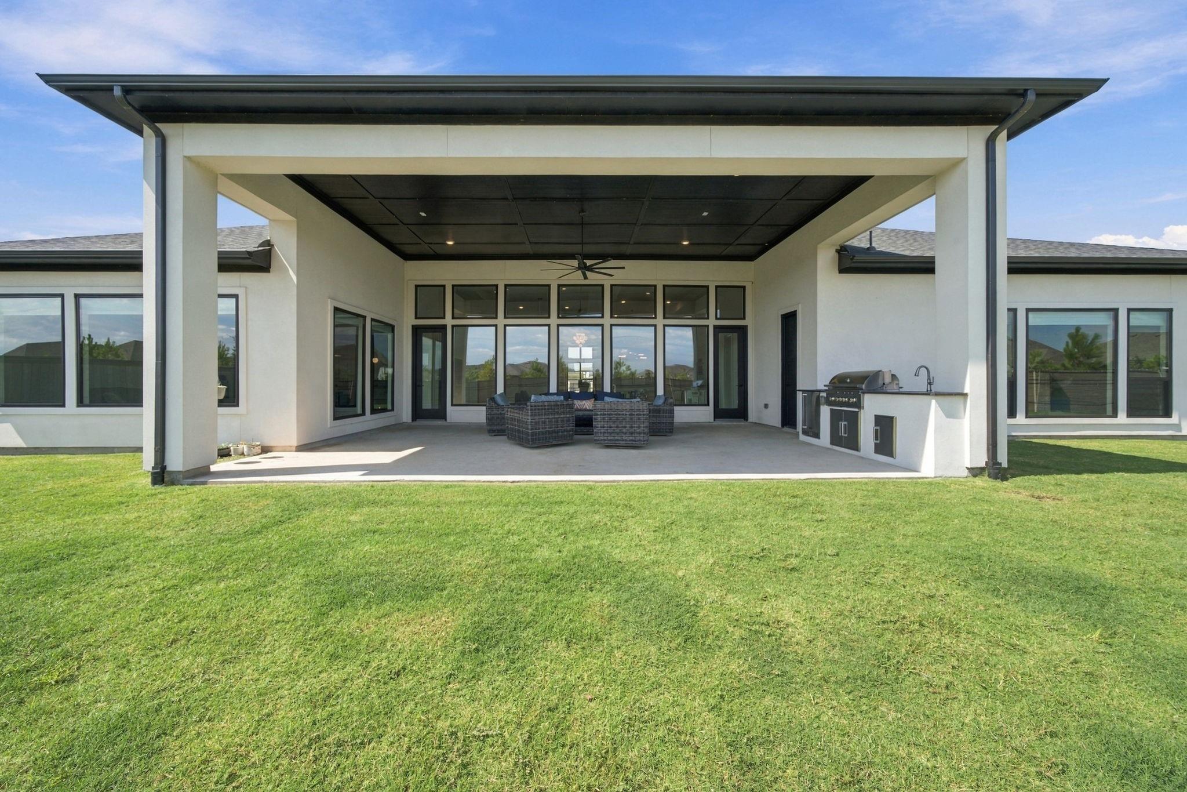
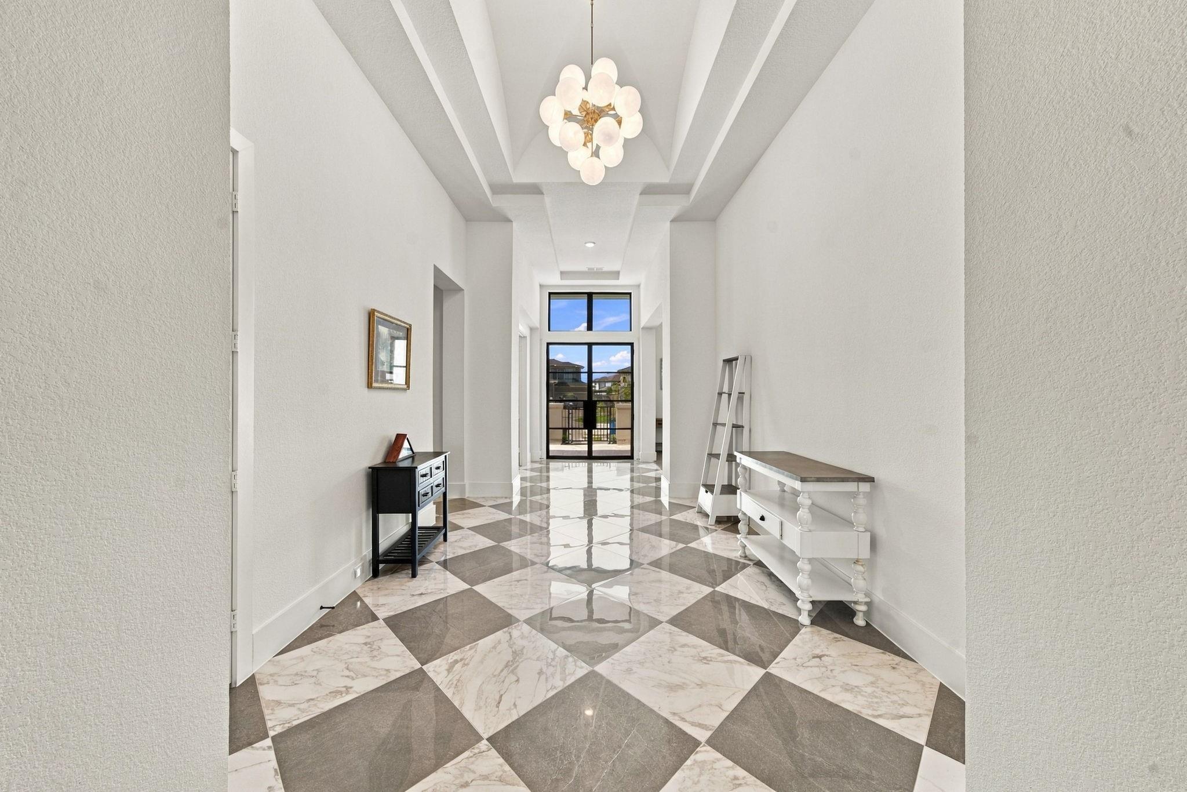
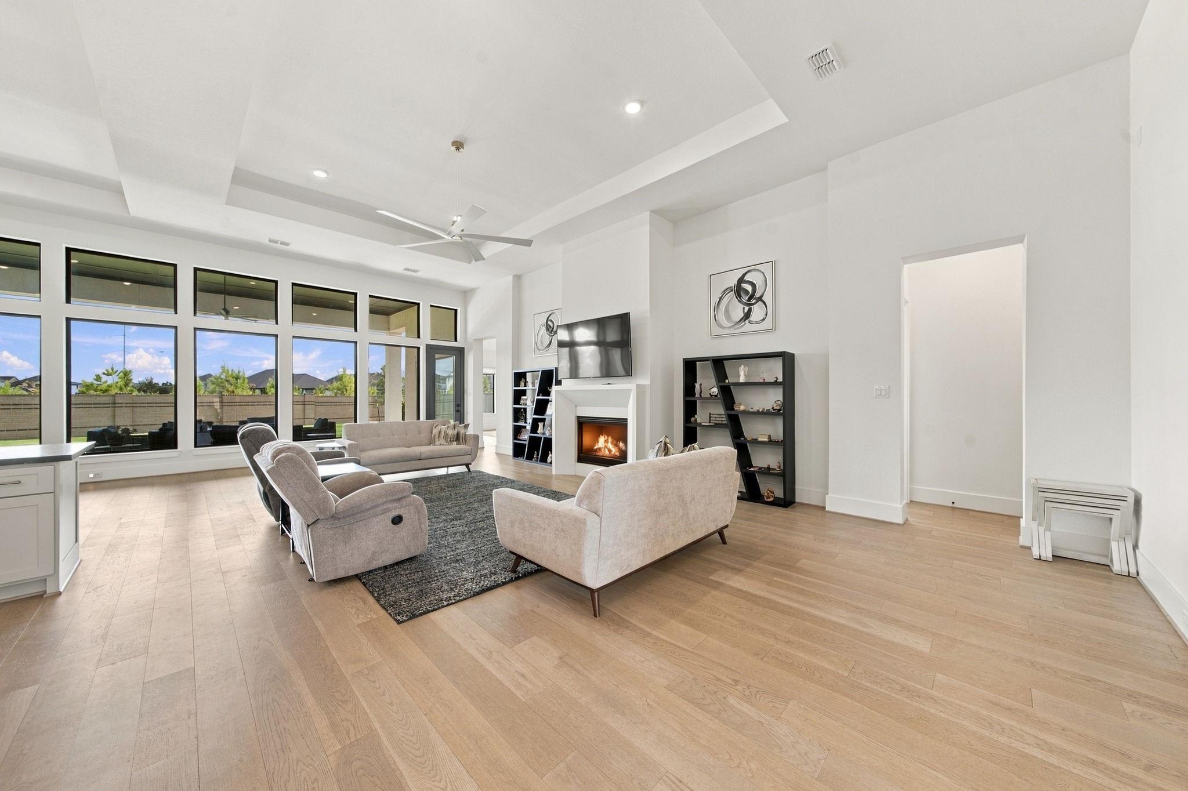
Located on a quiet cul-de-sac in Bridgeland, this Fedrick Harris custom home showcases the Medici floor plan and is practically brand new. This spacious 4-bed, 5 1/2-bath layout offers a generously sized primary suite and a 4-car garage. Inside, wood and tile flooring extends through the dining room, office, and family room, with a marble entry and high ceilings. The kitchen opens to the living area with an oversized island, breakfast bar, and butler's pantry. The primary suite includes dual sinks, a soaking tub, and a separate shower with a built-in seat, plus a walk-in closet. The exceptional oversized utility room features a mudroom bench with cubbies, extensive custom cabinetry, and abundant counter space. Additional space includes a game room, media room, and three secondary bedrooms, each with a private bath. Outside features an oversized covered patio and an outdoor kitchen, with no rear neighbors. Bridgeland offers a clubhouse, pools, parks, tennis courts and much more!

Save
Ask
Tour
Hide
Share
Listing Snapshot
Price 
$1,600,000
Days On Site 
0 Days
Bedrooms 
4
Inside Area (SqFt) 
4,487 sqft
Total Baths 
6
Full Baths 
5
Partial Baths 
1
Lot Size 
0.4264 Acres
Year Built 
2024
MLS® Number 
3351841
Status 
Active
Property Tax 
$42,204
HOA/Condo/Coop Fees 
$179.58 monthly
Sq Ft Source 
N/A
Friends & Family
Recent Activity
15 hours agoListing updated with changes from the MLS®
16 hours agoListing first seen on site
General Features
Acres 
0.4264
Attached Garage 
Yes
Disclosures 
MudSeller's Disclosure
Foundation 
Slab
Garage 
Yes
Garage Spaces 
4
Parking 
AttachedGarage Door OpenerElectric Gate
Parking Spaces 
4
Property Sub Type 
Single Family Residence
Sewer 
Public Sewer
SqFt Total 
4487
Style 
Contemporary/Modern
Water Source 
Public
Interior Features
Appliances 
DisposalDouble OvenElectric OvenMicrowaveGas RangeDishwasher
Cooling 
Attic FanCeiling Fan(s)GasZoned
Fireplace 
Yes
Fireplace Features 
Gas
Fireplaces 
1
Flooring 
TileWood
Heating 
Natural Gas
Interior 
High CeilingsBreakfast BarKitchen IslandPantryEntrance FoyerMaster DownstairsDouble Vanity
Laundry Features 
Gas Dryer Hookup
Bedroom 
Dimensions - 18 x 12Level - FirstArea - 216
Save
Ask
Tour
Hide
Share
Exterior Features
Construction Details 
Spray Foam InsulationStucco
Exterior 
Outdoor Kitchen
Fencing 
Back YardFull
Lot Features 
Cul-De-Sac
Patio And Porch 
CoveredPorch
Roof 
Composition
Community Features
Association Amenities 
ClubhouseFitness CenterParkPlaygroundPoolTennis Court(s)Trail(s)
Association Fee 
$2155.0
Association Fee Frequency 
Annually
Community Features 
Clubhouse
MLS Area 
25
School District 
55 - Waller
Schools
School District
55 - Waller
Elementary School
Richard T Mcreavy Elementary
Middle School
Waller Junior High School
High School
Waller High School
Listing courtesy of eXp Realty LLC [email protected]

IDX information is provided exclusively for consumers’ personal, non-commercial use. It may not be used for any purpose other than to identify prospective properties consumers may be interested in purchasing. This data is deemed reliable but is not guaranteed accurate by the MLS.

Data provided by HAR.com © 2026. All information provided should be independently verified.

Neighborhood & Commute
Source: Walkscore
Save
Ask
Tour
Hide
Share