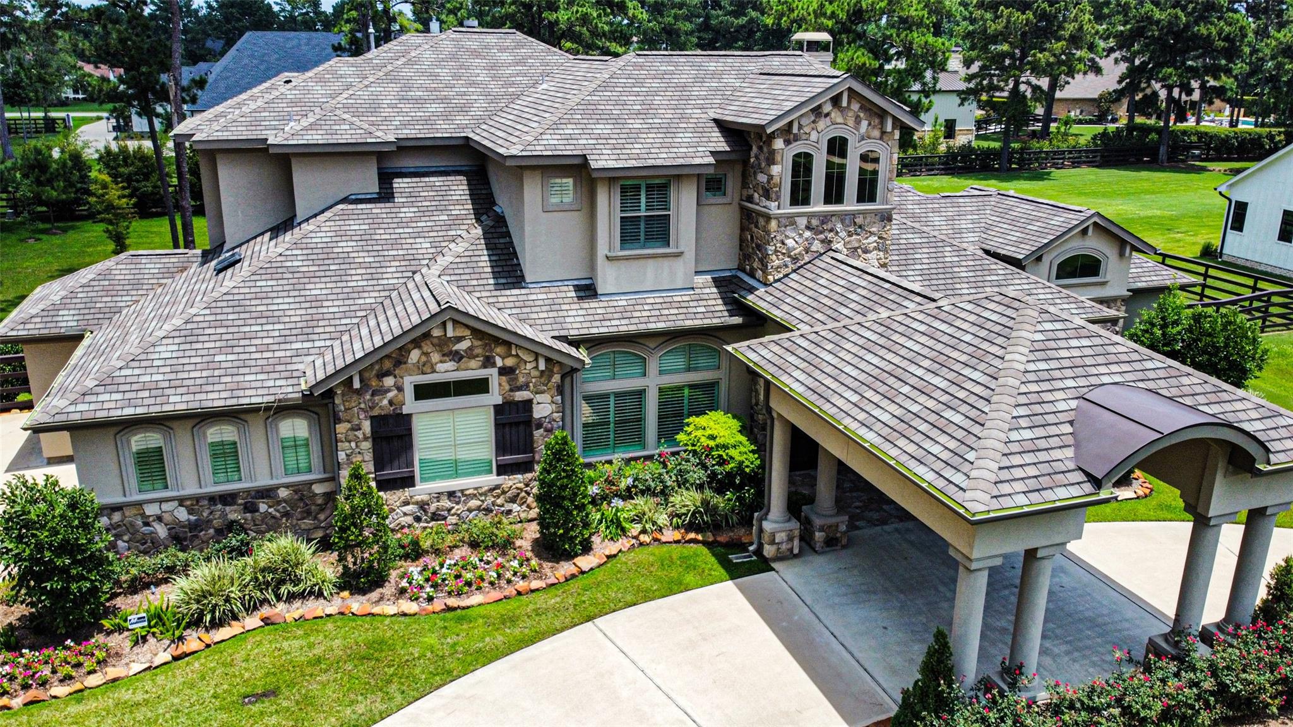
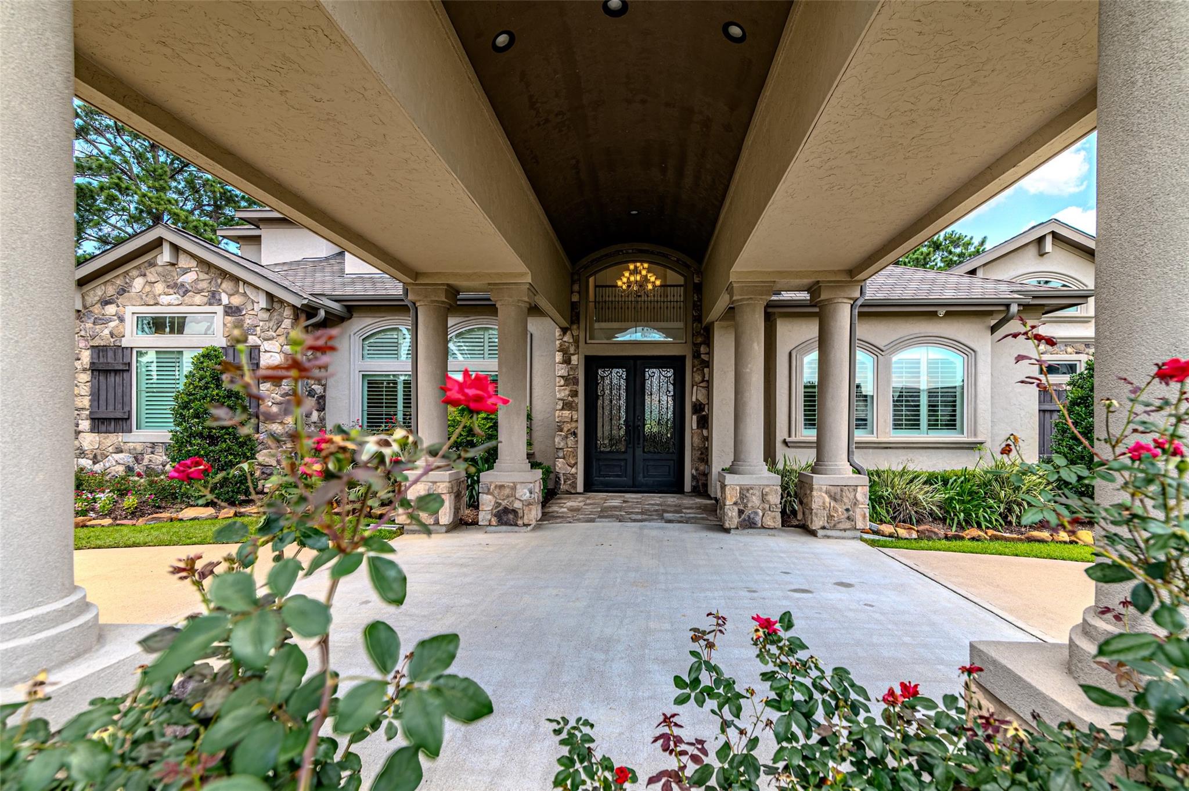
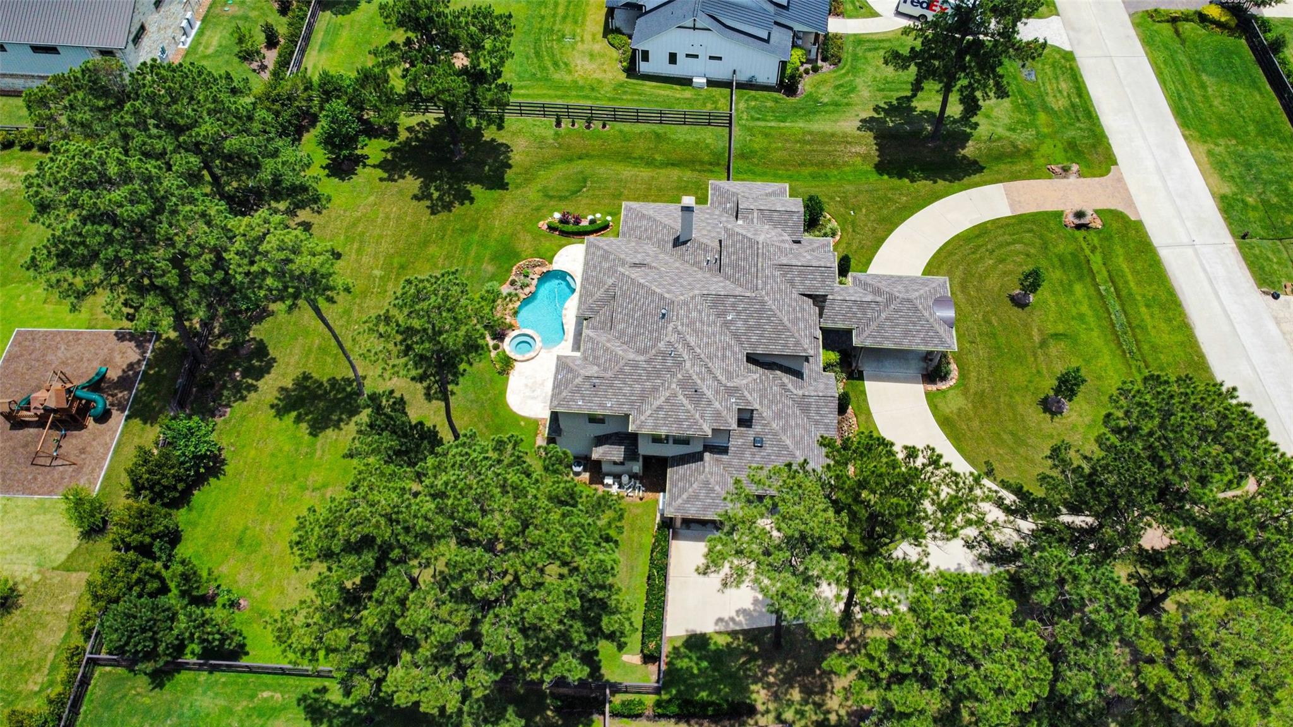
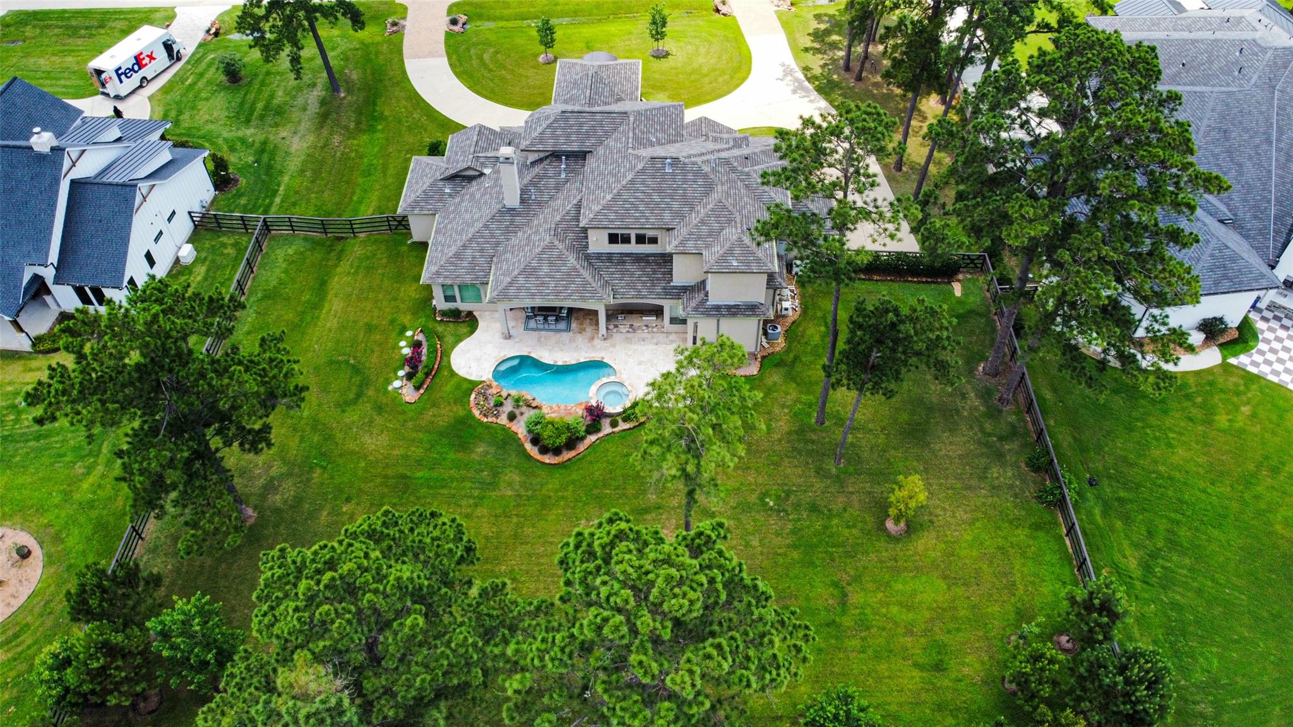
Experience fine luxury in Willowcreek Ranch where timeless elegance meets exceptional craftmanship. This estate sits on a private, beautifully wooded and landscaped .90 acre fenced lot. A porte cochere and circular drive create a grand arrival, while the resort style pool, spa, covered outdoor living area and summer kitchen are designed for unforgettable entertaining. Inside, rich hardwood floors, soaring spaces, a stunning stone fireplace, designer study, wet bar, butler's pantry and a chef's kitchen featuring all Thermador appliances define sophisticated living. You will fall in love with the gas Thermador cooktop and double refrigerator. The luxurious primary retreat offers a spa-inspired bath with double shower and custom closet. A private guest suite is downstairs, with three ensuite bedrooms and a game room upstairs. Whole house generator, oversized 3 car garage, plantation shutters, power blinds, water softner and a premium 50 year roof complete this remarkable residence.
Listing Snapshot
Inside Area (SqFt)
4,424 sqft
HOA/Condo/Coop Fees
$270.83 monthly
Recent Activity
| 2 months ago | | Listing updated with changes from the MLS® |
| 3 months ago | | Listing first seen on site |
General Features
Disclosures
Sellers Disclosure
Green Energy Efficient
HVAC
Parking
OversizedGarage Door OpenerCircular Driveway
Property Sub Type
Single Family Residence
Interior Features
Appliances
Water HeaterDisposalWater SoftenerDouble OvenTrash CompactorMicrowaveFree-Standing RangeDishwasherInstant Hot WaterRefrigerator
Cooling
Ceiling Fan(s)Electric
Fireplace Features
Gas Log
Heating
Natural GasHot Water
Interior
Dry BarHigh CeilingsWet BarKitchen IslandPantryDouble VanitySoaking Tub
Laundry Features
Electric Dryer HookupGas Dryer HookupWasher Hookup
Window Features
Window CoveringsLow Emissivity Windows
Bedroom
Dimensions - 12x15Level - SecondArea - 180
Dining Room
Dimensions - 15x14Level - FirstArea - 210
Family Room
Dimensions - 20x18Level - FirstArea - 360
Game Room
Dimensions - 15x18Level - SecondArea - 270
Kitchen
Dimensions - 16x14Level - FirstArea - 224
Master Bedroom
Dimensions - 20x15Level - FirstArea - 300
Exterior Features
Construction Details
Spray Foam InsulationStoneStucco
Lot Features
Back YardSubdivided
Patio And Porch
CoveredPatio
Pool Features
GuniteHeatedIn Ground
Windows/Doors
Window CoveringsLow Emissivity Windows
Community Features
Accessibility Features
Therapeutic Whirlpool
Association Fee Frequency
Annually
School District
53 - Tomball
Financing Terms Available
CashConventional
Schools
School District53 - Tomball
Elementary SchoolGrand Oaks Elementary School
Middle SchoolGrand Lakes Junior High School
High SchoolTomball West High School
Listing courtesy of HomeSmart
[email protected]
IDX information is provided exclusively for consumers’ personal, non-commercial use. It may not be used for any purpose other than to identify prospective properties consumers may be interested in purchasing. This data is deemed reliable but is not guaranteed accurate by the MLS.
Data provided by HAR.com © 2026. All information provided should be independently verified.
Source: Walkscore




Did you know? You can invite friends and family to your search. They can join your search, rate and discuss listings with you.