Save
Ask
Tour
Hide
Share
$1,150,000
New Listing

21802 White Oak View Drive
Tomball, TX 77375

Single Family Residence|Coming Soon
5
Beds
5
Total Baths
4
Full Baths
1
Partial Bath
4,408
SqFt
$261
/SqFt
2024
Built
Subdivision:
Oakview Farms Sec 1
County:
Harris
Call Now: 281.636.8888
Is this the listing for you? We can help make it yours.
281.636.8888
21802 White Oak View Drive21802 White Oak View Drive21802 White Oak View Drive21802 White Oak View Drive
Save
Ask
Tour
Hide
Share

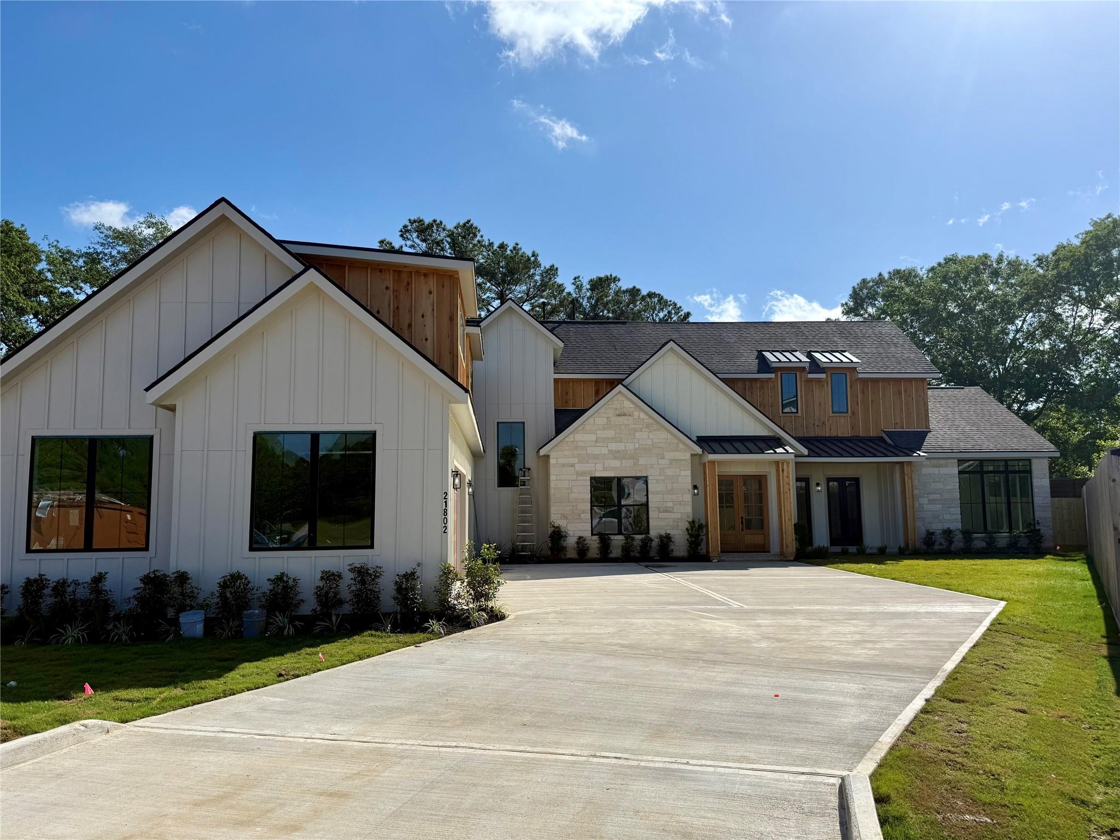
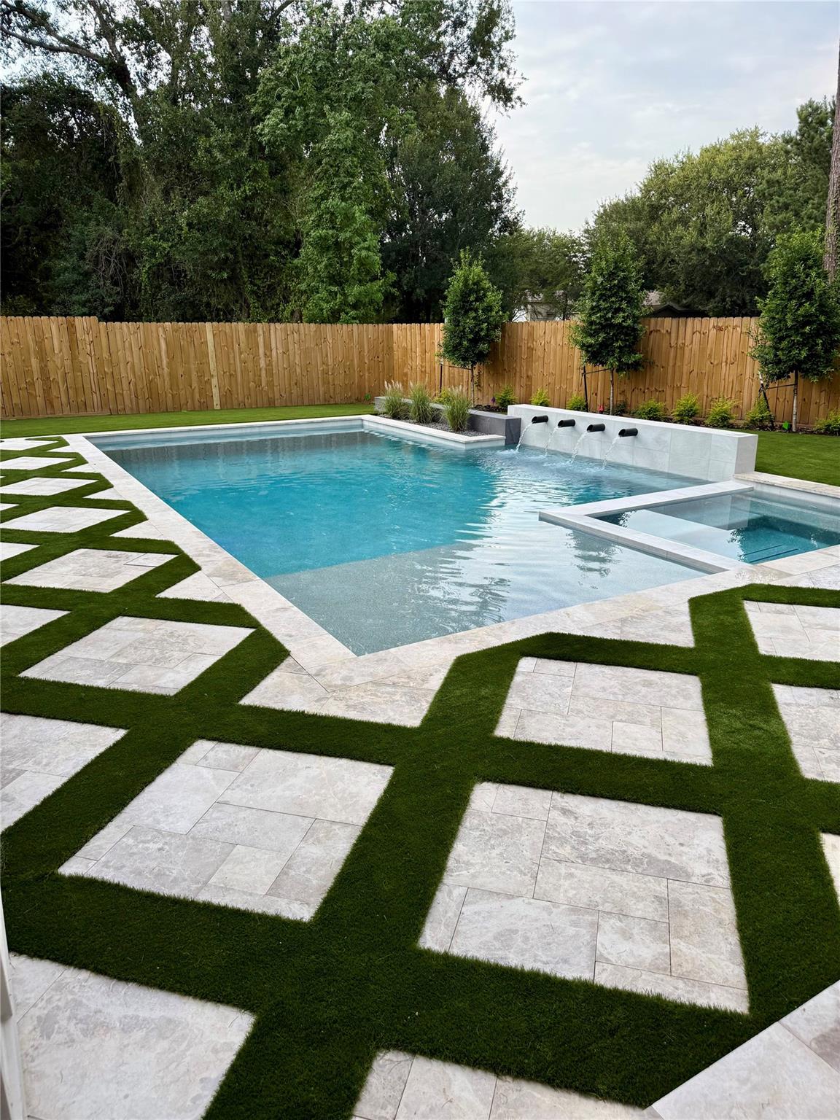
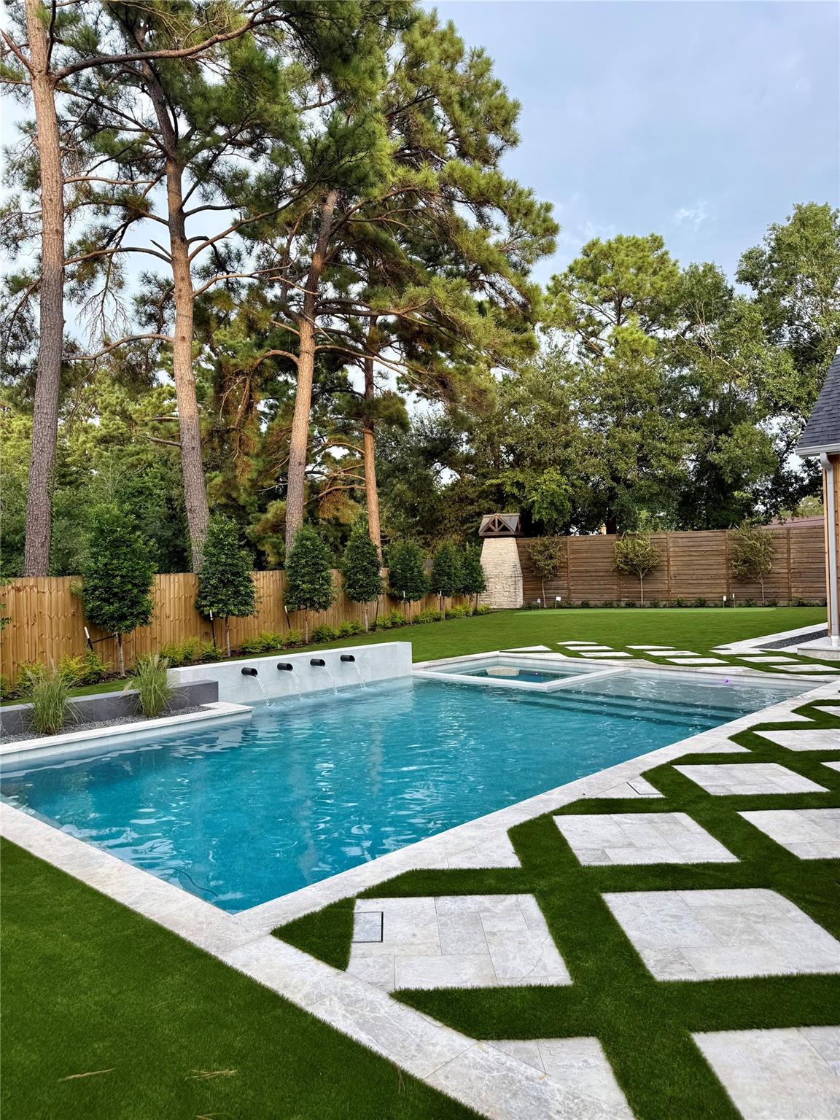
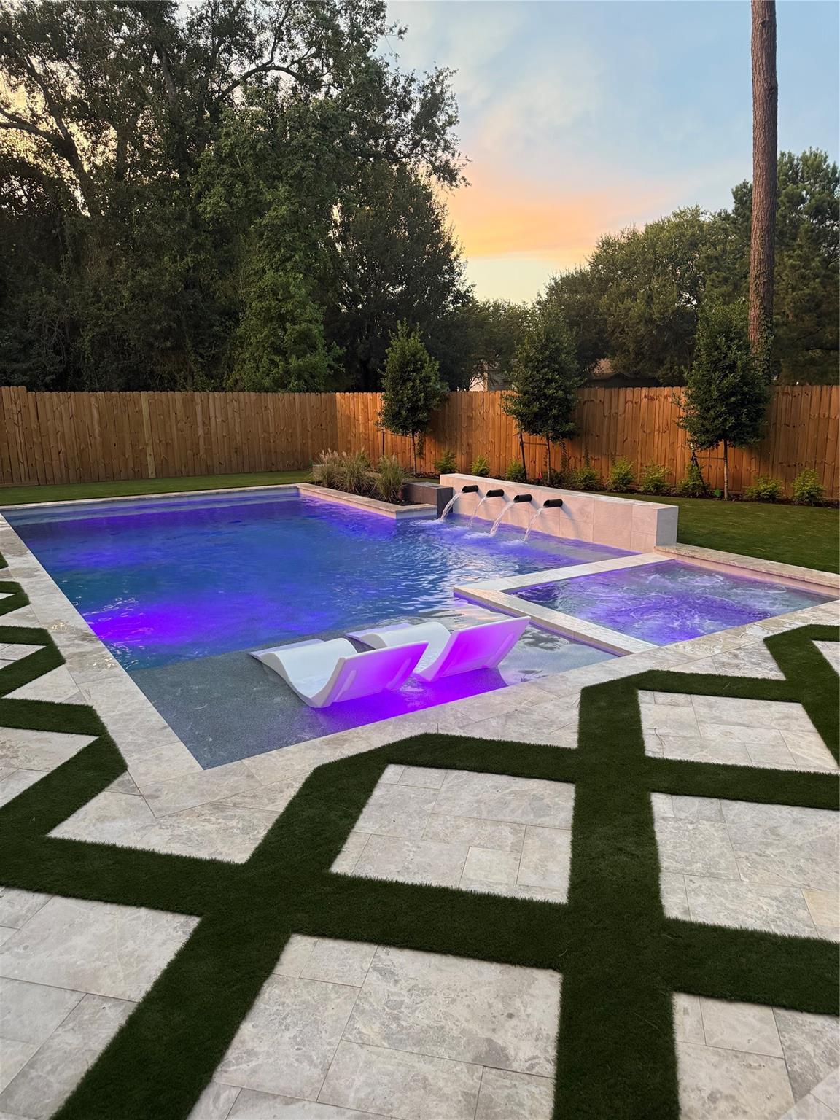
Exceptional 2024 custom-built home on an oversized lot featuring 5 bedrooms, 4 1/2 baths, a 3-car garage and dedicated bath for every bedroom. The house features over two hundred thousand dollars in extensive owner improvements. Primary suite and guest bedroom with private bath are on the first floor. Soaring vaulted ceilings and engineered hardwood floors elevate the interior. Designer kitchen features Taj Mahal quartzite, GE Café appliances, ZLINE range, Moen fixtures, custom cabinetry and millwork, plus Pottery Barn lighting and mirrors. Additional features include custom stonework, two fireplaces, spray-foam insulation and a 17-SEER variable-speed, dual-zone HVAC system. The resort-style backyard features a Regal Pools custom pool, professional landscaping, putting green and outdoor kitchen. Located just off Grand Parkway/99 with easy access to The Woodlands, shopping, dining and entertainment. Custom craftsmanship, designer finishes and indoor-outdoor living!

Save
Ask
Tour
Hide
Share
Listing Snapshot
Price 
$1,150,000
Days On Site 
0 Days
Bedrooms 
5
Inside Area (SqFt) 
4,408 sqft
Total Baths 
5
Full Baths 
4
Partial Baths 
1
Lot Size 
0.3435 Acres
Year Built 
2024
MLS® Number 
32610555
Status 
Coming Soon
Property Tax 
$14,436
HOA/Condo/Coop Fees 
$125 monthly
Sq Ft Source 
N/A
Friends & Family
Recent Activity
9 hours agoListing updated with changes from the MLS®
10 hours agoListing first seen on site
General Features
Acres 
0.3435
Attached Garage 
Yes
Disclosures 
Owner/Agent
Foundation 
Slab
Garage 
Yes
Garage Spaces 
3
Green Energy Efficient 
ThermostatHVACAppliances
Parking 
AttachedAdditional ParkingGarage Door OpenerElectric Gate
Parking Spaces 
3
Property Sub Type 
Single Family Residence
SqFt Total 
4408
Style 
Contemporary/ModernFarmhouse
Water Source 
Public
Interior Features
Appliances 
ENERGY STAR Qualified AppliancesDisposalIce MakerWine RefrigeratorElectric OvenTrash CompactorMicrowaveGas RangeDishwasherRefrigerator
Cooling 
Ceiling Fan(s)ElectricZoned
Fireplace 
Yes
Fireplace Features 
OutsideGas Log
Fireplaces 
2
Flooring 
Wood
Heating 
Natural GasZoned
Interior 
High CeilingsWalk-In Closet(s)PantryEntrance FoyerMaster DownstairsVaulted Ceiling(s)Double VanitySoaking TubSmart Thermostat
Laundry Features 
Electric Dryer Hookup
Spa 
Yes
Window Features 
Window CoveringsLow Emissivity Windows
Save
Ask
Tour
Hide
Share
Exterior Features
Construction Details 
Spray Foam InsulationCement SidingStoneWood Siding
Exterior 
Outdoor Kitchen
Fencing 
Back YardFull
Lot Features 
Back YardCul-De-Sac
Patio And Porch 
CoveredPorchPatio
Pool Features 
GuniteHeatedIn Ground
Private Pool 
Yes
Roof 
Composition
Spa 
Yes
Spa Features 
Private
View 
LakeWater
Waterfront Features 
Pond
Waterview 
LakeWater
Windows/Doors 
Window CoveringsLow Emissivity Windows
Community Features
Association Amenities 
ParkPicnic AreaPlaygroundSport Court
Association Dues 
1500
Financing Terms Available 
CashConventionalFHA
HOA Fee Frequency 
Annually
MLS Area 
14
Roads 
Concrete
School District 
32 - Klein
Schools
School District
32 - Klein
Elementary School
Schultz Elementary School (Klein)
Middle School
Hildebrandt Intermediate School
High School
Klein Oak High School
Listing courtesy of HomeSmart [email protected]

IDX information is provided exclusively for consumers’ personal, non-commercial use. It may not be used for any purpose other than to identify prospective properties consumers may be interested in purchasing. This data is deemed reliable but is not guaranteed accurate by the MLS.

Data provided by HAR.com © 2026. All information provided should be independently verified.

Neighborhood & Commute
Source: Walkscore
Save
Ask
Tour
Hide
Share