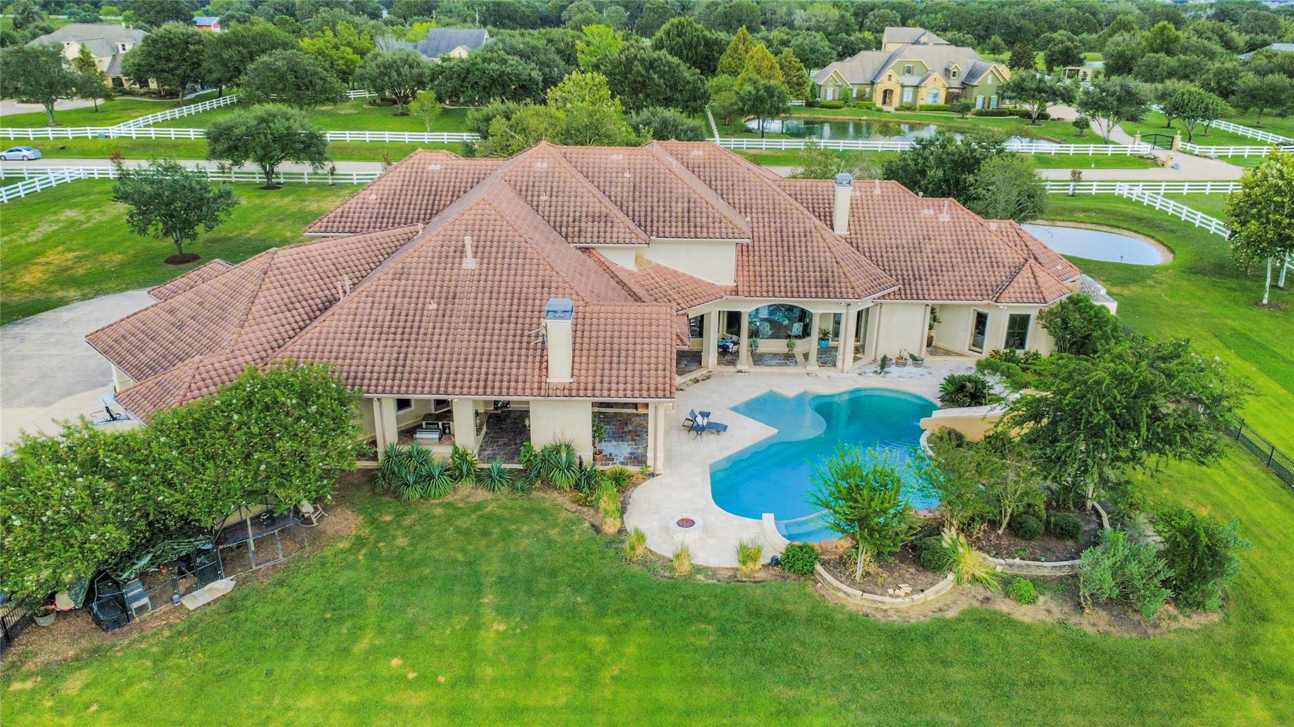
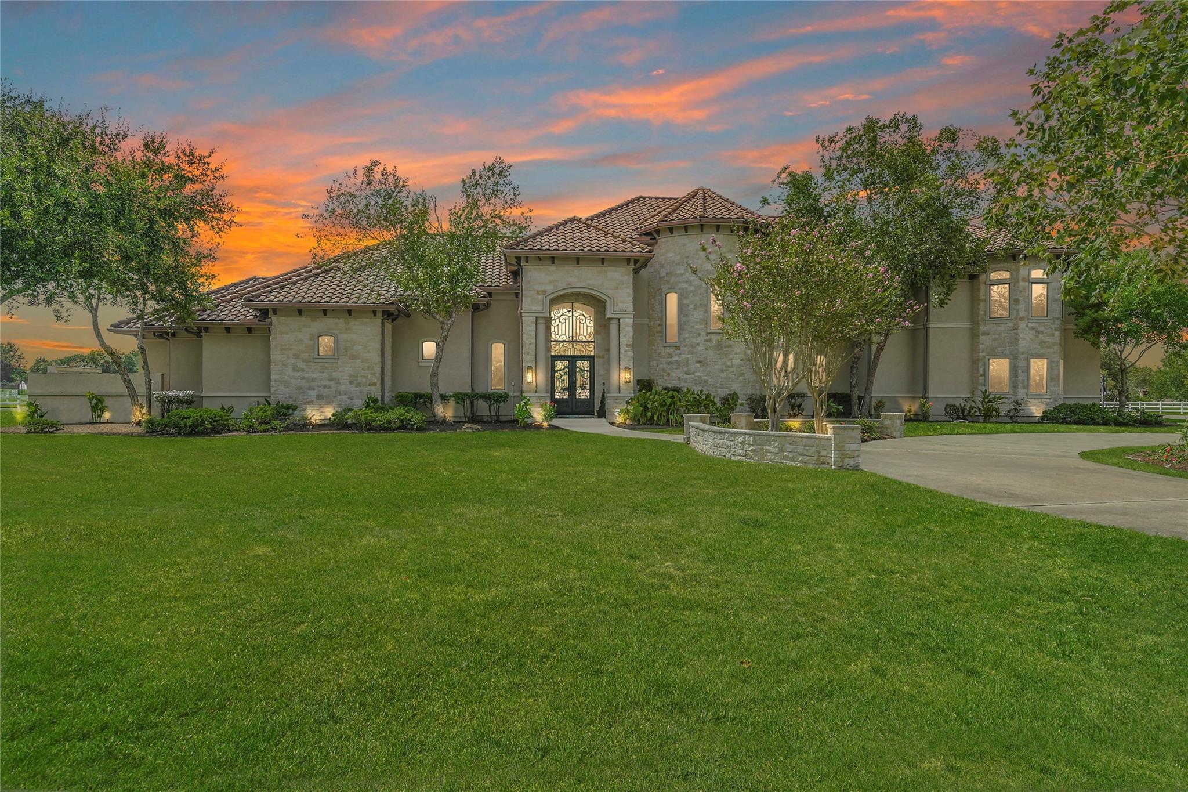
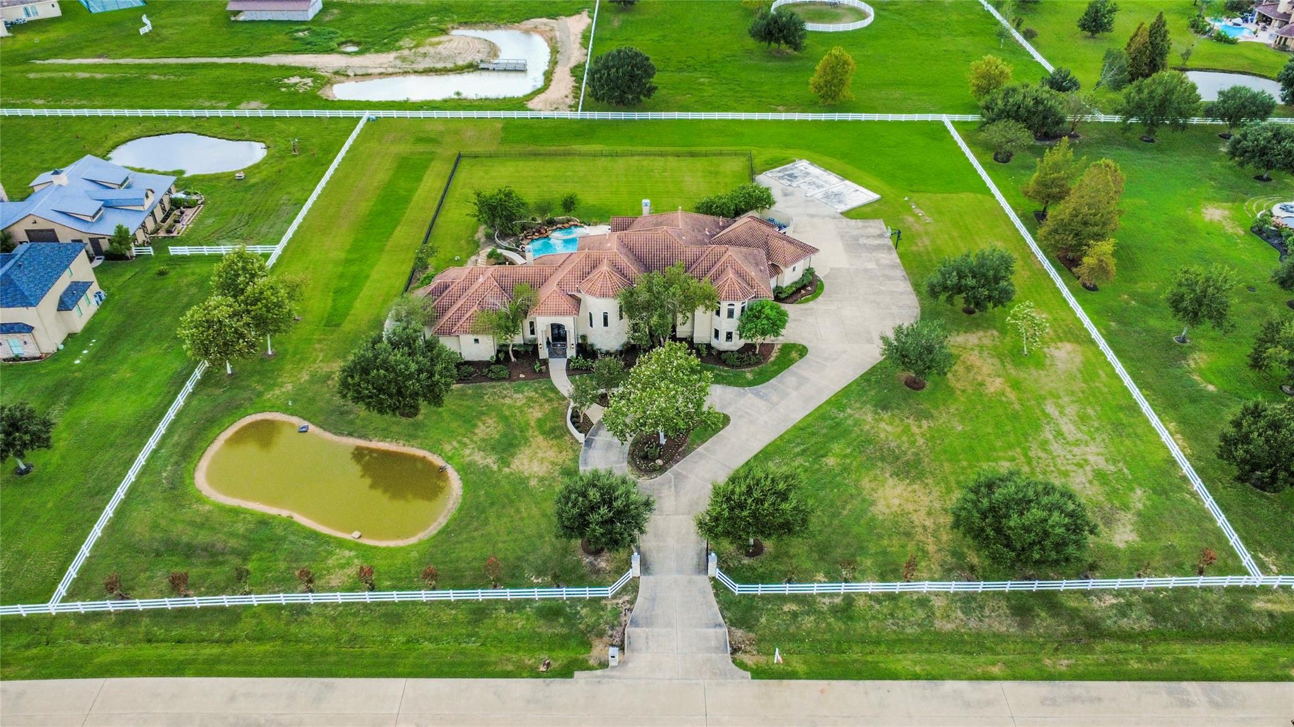
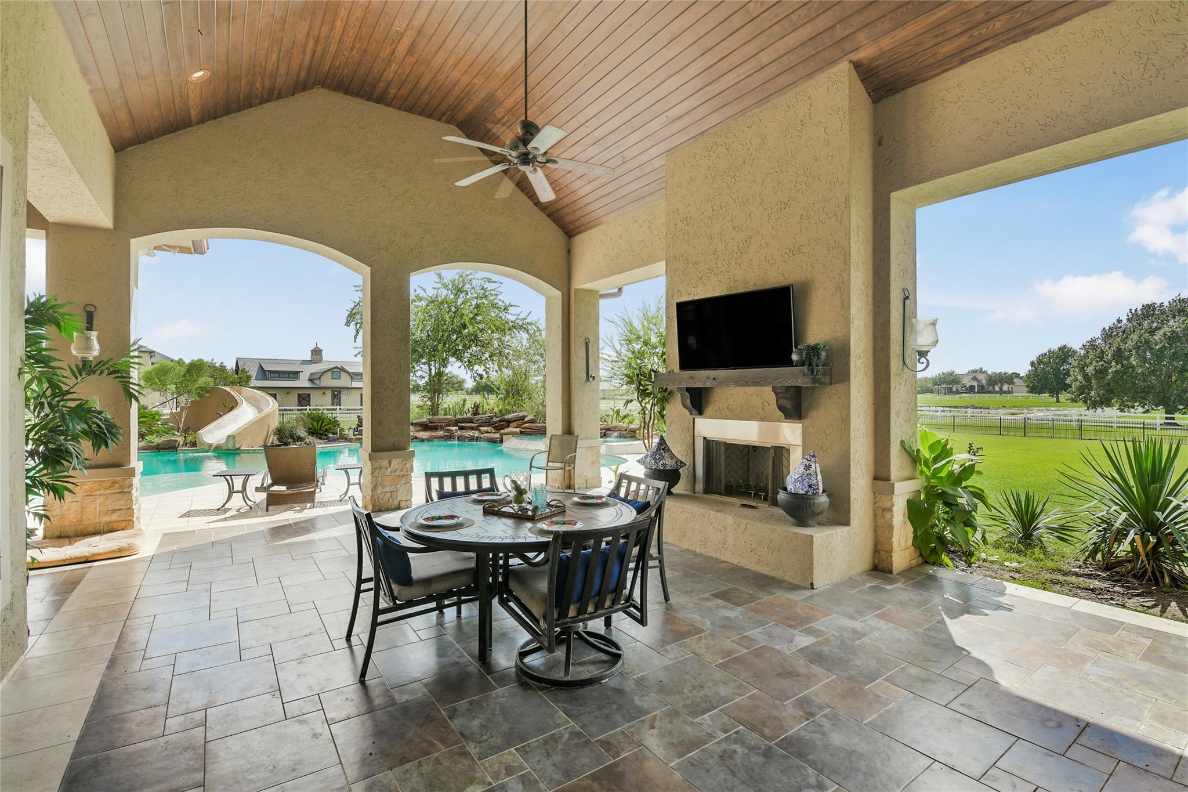
Spectacular custom-built home on 3 sprawling acres w/gated entry, pool, rock waterfalls, pond, outdoor fireplace, summer kitchen w/new grill & slab ready for barn/guest house. Welcoming 2 story Iron/Glass double front door, custom woodwork & built-ins throughout. Wood beams, wall-to-wall floor to ceiling windows, 2 sets of stairs (travertine at entry & hardwood in back) & wood plantation shutters. Kitchen w/Thermador appliances-2 dishwashers, double oven w/warming drawer, 6-burner gas stove w/pot filler & granite island w/sink. Primary Suite w/double shower, 2 closets, wet bar, wine fridge, fireplace & view of fountain. Large Guest Suite down and 3 upstairs bedrooms w/private baths. Two of the upstairs bedrooms have charming lofts & "secret" closet. Study w/wood built ins plus extra room/office. Home has 5 fireplaces & projector for movie nights from the pool. It is fully fenced, well, septic, built in vacuum, water softener, 4 extended garages w/epoxy floors, workshop, flex space.
Listing Snapshot
Inside Area (SqFt)
7,228 sqft
HOA/Condo/Coop Fees
$166.67 monthly
Recent Activity
| 14 hours ago | | Listing updated with changes from the MLS® |
| 20 hours ago | | Listing first seen on site |
General Features
Disclosures
Seller's Disclosure
Green Energy Efficient
ThermostatLighting
Parking
AttachedOversizedAdditional ParkingGarage Door OpenerCircular DrivewayWorkshop in GarageElectric GateGated
Property Sub Type
Single Family Residence
Interior Features
Appliances
DisposalWater SoftenerWine RefrigeratorConvection OvenDouble OvenElectric OvenMicrowaveGas CooktopDishwasherRefrigerator
Cooling
Attic FanCeiling Fan(s)Electric
Fireplace Features
OutsideGas LogWood Burning
Interior
Central VacuumCrown MoldingDry BarHigh CeilingsWet BarWired for SoundWalk-In Closet(s)Breakfast BarKitchen IslandPantryEntrance FoyerMaster DownstairsGranite CountersVaulted Ceiling(s)Double VanitySmart Thermostat
Laundry Features
Gas Dryer HookupWasher Hookup
Window Features
Window Coverings
Bedroom
Dimensions - 15x12Level - SecondArea - 180
Breakfast
Dimensions - 14x9Level - FirstArea - 126
Dining Room
Dimensions - 17x13Level - FirstArea - 221
Extra Room
Dimensions - 12x12Level - FirstArea - 144
Family Room
Dimensions - 21x21Level - FirstArea - 441
Kitchen
Dimensions - 18x17Level - FirstArea - 306
Living Room
Dimensions - 19x17Level - FirstArea - 323
Master Bedroom
Dimensions - 22x18Level - FirstArea - 396
Media Room
Dimensions - 20x16Level - SecondArea - 320
Utility Room
Dimensions - 12x6Level - FirstArea - 72
Exterior Features
Construction Details
StoneStuccoWood Siding
Fencing
Back YardCross FencedFull
Lot Features
Back YardSubdivided
Other Structures
Workshop
Patio And Porch
CoveredPatio
Pool Features
GuniteHeatedIn Ground
Windows/Doors
Window Coverings
Community Features
Accessibility Features
Therapeutic Whirlpool
Association Fee Frequency
Annually
School District
13 - Cypress-Fairbanks
Horse Property
Riding Trail
Financing Terms Available
CashConventionalFHAVA Loan
Schools
School District13 - Cypress-Fairbanks
Elementary SchoolKeith Elementary School
Middle SchoolSalyards Middle School
High SchoolBridgeland High School
Listing courtesy of The Agency Austin, LLC
[email protected]
IDX information is provided exclusively for consumers’ personal, non-commercial use. It may not be used for any purpose other than to identify prospective properties consumers may be interested in purchasing. This data is deemed reliable but is not guaranteed accurate by the MLS.
Data provided by HAR.com © 2026. All information provided should be independently verified.
Source: Walkscore




Did you know? You can invite friends and family to your search. They can join your search, rate and discuss listings with you.