Save
Ask
Tour
Hide
Share
$369,000
1 Day On Site

6923 River Mill Drive
Spring, TX 77379

For Sale|Single Family Residence|Active
4
Beds
3
Total Baths
2
Full Baths
1
Partial Bath
2,210
SqFt
$167
/SqFt
1977
Built
Subdivision:
Oakwood Glen Sec 01
County:
Harris
Call Now: 281.636.8888
Is this the listing for you? We can help make it yours.
281.636.8888
6923 River Mill Drive6923 River Mill Drive6923 River Mill Drive6923 River Mill Drive
Save
Ask
Tour
Hide
Share

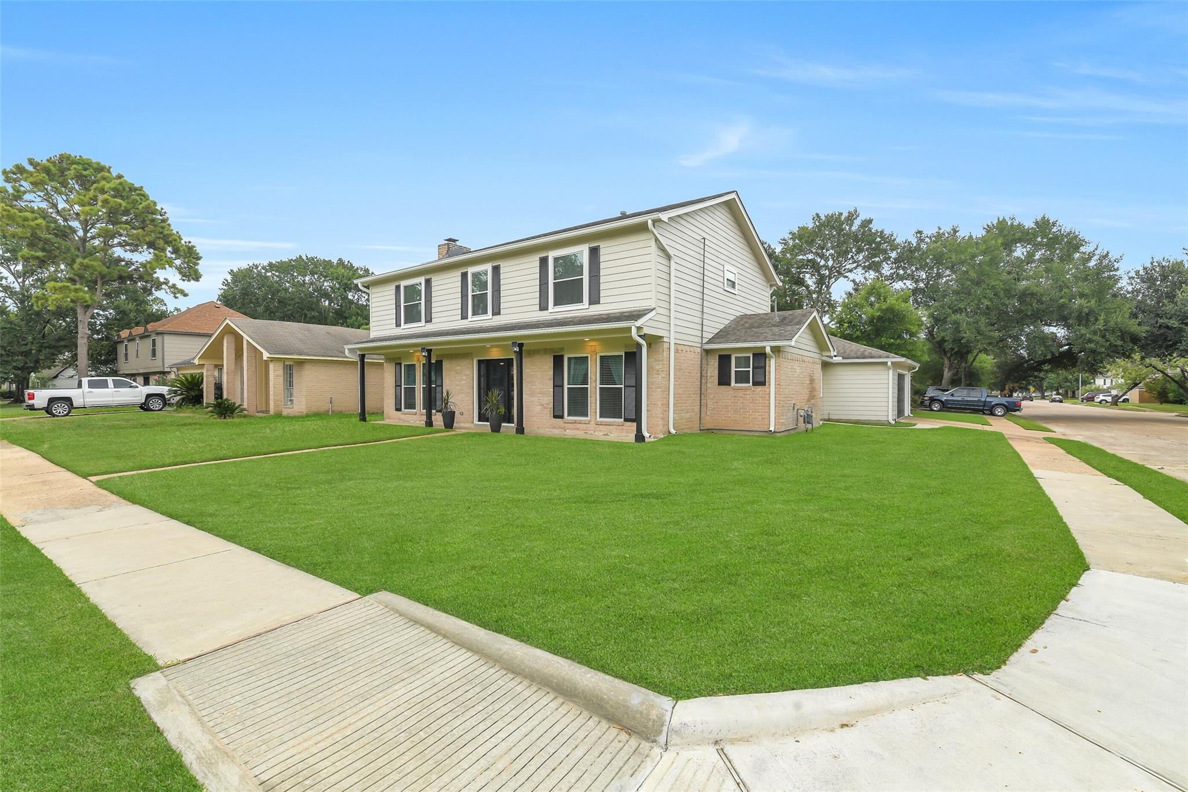
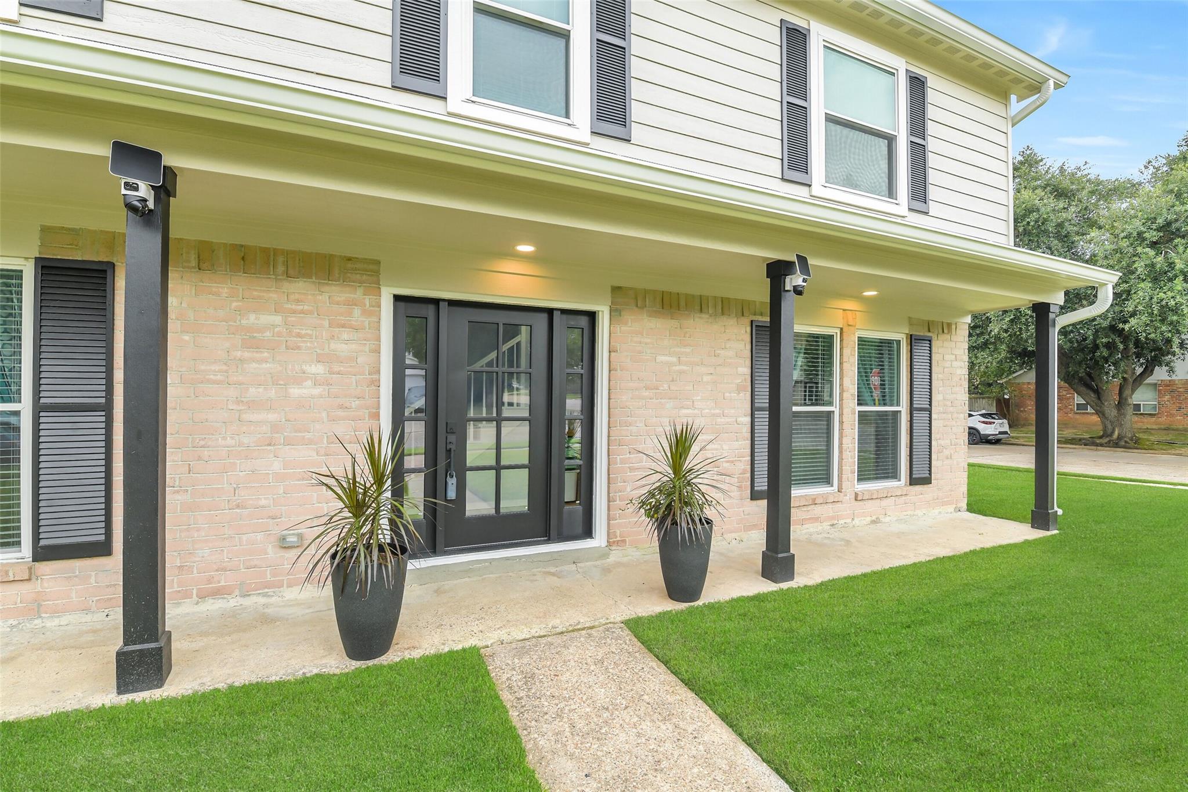
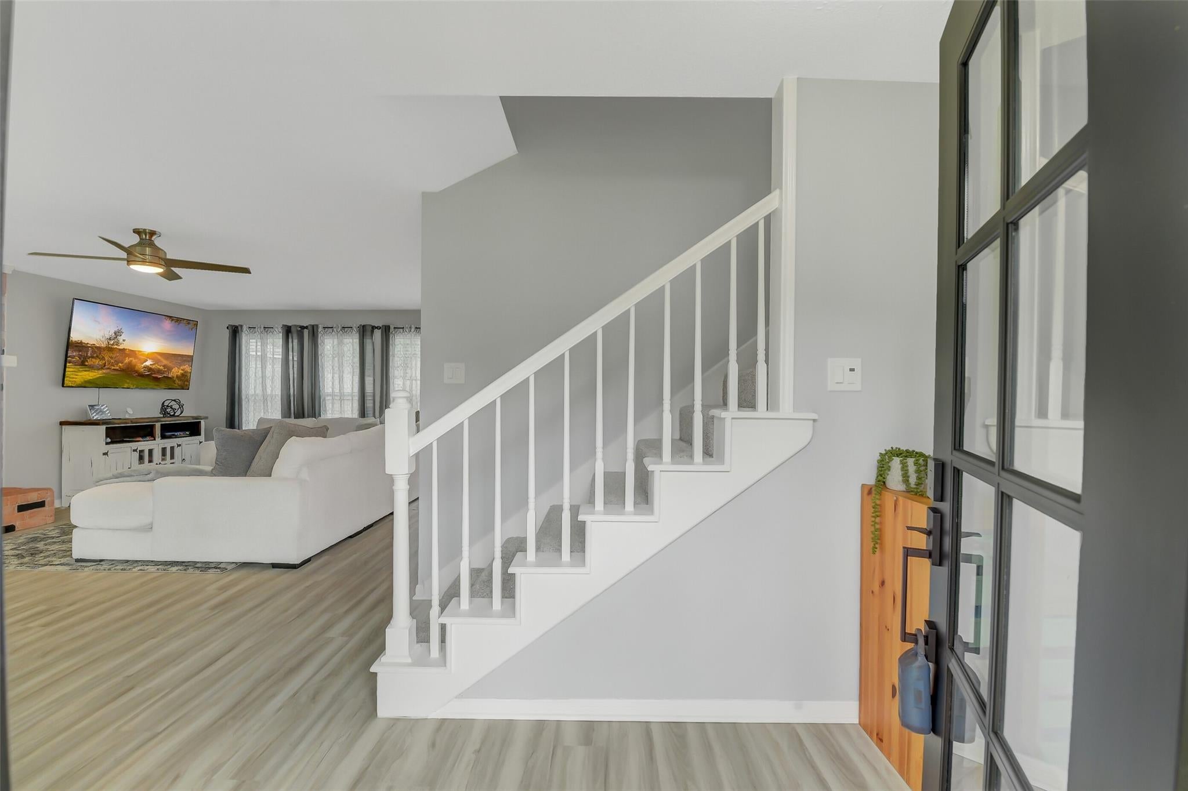
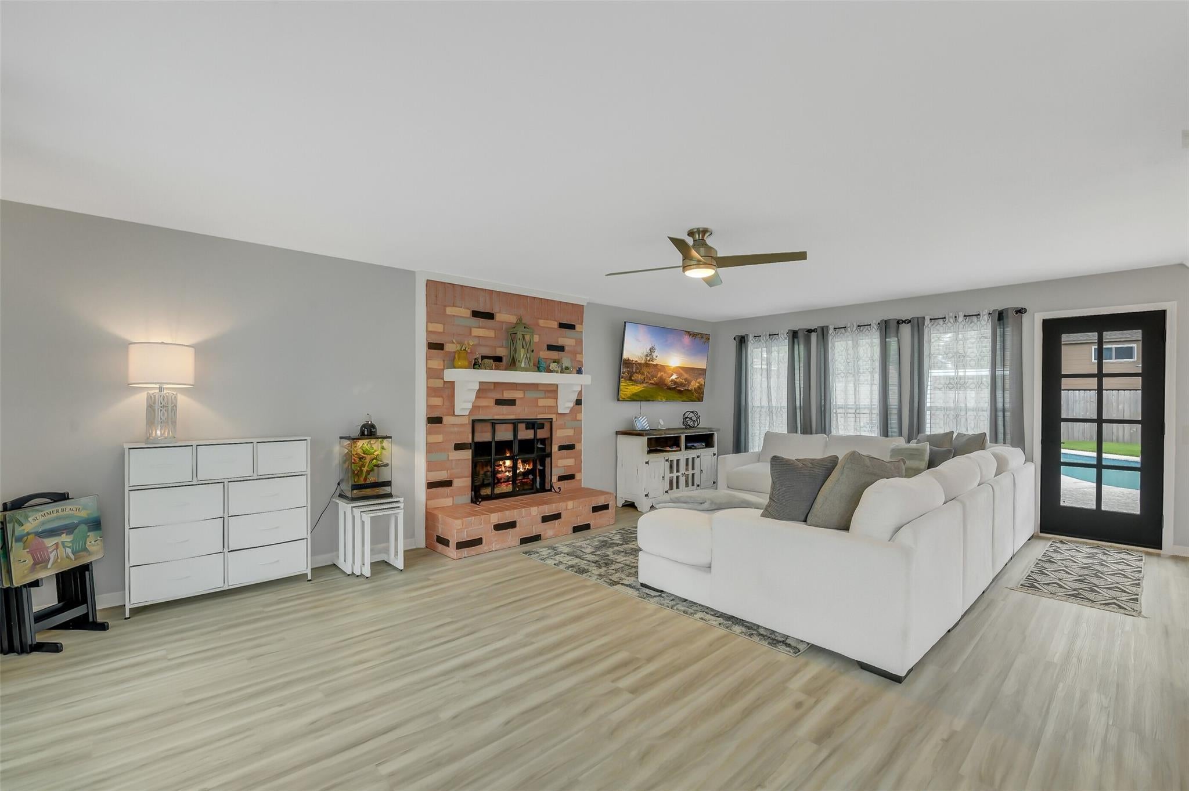
Welcome to this charming fully renovated 4 bedroom 3 bathroom home. The open-concept floor plan is filled with natural light and showcases updated flooring, designer lighting, and a fresh, contemporary style. The beautifully kitchen features original wood cabinets, sleek countertops, new modern appliances, and abundant storage, making it both functional and inviting. Nearly every aspect of the home has been thoughtfully updated, refreshed, or replaced, creating a truly beautiful property that offers the feel of new construction while maintaining the charm of an established neighborhood. This home features a beautiful backyard with a newly renovated pool (2026), Major improvements include a new roof and windows (2022), a new HVAC system and ductwork (2026). A more detailed list of upgrades and improvements is available in the attached improvement sheet.

Save
Ask
Tour
Hide
Share
Listing Snapshot
Price 
$369,000
Days On Site 
1 Day
Bedrooms 
4
Inside Area (SqFt) 
2,210 sqft
Total Baths 
3
Full Baths 
2
Partial Baths 
1
Lot Size 
0.1731 Acres
Year Built 
1977
MLS® Number 
32347538
Status 
Active
Property Tax 
$5,762
HOA/Condo/Coop Fees 
$47.5 monthly
Sq Ft Source 
N/A
Friends & Family
Recent Activity
3 hours agoListing updated with changes from the MLS®
yesterdayListing first seen on site
General Features
Acres 
0.1731
Attached Garage 
Yes
Disclosures 
MudSellers Disclosure
Foundation 
Slab
Garage 
Yes
Garage Spaces 
2
Green Energy Efficient 
ThermostatHVAC
Parking 
Attached
Parking Spaces 
2
Property Sub Type 
Single Family Residence
SqFt Total 
2210
Style 
Traditional
Water Source 
Public
Interior Features
Appliances 
Water HeaterDisposalDouble OvenGas OvenMicrowaveFree-Standing RangeGas RangeDishwasherOven
Cooling 
Ceiling Fan(s)Electric
Fireplace 
Yes
Fireplace Features 
GasWood Burning
Fireplaces 
1
Flooring 
CarpetVinyl
Heating 
Natural Gas
Interior 
Walk-In Closet(s)Breakfast BarPantryGranite CountersSmart Thermostat
Laundry Features 
Electric Dryer HookupWasher Hookup
Window Features 
Window CoveringsLow Emissivity Windows
Save
Ask
Tour
Hide
Share
Exterior Features
Construction Details 
BrickCement Siding
Fencing 
Back YardFull
Lot Features 
Back YardCorner LotSubdivided
Patio And Porch 
Covered
Pool Features 
In Ground
Private Pool 
Yes
Roof 
Composition
Windows/Doors 
Window CoveringsLow Emissivity Windows
Community Features
Association Amenities 
ClubhousePlaygroundPoolTennis Court(s)Trail(s)
Association Dues 
570
Community Features 
Clubhouse
Financing Terms Available 
CashConventionalFHAVA Loan
HOA Fee Frequency 
Annually
MLS Area 
13
School District 
32 - Klein
Schools
School District
32 - Klein
Elementary School
Ehrhardt Elementary School
Middle School
Kleb Intermediate School
High School
Klein High School
Listing courtesy of eXp Realty LLC [email protected]

IDX information is provided exclusively for consumers’ personal, non-commercial use. It may not be used for any purpose other than to identify prospective properties consumers may be interested in purchasing. This data is deemed reliable but is not guaranteed accurate by the MLS.

Data provided by HAR.com © 2026. All information provided should be independently verified.

Neighborhood & Commute
Source: Walkscore
Save
Ask
Tour
Hide
Share