


Save
Ask
Tour
Hide
Share
$1,450,000
New Listing

8111 Marshall Falls Drive
Spring, TX 77379

For Sale|Single Family Residence|Active
5
Beds
8
Total Baths
6
Full Baths
2
Partial Baths
6,514
SqFt
$223
/SqFt
2012
Built
Subdivision:
Champion Falls Estates
County:
Harris
Call Now: 281.636.8888
Is this the listing for you? We can help make it yours.
281.636.8888
8111 Marshall Falls Drive8111 Marshall Falls Drive8111 Marshall Falls Drive8111 Marshall Falls Drive
Save
Ask
Tour
Hide
Share

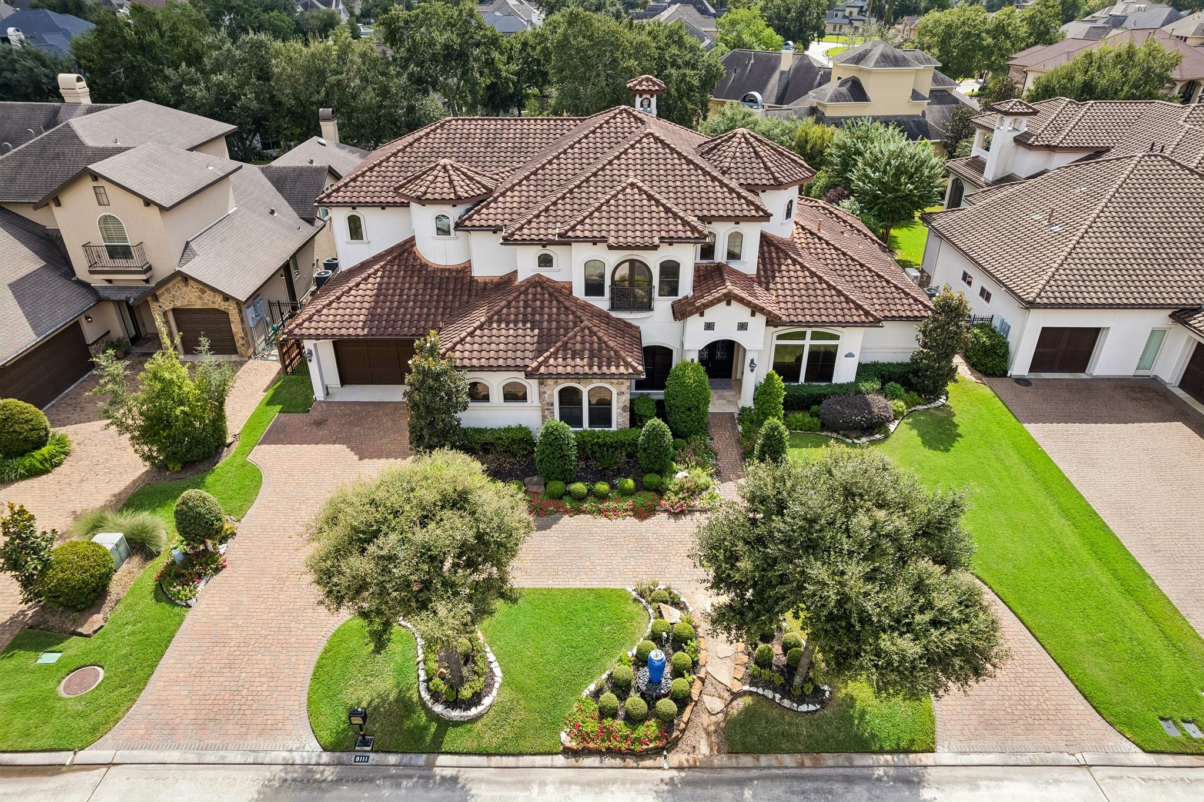
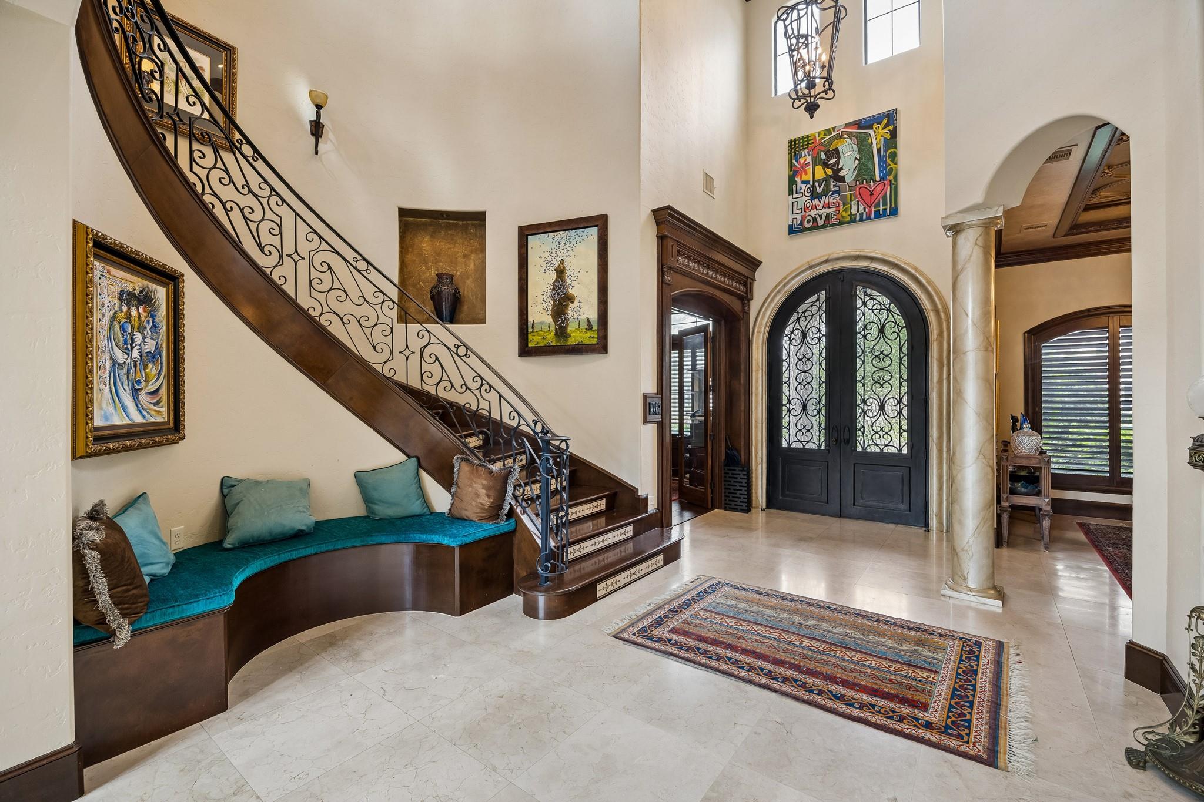
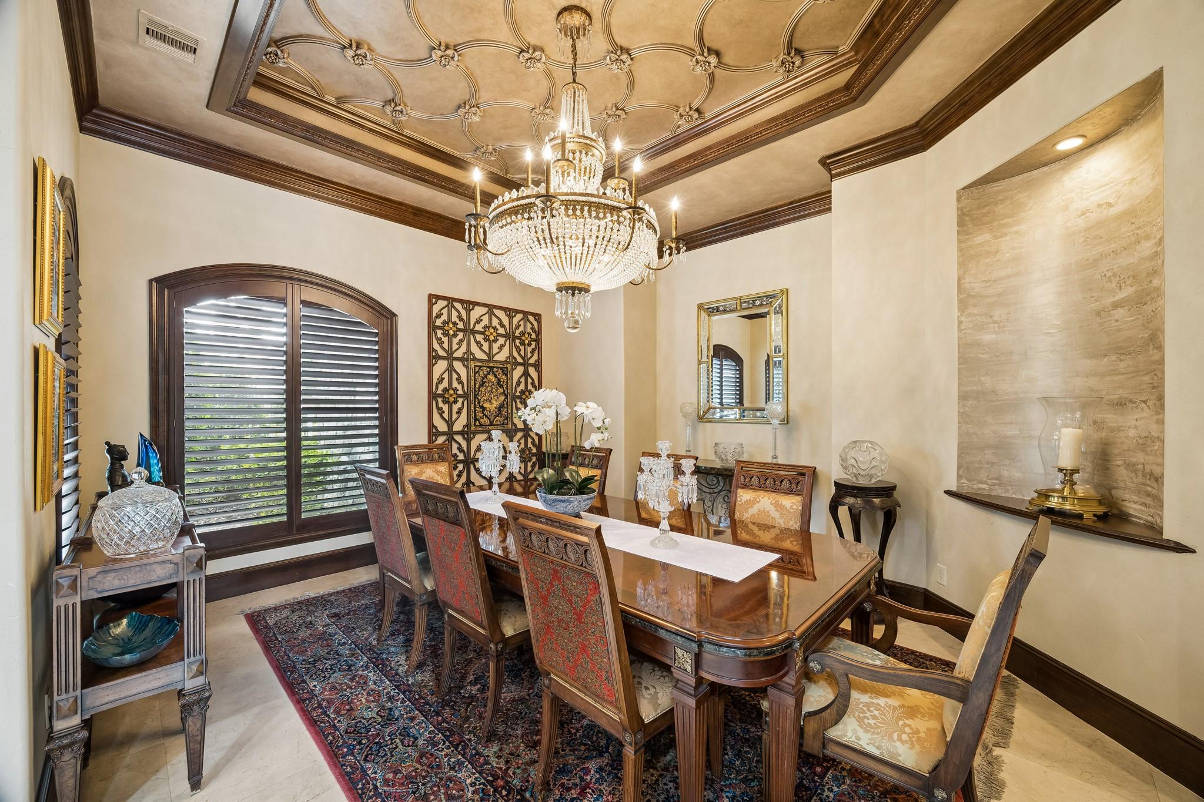
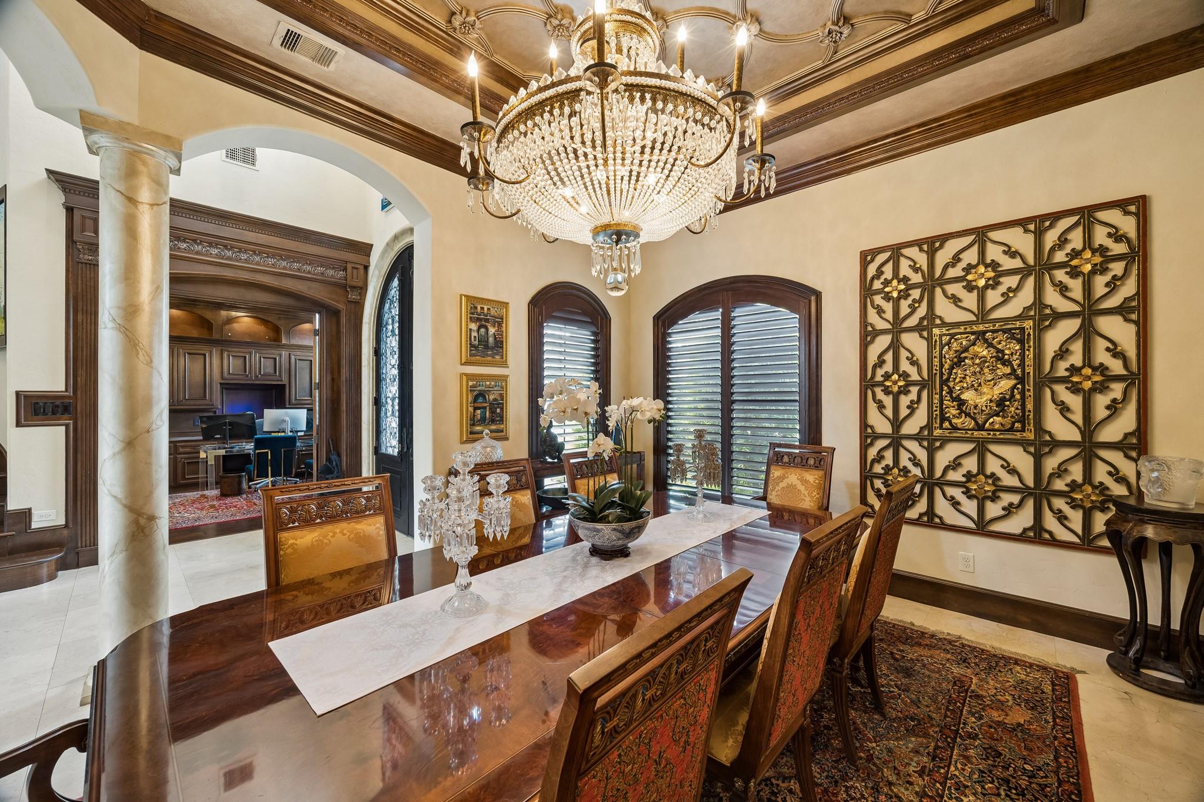
Step into this exquisite resort-style home in an exclusive sought-after gated community! The grand foyer, elegant staircase, study, and formals create a welcoming atmosphere. Perfect for entertaining or everyday living, this home boasts refined architectural details and abundant natural light throughout. The luxurious first floor primary suite features a sitting area, spa-like ensuite bath, and duel closets. The gourmet kitchen and family room open to a covered patio with fireplace, outdoor kitchen and views of the resort-like backyard with lush landscaping, pool and spa with water feature plus a full pool bath and adjacent sauna. Upstairs, find 2 beds, state-of-the-art media room and an oversized game room. Some recent updates include 2 Train ACs (2025), FULL HOUSE Generator (2025), Elevator (2025), AV and Home Theater Equipment (2025), Outdoor Viking Grill (2025), Landscape Lighting (2025) and MORE. 3 car garage, abundant storage and MORE. Come see this impressive property firsthand!

Save
Ask
Tour
Hide
Share
Listing Snapshot
Price 
$1,450,000
Days On Site 
0 Days
Bedrooms 
5
Inside Area (SqFt) 
6,514 sqft
Total Baths 
8
Full Baths 
6
Partial Baths 
2
Lot Size 
0.3489 Acres
Year Built 
2012
MLS Number 
32331906
Status 
Active
Property Tax 
$28,911
HOA/Condo/Coop Fees 
$203.75 monthly
Sq Ft Source 
N/A
Friends & Family
Recent Activity
5 hours agoListing updated with changes from the MLS
5 hours agoListing first seen on site
General Features
Acres 
0.3489
Attached Garage 
Yes
Disclosures 
EstateMud
Foundation 
Slab
Garage 
Yes
Garage Spaces 
3
Green Energy Efficient 
ThermostatLightingHVACAppliances
Parking 
AttachedGarage Door OpenerCircular Driveway
Parking Spaces 
3
Property Sub Type 
Single Family Residence
SqFt Total 
6514
Style 
Mediterranean
Water Source 
Public
Interior Features
Appliances 
ENERGY STAR Qualified AppliancesWater HeaterDisposalIce MakerWater SoftenerConvection OvenDouble OvenElectric OvenMicrowaveGas CooktopGas RangeDishwasherExhaust FanRefrigerator
Cooling 
Ceiling Fan(s)ElectricZoned
Fireplace 
Yes
Fireplace Features 
OutsideGasGas Log
Fireplaces 
3
Flooring 
CarpetMarbleTileWood
Heating 
Natural GasZoned
Interior 
Crown MoldingDry BarElevatorHigh CeilingsWet BarWired for SoundWalk-In Closet(s)Breakfast BarKitchen IslandEntrance FoyerMaster DownstairsPantryGranite CountersDouble VanitySmart Thermostat
Laundry Features 
Electric Dryer HookupGas Dryer HookupWasher Hookup
Spa 
Yes
Window Features 
Window CoveringsLow Emissivity Windows
Breakfast 
Dimensions - 9x12Level - FirstArea - 108
Save
Ask
Tour
Hide
Share
Exterior Features
Construction Details 
Batts InsulationStucco
Exterior 
Outdoor Kitchen
Fencing 
Back Yard
Lot Features 
Back YardSubdividedWooded
Patio And Porch 
CoveredPatio
Pool Features 
HeatedIn Ground
Private Pool 
Yes
Roof 
Tile
Spa 
Yes
Windows/Doors 
Window CoveringsLow Emissivity Windows
Community Features
Accessibility Features 
Therapeutic Whirlpool
Association Fee 
$2445.0
Association Fee Frequency 
Annually
Community Features 
Curbs
MLS Area 
13
School District 
32 - Klein
Financing Terms Available 
CashConventional
Roads 
AsphaltConcrete
Schools
School District
32 - Klein
Elementary School
Brill Elementary School
Middle School
Kleb Intermediate School
High School
Klein High School
Listing courtesy of Compass RE Texas, LLC - Houston [email protected]

IDX information is provided exclusively for consumers’ personal, non-commercial use. It may not be used for any purpose other than to identify prospective properties consumers may be interested in purchasing. This data is deemed reliable but is not guaranteed accurate by the MLS.

Data provided by HAR.com © 2026. All information provided should be independently verified.

Neighborhood & Commute
Source: Walkscore
Save
Ask
Tour
Hide
Share