


Save
Ask
Tour
Hide
Share
$1,100,000
New Listing

18811 Rock Pigeon Trail
Cypress, TX 77433

For Sale|Single Family Residence|Active
5
Beds
5
Total Baths
4
Full Baths
1
Partial Bath
4,356
SqFt
$253
/SqFt
2018
Built
Subdivision:
Bridgeland Parkland Village Sec 5
County:
Harris
Call Now: 281.636.8888
Is this the listing for you? We can help make it yours.
281.636.8888
18811 Rock Pigeon Trail18811 Rock Pigeon Trail18811 Rock Pigeon Trail18811 Rock Pigeon Trail
Save
Ask
Tour
Hide
Share

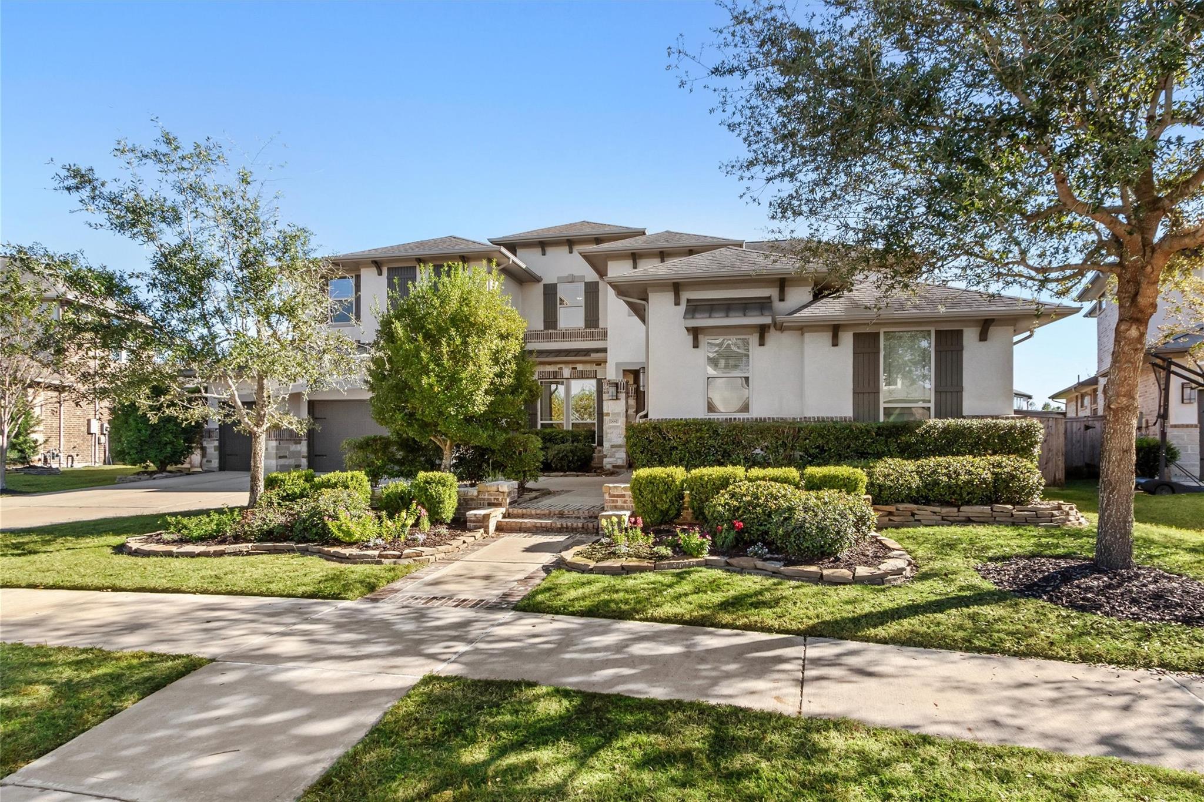
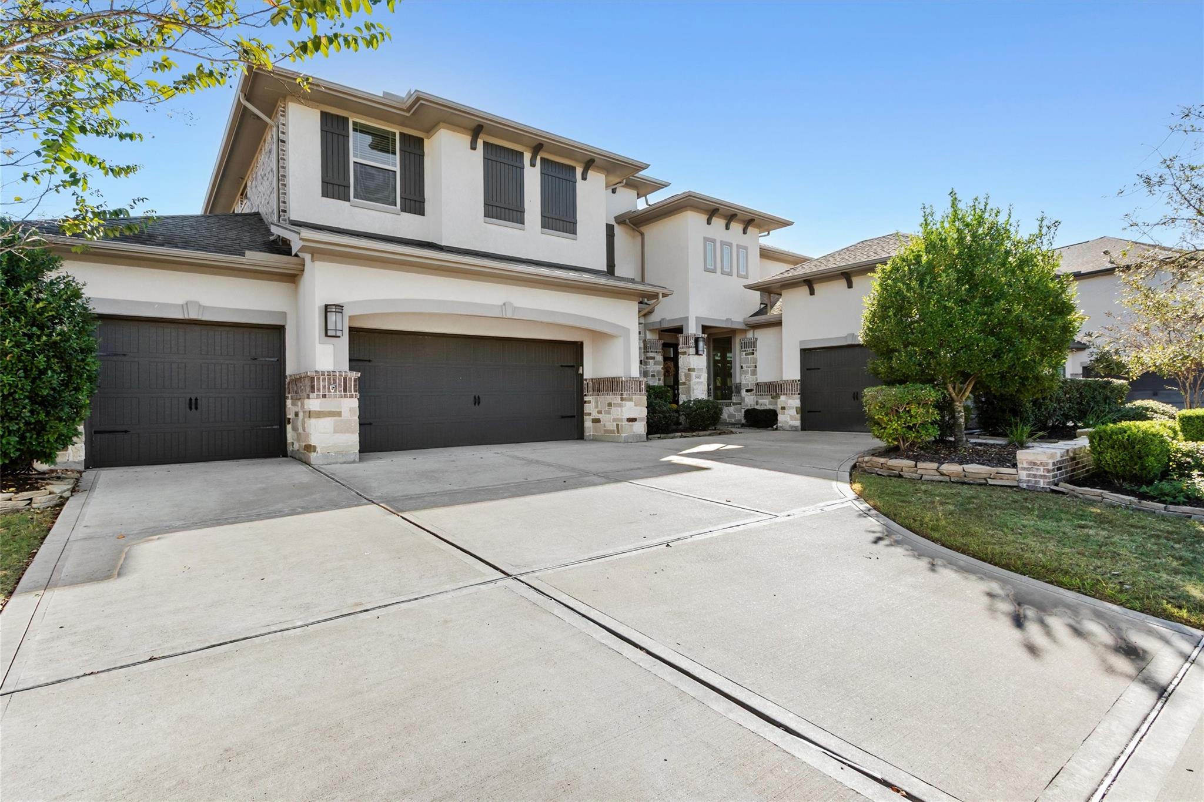
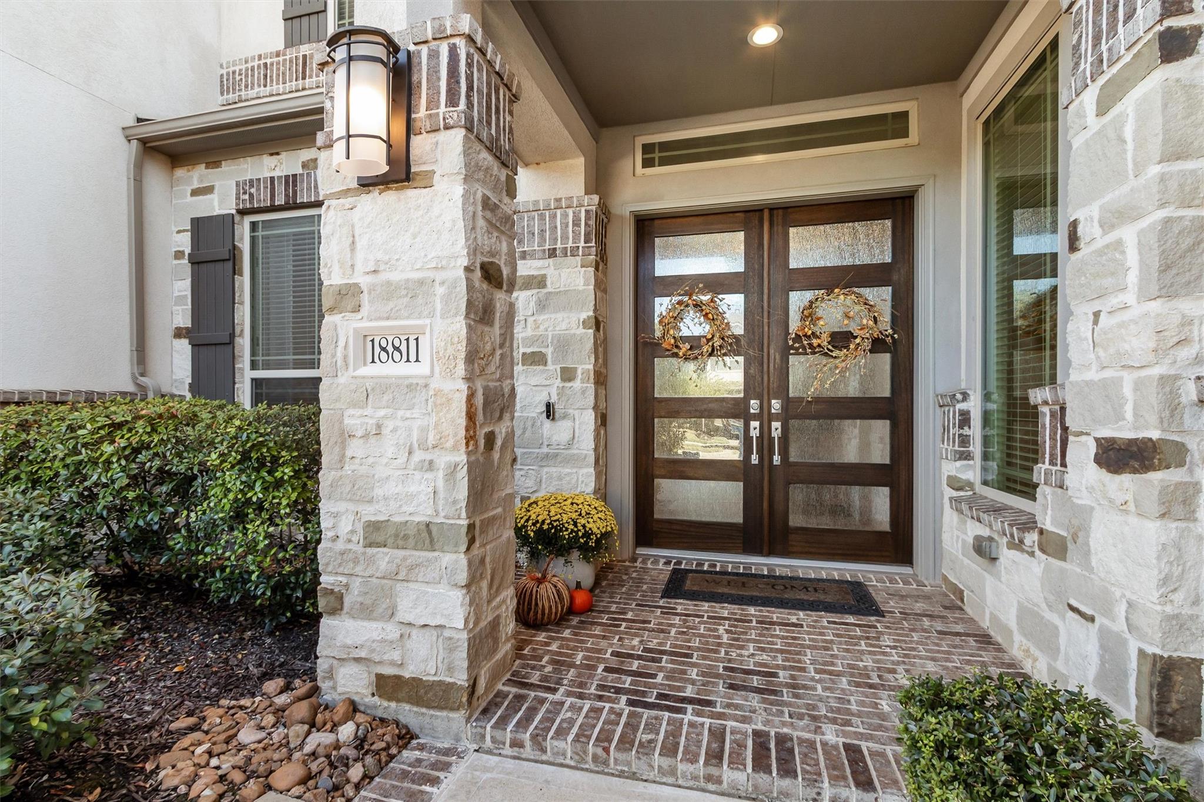
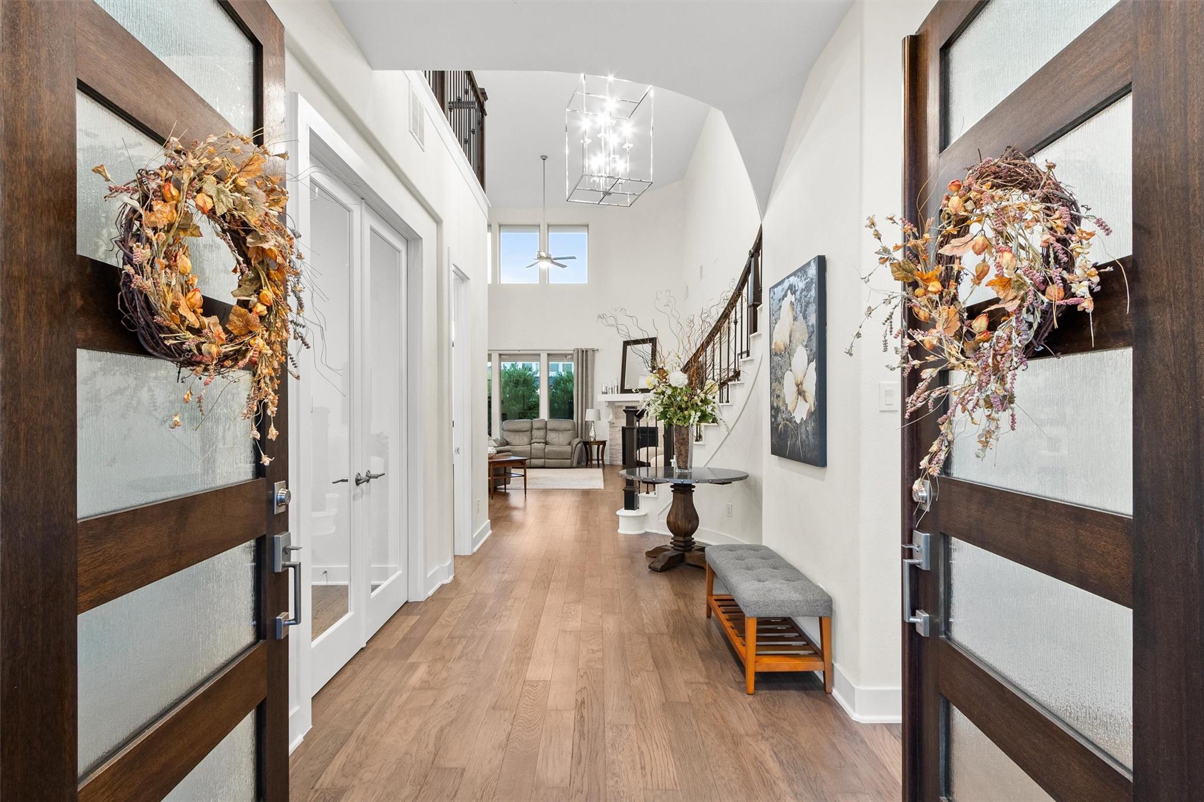
Welcome to Bridgeland Parkland, where this gorgeous stone & stucco home transforms daily life into a resort retreat. The expansive backyard is your personal oasis, featuring a heated pool & spa, a covered patio with an outdoor kitchen, a charming gazebo with storage room & an outdoor shower. Inside, discover a blend of modern elegance & functionality with open-plan living, soaring 10 ft ceilings & abundant natural light. The central, gourmet kitchen showcases leathered granite counters, a walk-in pantry, double ovens, a 5 gas burner cooktop with a pot pourer & a wrap-around breakfast bar. Entertain effortlessly in the upstairs media & game rooms. On the first floor the primary suite offers peace & tranquility, whilst the additional guest suite is perfect for visitors. A 22kW Generac generator ensures peace of mind, complemented by spacious 4 car garages. Enjoy this relaxing, outdoor lifestyle with many local ponds, trails and parks all within walking distance.

Save
Ask
Tour
Hide
Share
Listing Snapshot
Price 
$1,100,000
Days On Site 
0 Days
Bedrooms 
5
Inside Area (SqFt) 
4,356 sqft
Total Baths 
5
Full Baths 
4
Partial Baths 
1
Lot Size 
0.3142 Acres
Year Built 
2018
MLS Number 
31946813
Status 
Active
Property Tax 
$27,536
HOA/Condo/Coop Fees 
$117.5 monthly
Sq Ft Source 
N/A
Friends & Family
Recent Activity
7 hours agoListing updated with changes from the MLS
7 hours agoListing first seen on site
General Features
Acres 
0.3142
Attached Garage 
Yes
Disclosures 
Seller's DisclosureSeller's Water Disclosure
Foundation 
Slab
Garage 
Yes
Garage Spaces 
4
Parking 
AttachedGarage Door Opener
Parking Spaces 
4
Property Sub Type 
Single Family Residence
Sewer 
Public Sewer
SqFt Total 
4356
Style 
Traditional
Water Source 
Public
Interior Features
Appliances 
DisposalWine RefrigeratorMicrowaveDishwasherDryerRefrigerator
Cooling 
Ceiling Fan(s)Electric
Fireplace 
Yes
Fireplace Features 
Outside
Fireplaces 
1
Flooring 
CarpetTileWood
Heating 
Natural Gas
Interior 
High CeilingsWalk-In Closet(s)Breakfast BarKitchen IslandMaster DownstairsPantryGranite CountersDouble Vanity
Laundry Features 
Electric Dryer HookupWasher Hookup
Spa 
Yes
Bedroom 
Dimensions - 14x14Level - SecondArea - 196
Dining Room 
Dimensions - 18x15Level - FirstArea - 270
Game Room 
Dimensions - 18x16Level - SecondArea - 288
Guest Suite 
Dimensions - 13x12Level - FirstArea - 156
Home Office/Study 
Dimensions - 12x12Level - FirstArea - 144
Kitchen 
Dimensions - 17x15Level - FirstArea - 255
Living Room 
Dimensions - 27x19Level - FirstArea - 513
Master Bedroom 
Dimensions - 21x15Level - FirstArea - 315
Media Room 
Dimensions - 16x13Level - SecondArea - 208
Utility Room 
Dimensions - 9x9Level - FirstArea - 81
Save
Ask
Tour
Hide
Share
Exterior Features
Construction Details 
Cement SidingStoneStuccoWood Siding
Exterior 
Outdoor Kitchen
Fencing 
Back Yard
Lot Features 
Subdivided
Patio And Porch 
CoveredPorchPatio
Pool Features 
HeatedIn Ground
Private Pool 
Yes
Roof 
Composition
Spa 
Yes
Spa Features 
Private
Community Features
Association Fee 
$1410.0
Association Fee Frequency 
Annually
Community Features 
Curbs
MLS Area 
25
School District 
13 - Cypress-Fairbanks
Financing Terms Available 
CashConventionalFHAVA Loan
Roads 
Concrete
Schools
School District
13 - Cypress-Fairbanks
Elementary School
Mcgown Elementary
Middle School
Sprague Middle School
High School
Bridgeland High School
Listing courtesy of RE/MAX Universal [email protected]

IDX information is provided exclusively for consumers’ personal, non-commercial use. It may not be used for any purpose other than to identify prospective properties consumers may be interested in purchasing. This data is deemed reliable but is not guaranteed accurate by the MLS.

Data provided by HAR.com © 2026. All information provided should be independently verified.

Neighborhood & Commute
Source: Walkscore
Save
Ask
Tour
Hide
Share