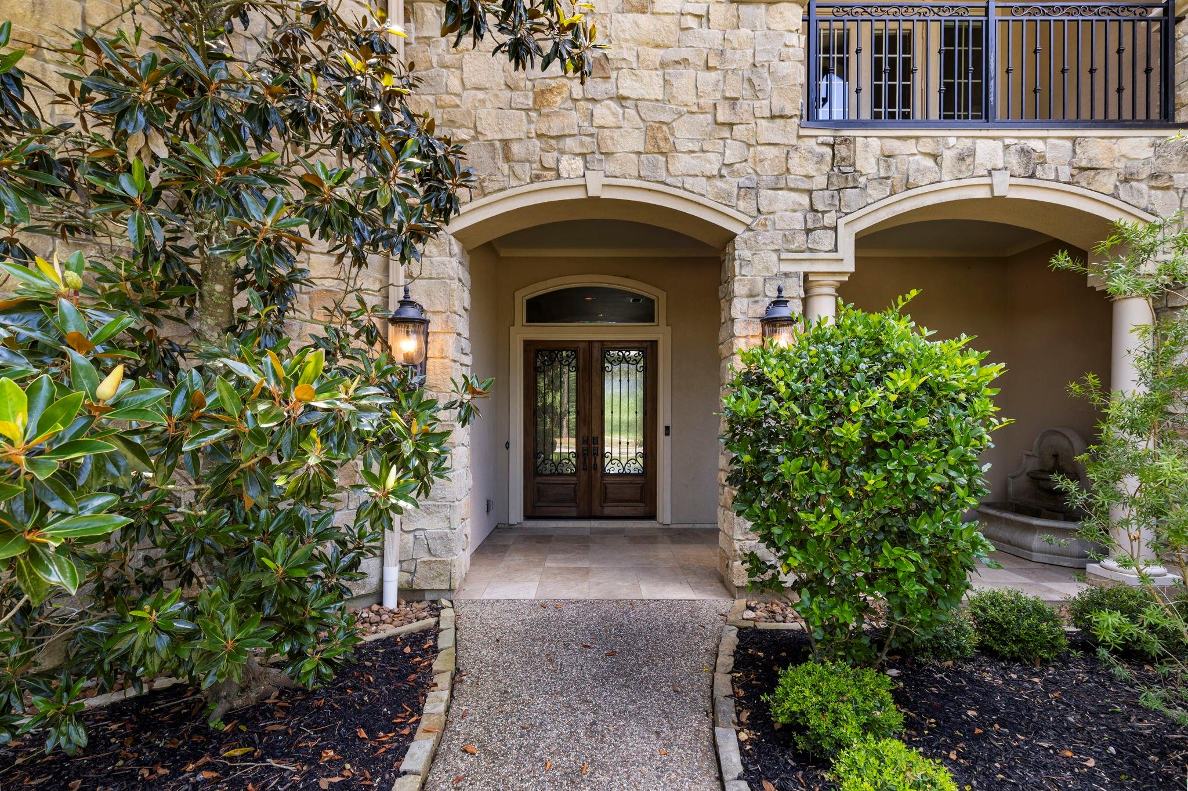
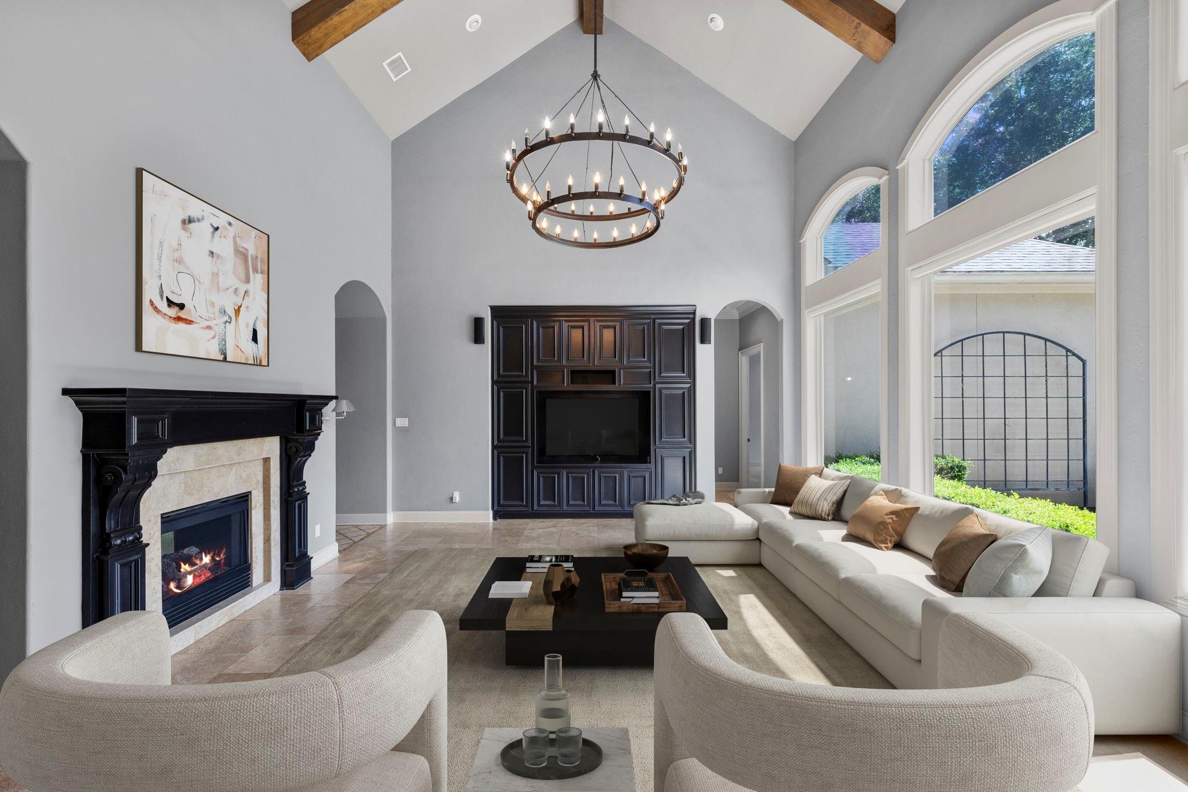
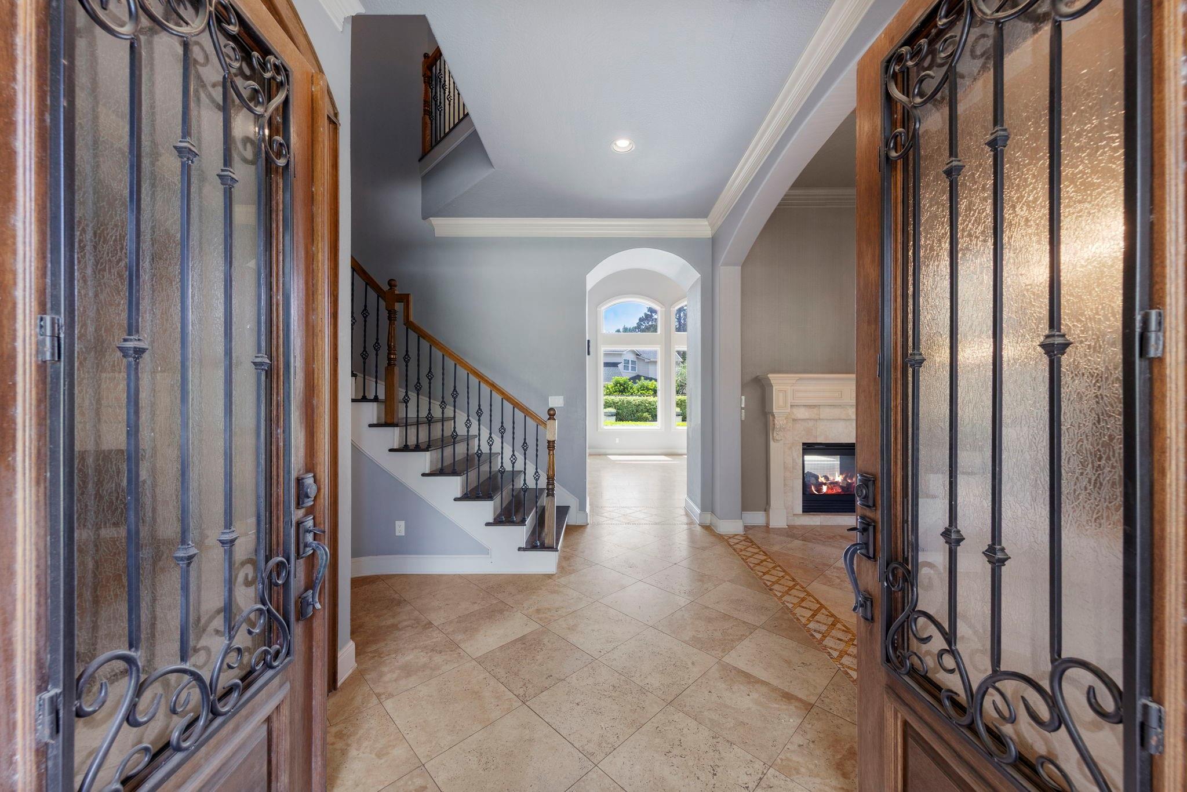
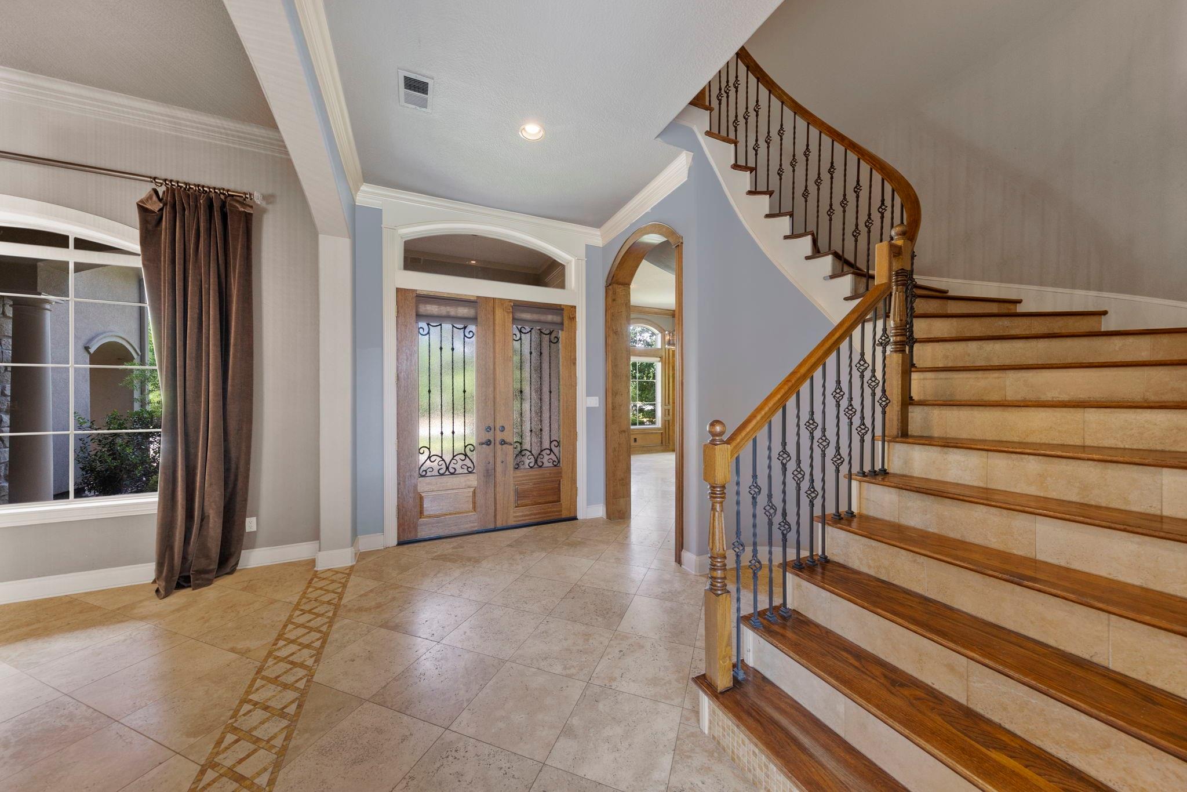
Rare true custom Tommy Bailey home in Sterling Ridge at this price point. This 5BR, 5BA home blends timeless elegance with exceptional craftsmanship throughout. Sweeping curved staircase, executive study w/custom millwork, & spacious living areas designed for everyday living and entertaining. Chef’s kitchen opens seamlessly to the family room & outdoor living spaces. Luxurious primary retreat features a spa-inspired bath w/remodeled walk-in shower, jetted soaking tub, & dual vanities. Upstairs offers generously sized secondary bedrooms, game room w/ private balcony, & dedicated media room. Step outside to a resort-style backyard featuring a designer pool, spa, covered outdoor living area w/ soaring beamed ceilings, & exceptional privacy. Numerous recent upgrades include a new roof, new AC system, upgraded attic insulation, updated pool tile and bath updates. Located across from picturesque pond w/ water feature in one of The Woodlands' most desirable enclaves.
Listing Snapshot
Inside Area (SqFt)
4,970 sqft
Recent Activity
| 60 minutes ago | | Listing updated with changes from the MLS® |
| 13 hours ago | | Listing first seen on site |
General Features
Disclosures
ExclusionsMud
Green Energy Efficient
Thermostat
Parking
AttachedGarage Door Opener
Property Sub Type
Single Family Residence
Interior Features
Appliances
DisposalWine RefrigeratorDouble OvenElectric OvenMicrowaveGas CooktopDishwasherRefrigerator
Cooling
Ceiling Fan(s)Electric
Fireplace Features
Gas Log
Interior
Crown MoldingHigh CeilingsWired for SoundWalk-In Closet(s)Breakfast BarKitchen IslandPantryEntrance FoyerMaster DownstairsGranite CountersVaulted Ceiling(s)Double VanitySmart Thermostat
Laundry Features
Electric Dryer HookupWasher Hookup
Window Features
Window Coverings
Bedroom
Dimensions - 12x19Level - SecondArea - 228
Breakfast
Dimensions - 10x12Level - FirstArea - 120
Dining Room
Dimensions - 13x14Level - FirstArea - 182
Game Room
Dimensions - 17x18Level - SecondArea - 306
Kitchen
Dimensions - 13x17Level - FirstArea - 221
Living Room
Dimensions - 13x18Level - FirstArea - 234
Master Bedroom
Dimensions - 14x20Level - FirstArea - 280
Media Room
Dimensions - 16x24Level - SecondArea - 384
Utility Room
Dimensions - 8x11Level - FirstArea - 88
Exterior Features
Construction Details
StoneStucco
Lot Features
Back YardCorner LotNear Golf CourseSubdivided
Patio And Porch
CoveredPatio
Pool Features
GuniteHeatedIn Ground
Windows/Doors
Window Coverings
Community Features
Accessibility Features
Therapeutic Whirlpool
School District
11 - Conroe
Financing Terms Available
CashConventionalVA Loan
Schools
School District11 - Conroe
Elementary SchoolDeretchin Elementary School
Middle SchoolMccullough Junior High School
High SchoolThe Woodlands High School
Listing courtesy of Real Broker, LLC
[email protected]
IDX information is provided exclusively for consumers’ personal, non-commercial use. It may not be used for any purpose other than to identify prospective properties consumers may be interested in purchasing. This data is deemed reliable but is not guaranteed accurate by the MLS.
Data provided by HAR.com © 2026. All information provided should be independently verified.
Source: Walkscore




Did you know? You can invite friends and family to your search. They can join your search, rate and discuss listings with you.