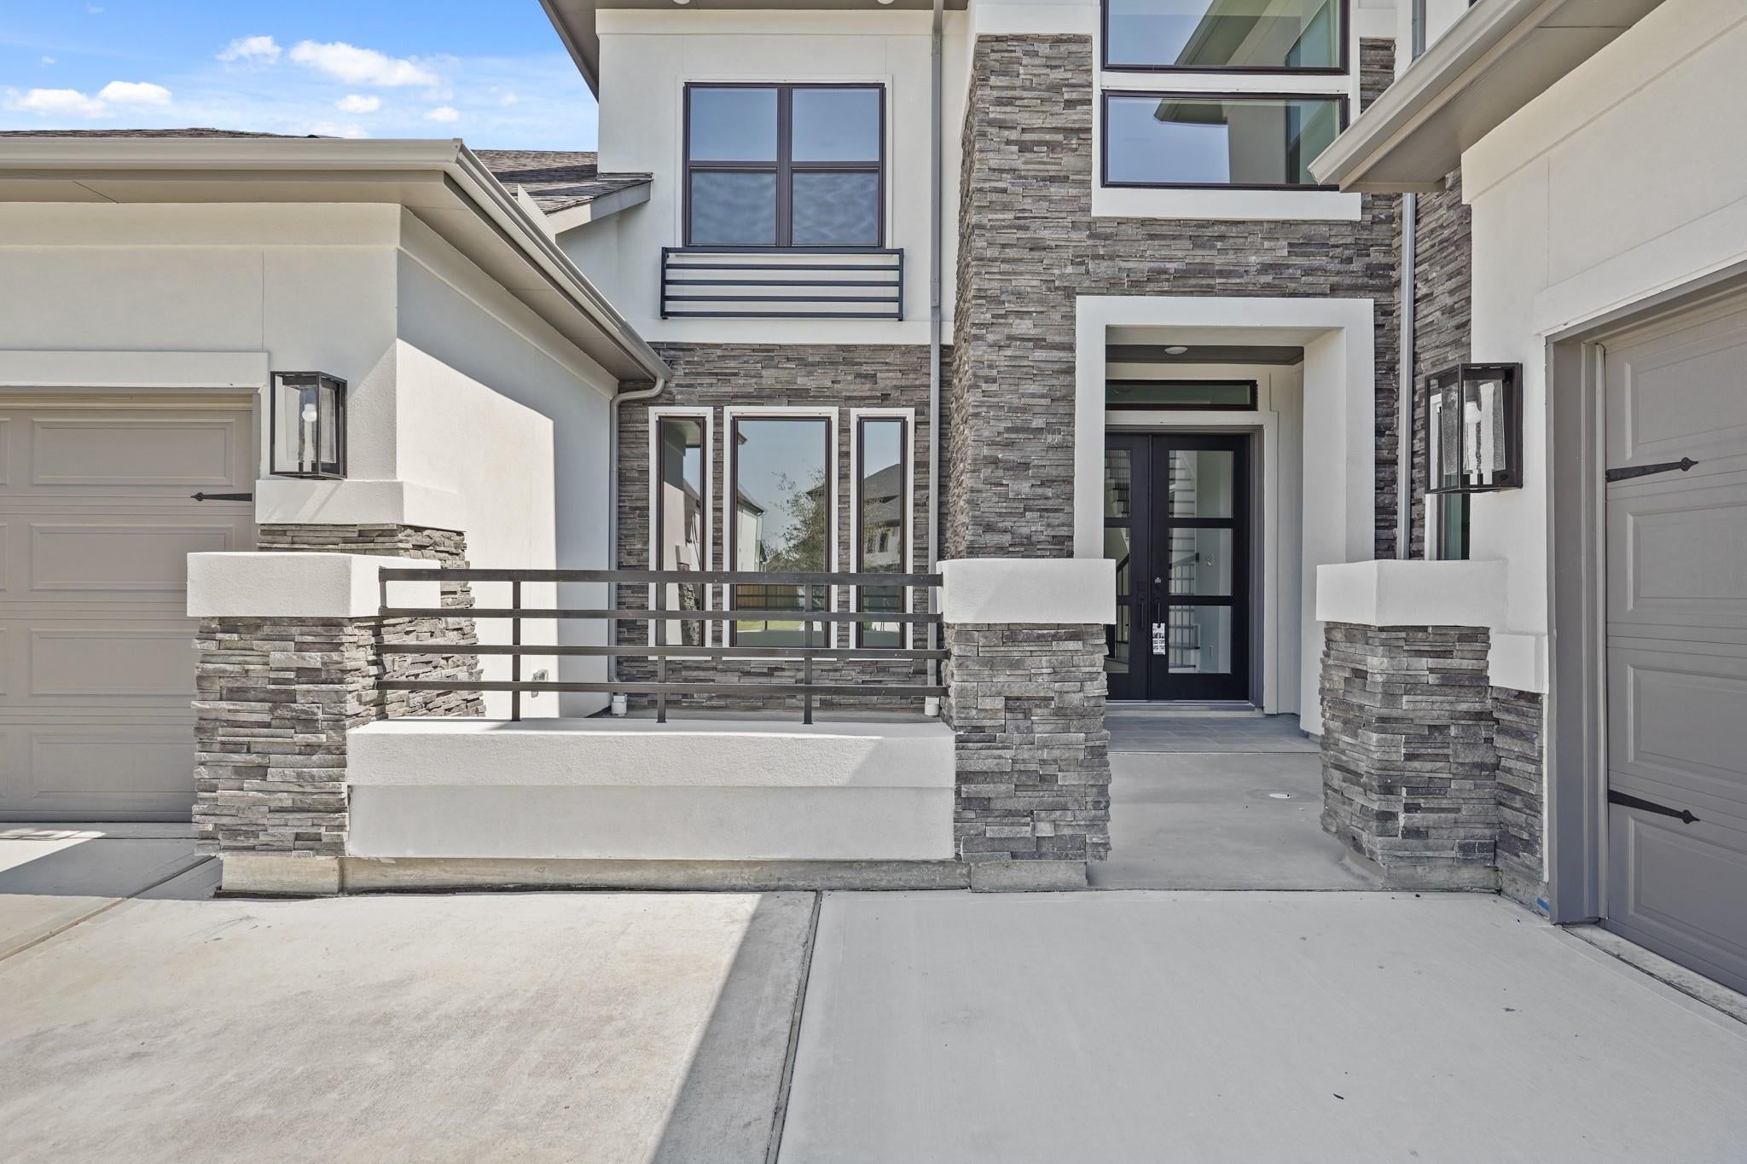
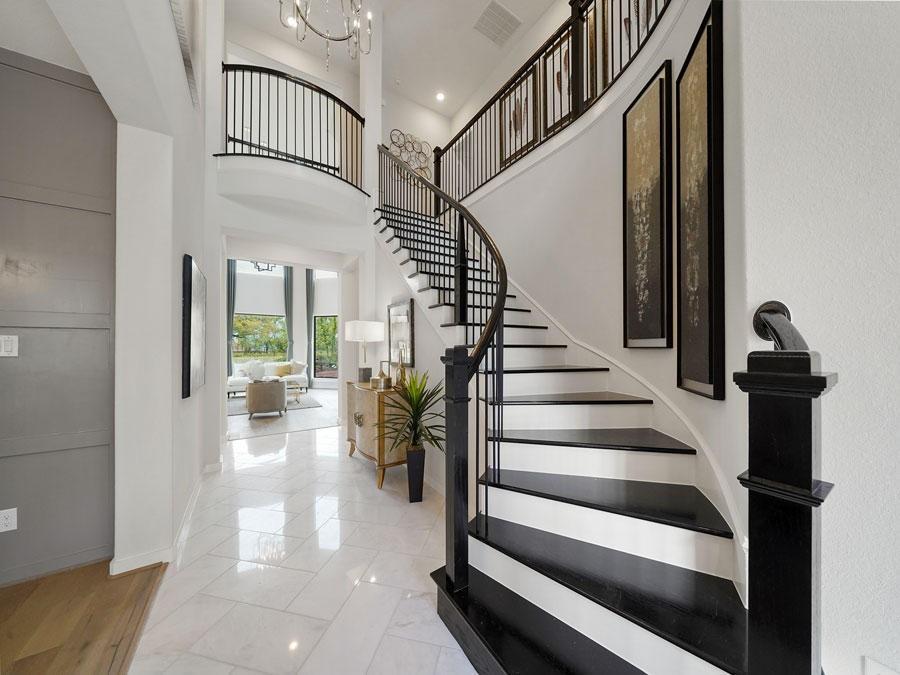
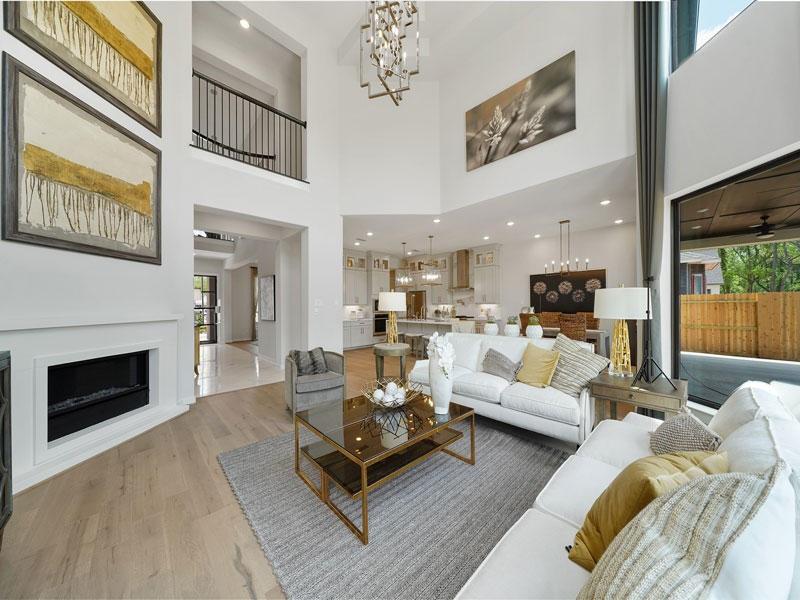
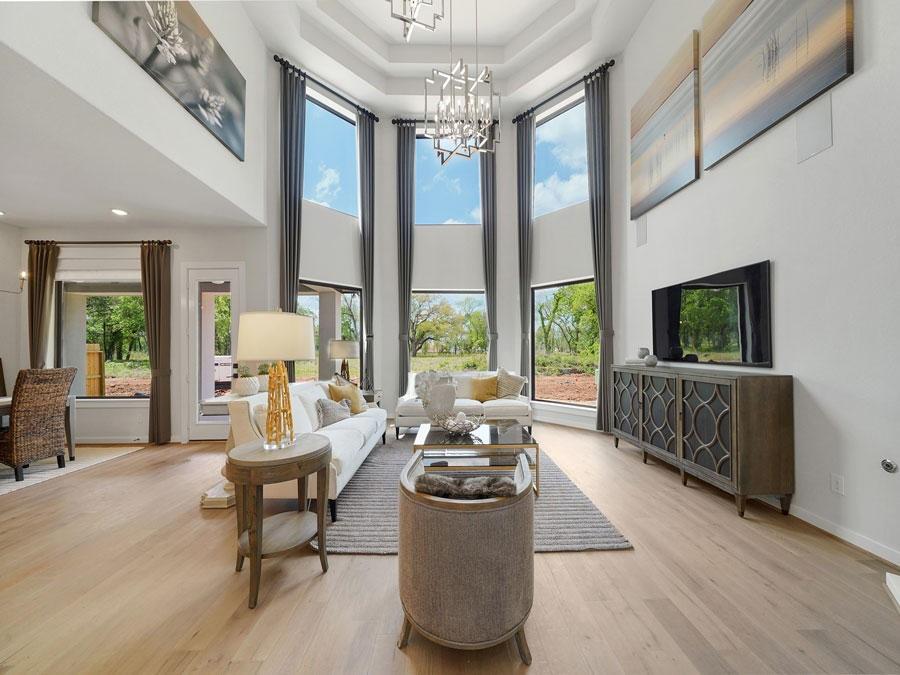
Welcome home to modern, Castilian by Newmark Homes, a unique & functional floor plan unlike any other you've seen! Enjoy your morning coffee or wine with friends on your front courtyard, facing the lake. 5 bedrooms 5.1 baths, 3 bay split garage. Gameroom and Media room. As you enter, you are greeted with a curved staircase and formal dining room. 20’ ceilings in the family room and wall off windows flood the room with natural light. Open concept kitchen and family room is perfect for entertaining. The luxurious gourmet kitchen offers a 36" 5 burner gas cooktop w griddle, pot filler, upgraded stacked kitchen cabinets and porcelain counters. The Butlers Pantry adds the perfect touch. The second floor features a Game room and Media Room. 3 secondary bedrooms all with their own bathroom. The light & bright Main Bedroom offers a spa like bathroom with two sinks, freestanding tub and extended shower & two walk-in closets.
Listing Snapshot
Inside Area (SqFt)
4,438 sqft
HOA/Condo/Coop Fees
$100 monthly
Recent Activity
| a month ago | | Listing updated with changes from the MLS® |
| a month ago | | Status changed to Active |
| a month ago | | Listing first seen on site |
General Features
Green Energy Efficient
ThermostatLightingHVACAppliances
Property Condition
Under Construction
Property Sub Type
Single Family Residence
Style
Contemporary/Modern
Interior Features
Appliances
ENERGY STAR Qualified AppliancesWater HeaterDisposalGas OvenMicrowaveGas CooktopDishwasher
Cooling
Ceiling Fan(s)Electric
Fireplace Features
Electric
Interior
High CeilingsWired for SoundWalk-In Closet(s)Kitchen IslandPantryEntrance FoyerMaster DownstairsDouble VanitySoaking TubSmart Thermostat
Laundry Features
Electric Dryer HookupGas Dryer HookupWasher Hookup
Window Features
Low Emissivity Windows
Bedroom
Dimensions - 11x14Level - SecondArea - 154
Dining Room
Dimensions - 16x11Level - FirstArea - 176
Family Room
Dimensions - 20x19Level - FirstArea - 380
Game Room
Dimensions - 19x20Level - SecondArea - 380
Master Bedroom
Dimensions - 20x14Level - FirstArea - 280
Media Room
Dimensions - 14x19Level - SecondArea - 266
Exterior Features
Construction Details
Spray Foam InsulationStucco
Lot Features
Back YardSubdivided
Windows/Doors
Low Emissivity Windows
Community Features
Association Amenities
ClubhouseFitness CenterParkPoolRecreation Facilities
Association Fee Frequency
Annually
Community Features
CurbsClubhouse
School District
13 - Cypress-Fairbanks
Financing Terms Available
CashConventionalFHAVA Loan
Schools
School District13 - Cypress-Fairbanks
Elementary SchoolA Robison Elementary School
Middle SchoolSpillane Middle School
High SchoolCypress Woods High School
Listing courtesy of Newmark Homes
[email protected]
IDX information is provided exclusively for consumers’ personal, non-commercial use. It may not be used for any purpose other than to identify prospective properties consumers may be interested in purchasing. This data is deemed reliable but is not guaranteed accurate by the MLS.
Data provided by HAR.com © 2026. All information provided should be independently verified.
Source: Walkscore




Did you know? You can invite friends and family to your search. They can join your search, rate and discuss listings with you.