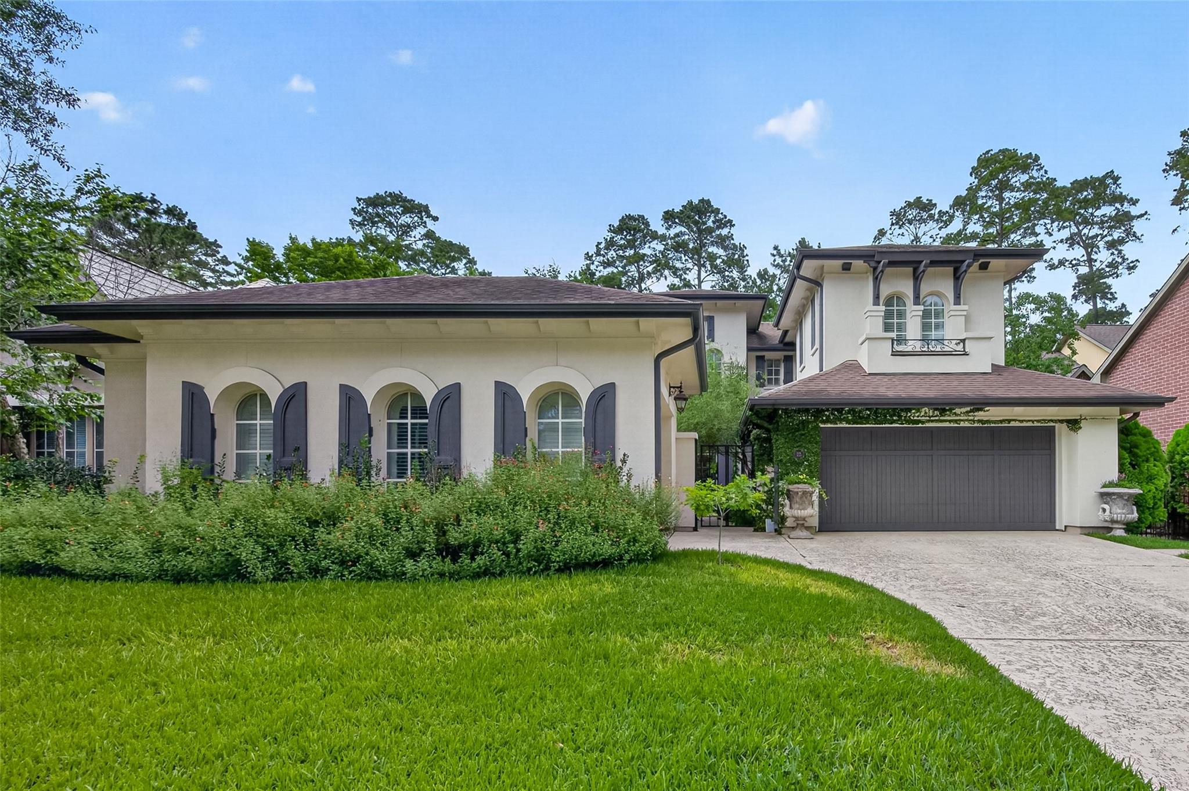
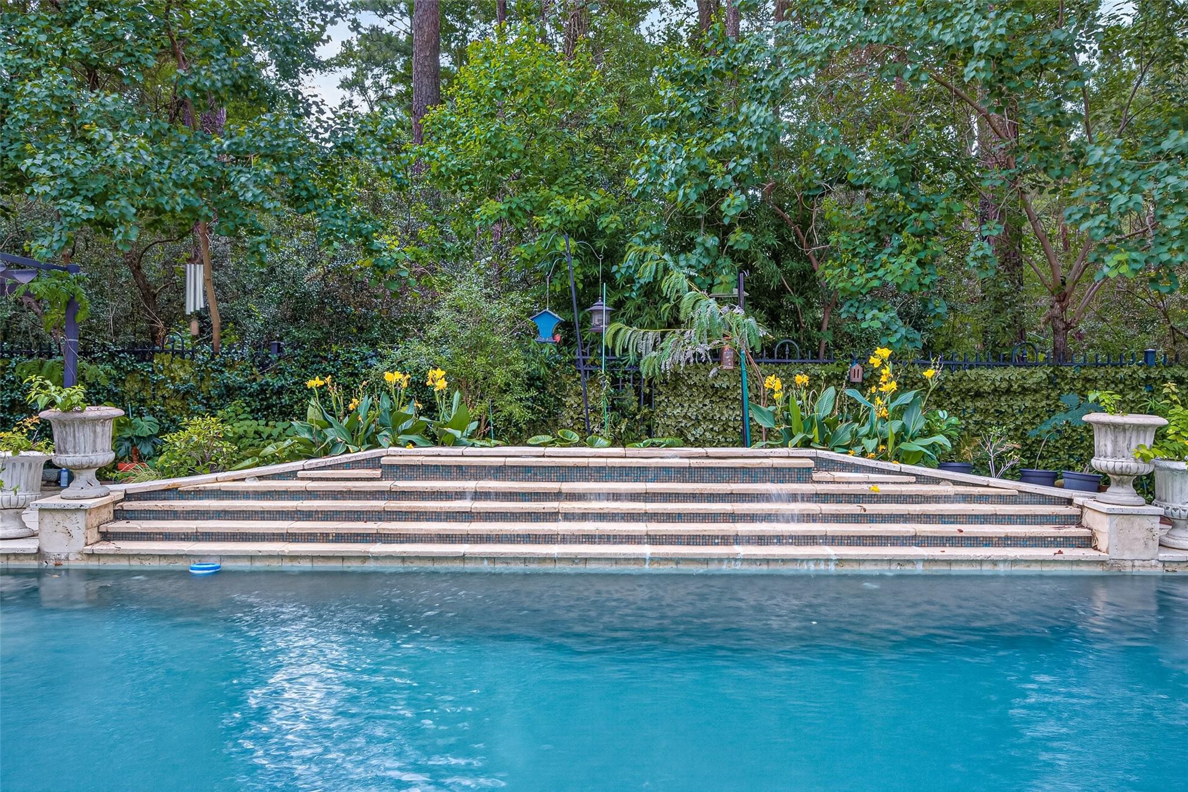
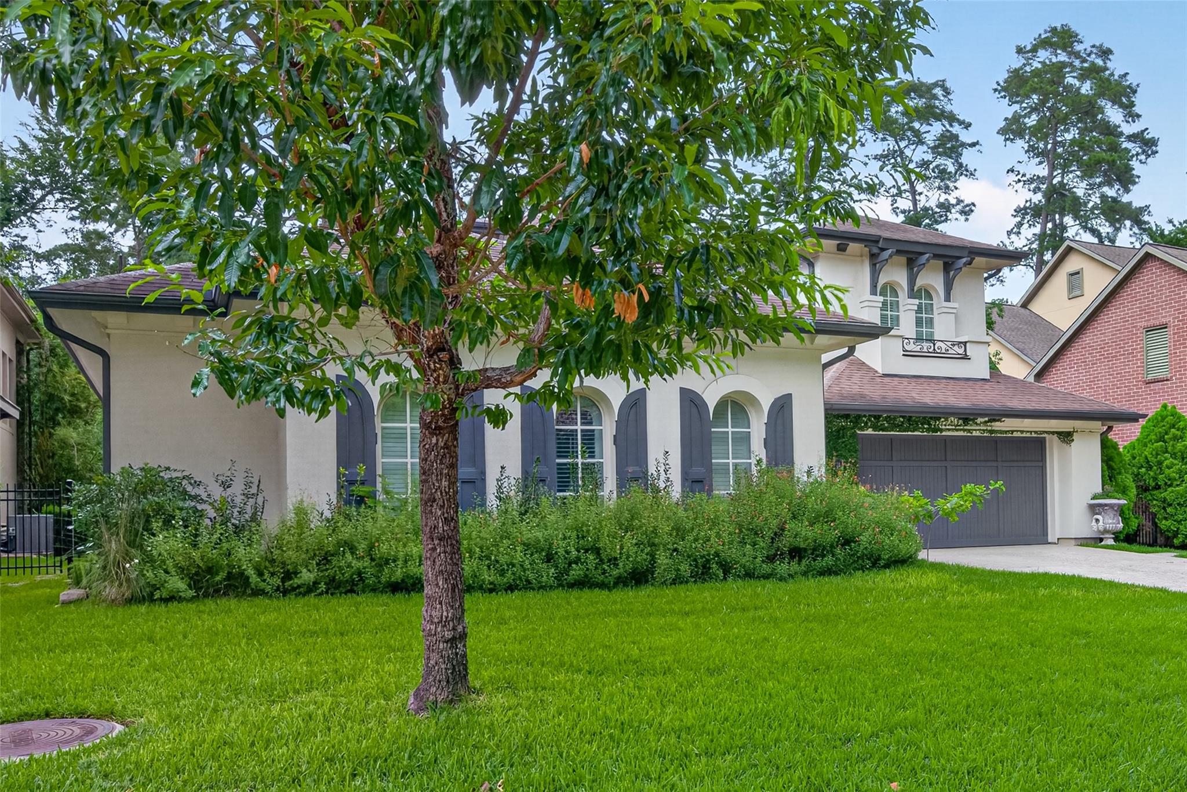
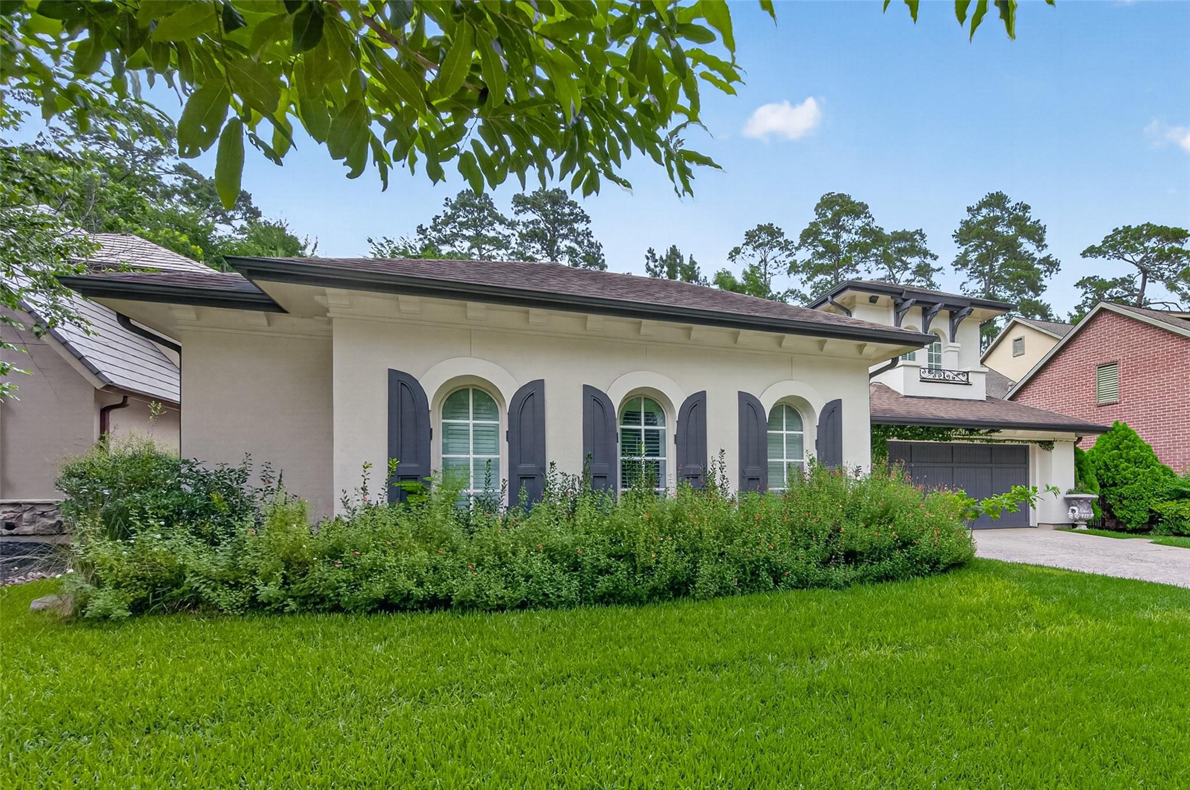
Carlton Woods Jack Nicklaus Signature Golf Community! Georgian Villa anchored by botanical courtyard, welcome guests through iron gateway, complete w/ estate-style verandas. Perfect for visitors, separate guest casita features a private kitchenette. From the formal entry, you are greeted by staircase & raised dining area w/ vistas & entry to sparkling pool. Double French doors open into stately study w/ built-ins. A masterfully re-imagined, light-filled kitchen features white quartz & over-sized island, professional-grade appliances, butler’s pantry & breakfast nook walk out to courtyard. Open-concept family elevated by dramatic vaulted ceilings & awe-inspiring wall of arched windows, creating a resort-style transition to lush outdoor loggias, pool, waterfalls & spa w/ Durango stone decking. Luxurious primary suite w/ elaborate spa & designer closet. Flex room off kitchen w/ corridor to courtyard. 2nd level: Expansive game room, study nooks & three children's suites. True 3 car garage.
Listing Snapshot
Inside Area (SqFt)
4,650 sqft
HOA/Condo/Coop Fees
$425 monthly
Recent Activity
| 4 weeks ago | | Listing updated with changes from the MLS® |
| 4 weeks ago | | Status changed to Active |
| 4 months ago | | Listing first seen on site |
General Features
Disclosures
MudSellers Disclosure
Parking
AttachedAdditional ParkingGarage Door Opener
Property Sub Type
Single Family Residence
Security
Security ServiceSecurity Guard
Interior Features
Appliances
DisposalConvection OvenElectric OvenMicrowaveGas RangeDishwasherRefrigerator
Fireplace Features
Electric
Interior
Crown MoldingHigh CeilingsWired for SoundWalk-In Closet(s)Kitchen IslandEntrance FoyerMaster DownstairsPantryGranite CountersVaulted Ceiling(s)Double Vanity
Laundry Features
Electric Dryer HookupWasher Hookup
Window Features
Window Coverings
Bedroom
Dimensions - 16 X 12Level - SecondArea - 192
Breakfast
Dimensions - 10 X 9Level - FirstArea - 90
Dining Room
Dimensions - 16 X 12Level - FirstArea - 192
Family Room
Dimensions - 21 X 18Level - FirstArea - 378
Game Room
Dimensions - 16 X 20Level - SecondArea - 320
Guest Suite
Dimensions - 25X 13Level - FirstArea - 325
Kitchen
Dimensions - 19 X 16Level - FirstArea - 304
Master Bedroom
Dimensions - 14 X 16Level - FirstArea - 224
Exterior Features
Construction Details
Stucco
Lot Features
Cul-De-SacGreenbeltNear Golf CourseSubdivided
Patio And Porch
CoveredPatio
Windows/Doors
Window Coverings
Community Features
Accessibility Features
Therapeutic Whirlpool
Association Amenities
Basketball CourtJogging PathParkPicnic AreaPlaygroundSecuritySport CourtTrail(s)Recreation Facilities
Association Fee Frequency
Annually
Community Features
Tennis Court(s)
School District
11 - Conroe
Financing Terms Available
CashConventional
Schools
School District11 - Conroe
Elementary SchoolTough Elementary School
Middle SchoolMccullough Junior High School
High SchoolThe Woodlands High School
Listing courtesy of Aaron Harris Realty
[email protected]
IDX information is provided exclusively for consumers’ personal, non-commercial use. It may not be used for any purpose other than to identify prospective properties consumers may be interested in purchasing. This data is deemed reliable but is not guaranteed accurate by the MLS.
Data provided by HAR.com © 2026. All information provided should be independently verified.
Source: Walkscore




Did you know? You can invite friends and family to your search. They can join your search, rate and discuss listings with you.