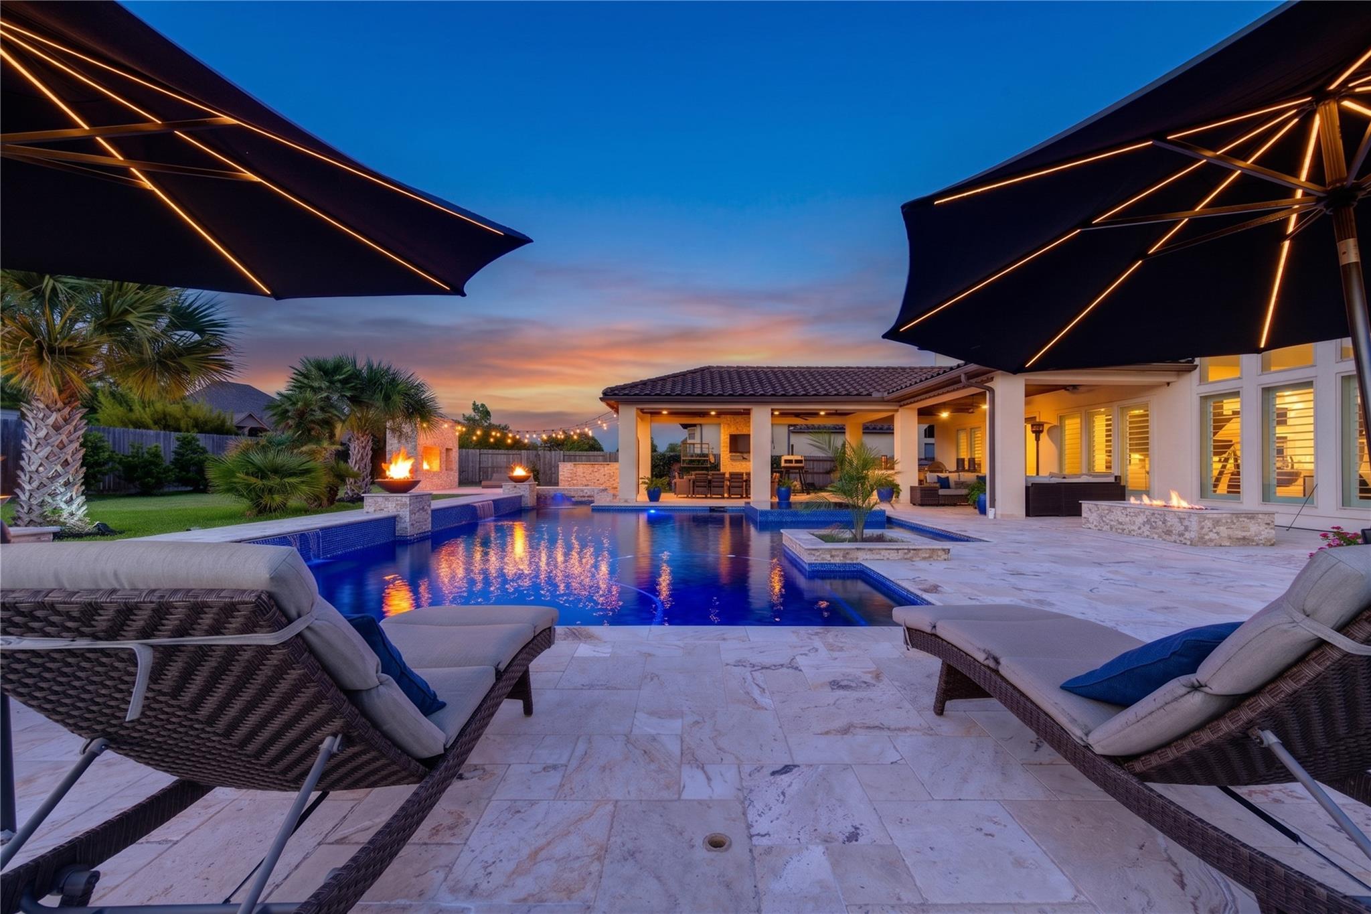
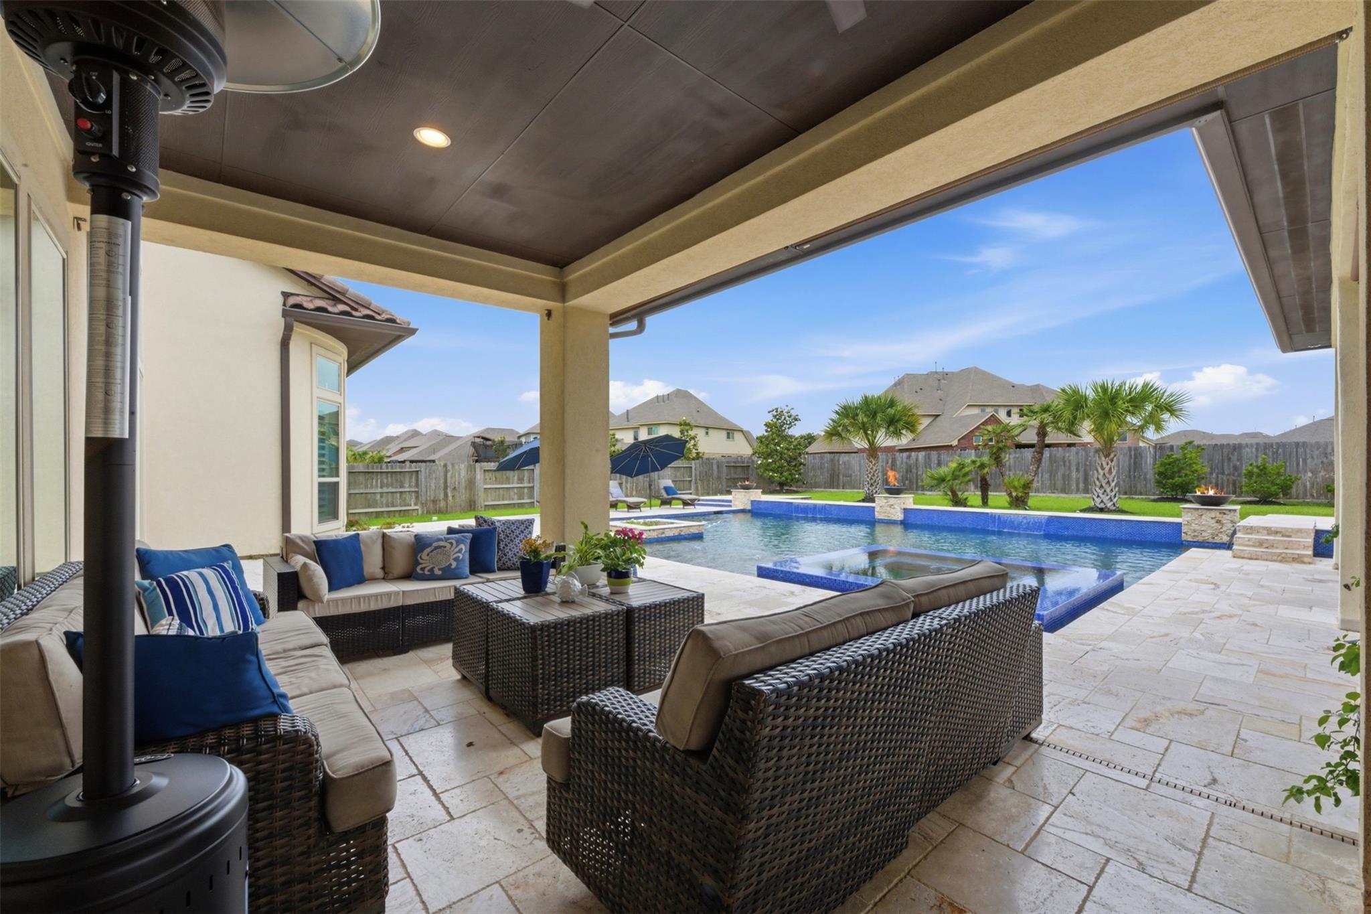
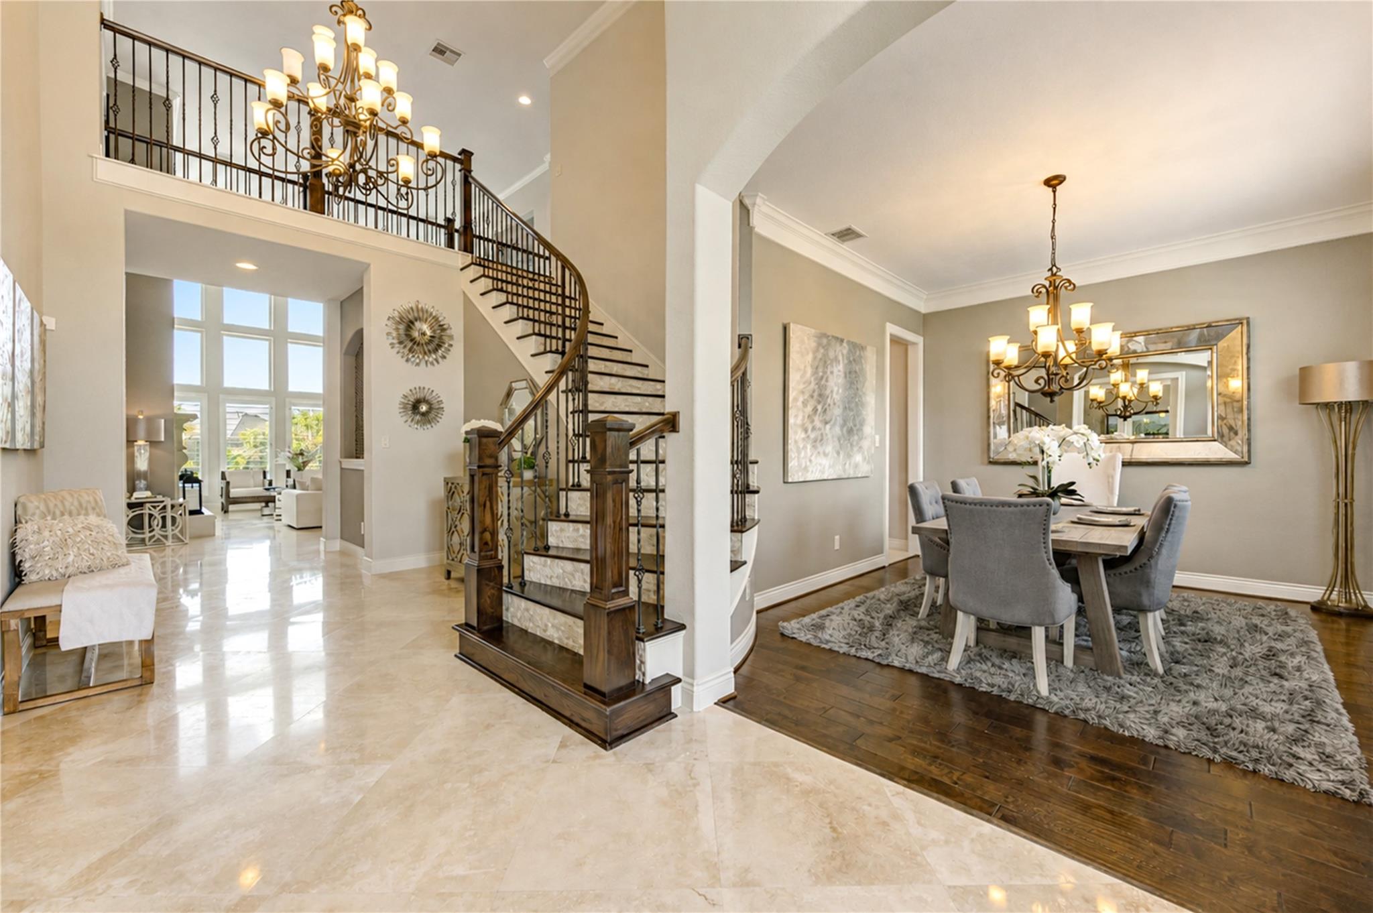

Experience luxury waterfront living in the gated section of Hidden Creek Estates in Bridgeland, perfectly positioned with views of Josey Lake and surrounding greenbelts. This 5-Bed, 4 full and 3 half-bath residence offers a 4-car garage, soaring ceilings, and a thoughtfully designed layout for both everyday living and entertaining. The chef’s kitchen features custom cabinetry, profes-grade appliances, double ovens. The main level includes primary suite with spa inspired bath, soaking tub, oversized shower, 2 walk-in closets, formal dining room, study, and guest suite. Upstairs offers three bedrooms, media room, game room, 2.5 baths, and private balconies overlooking lake. The backyard is designed for resort-style living, featuring an oversized pool and spa, fireplace, fire pit, and an expansive covered outdoor living and dining area. Summer kitchen with a large island and an exterior half bath complete the space, all surrounded by travertine decking. See videos attached!
Listing Snapshot
Inside Area (SqFt)
4,892 sqft
Status
Active Under Contract
HOA/Condo/Coop Fees
$200 monthly
Recent Activity
| yesterday | | Listing updated with changes from the MLS® |
| yesterday | | Status changed to Active Under Contract |
| 3 weeks ago | | Price changed to $1,599,000 |
| 2 months ago | | Listing first seen on site |
General Features
Disclosures
Seller's Disclosure
Green Energy Efficient
ThermostatHVACAppliances
Parking
AttachedOversizedTandemGarage Door OpenerElectric Vehicle Charging Station(s)
Property Sub Type
Single Family Residence
Interior Features
Appliances
ENERGY STAR Qualified AppliancesDisposalWater SoftenerDouble OvenMicrowaveGas CooktopDishwasher
Cooling
Ceiling Fan(s)Electric
Fireplace Features
OutsideFree StandingGasGas Log
Interior
Crown MoldingDry BarHigh CeilingsWalk-In Closet(s)Kitchen IslandEntrance FoyerMaster DownstairsPantryGranite CountersDouble VanitySmart Thermostat
Laundry Features
Electric Dryer HookupWasher Hookup
Window Features
Low Emissivity Windows
Bedroom
Dimensions - 15 x 12Level - SecondArea - 180
Breakfast
Dimensions - 13 x 11Level - FirstArea - 143
Dining Room
Dimensions - 16 x 11Level - FirstArea - 176
Family Room
Dimensions - 17 x 24Level - FirstArea - 408
Game Room
Dimensions - 15 x 23Level - SecondArea - 345
Guest Suite
Dimensions - 16 x 12Level - FirstArea - 192
Master Bedroom
Dimensions - 16 x 21Level - FirstArea - 336
Media Room
Dimensions - 17 x 23Level - SecondArea - 391
Exterior Features
Construction Details
Stucco
Exterior
Outdoor KitchenBalcony
Lot Features
Cul-De-SacSubdivided
Patio And Porch
CoveredPatio
Waterfront Features
Lake Front
Windows/Doors
Low Emissivity Windows
Community Features
Association Amenities
Basketball CourtClubhouseDog ParkFitness CenterJogging PathParkParty RoomPicnic AreaPlaygroundPoolTennis Court(s)Recreation Facilities
Association Fee Frequency
Annually
Community Features
Tennis Court(s)Clubhouse
School District
13 - Cypress-Fairbanks
Financing Terms Available
CashConventionalFHAVA Loan
Schools
School District13 - Cypress-Fairbanks
Elementary SchoolWells Elementary School (Cypress-Fairbanks)
Middle SchoolSprague Middle School
High SchoolBridgeland High School
Listing courtesy of Keller Williams Signature
[email protected]
IDX information is provided exclusively for consumers’ personal, non-commercial use. It may not be used for any purpose other than to identify prospective properties consumers may be interested in purchasing. This data is deemed reliable but is not guaranteed accurate by the MLS.
Data provided by HAR.com © 2026. All information provided should be independently verified.
Source: Walkscore




Did you know? You can invite friends and family to your search. They can join your search, rate and discuss listings with you.