


Save
Ask
Tour
Hide
Share
$969,000
New Listing

17381 Village Way
Conroe, TX 77302

For Sale|Single Family Residence|Active
3
Beds
5
Total Baths
3
Full Baths
2
Partial Baths
2,732
SqFt
$355
/SqFt
1997
Built
Subdivision:
Country Village
County:
Montgomery
Call Now: 281.636.8888
Is this the listing for you? We can help make it yours.
281.636.8888
17381 Village Way17381 Village Way17381 Village Way17381 Village Way
Save
Ask
Tour
Hide
Share

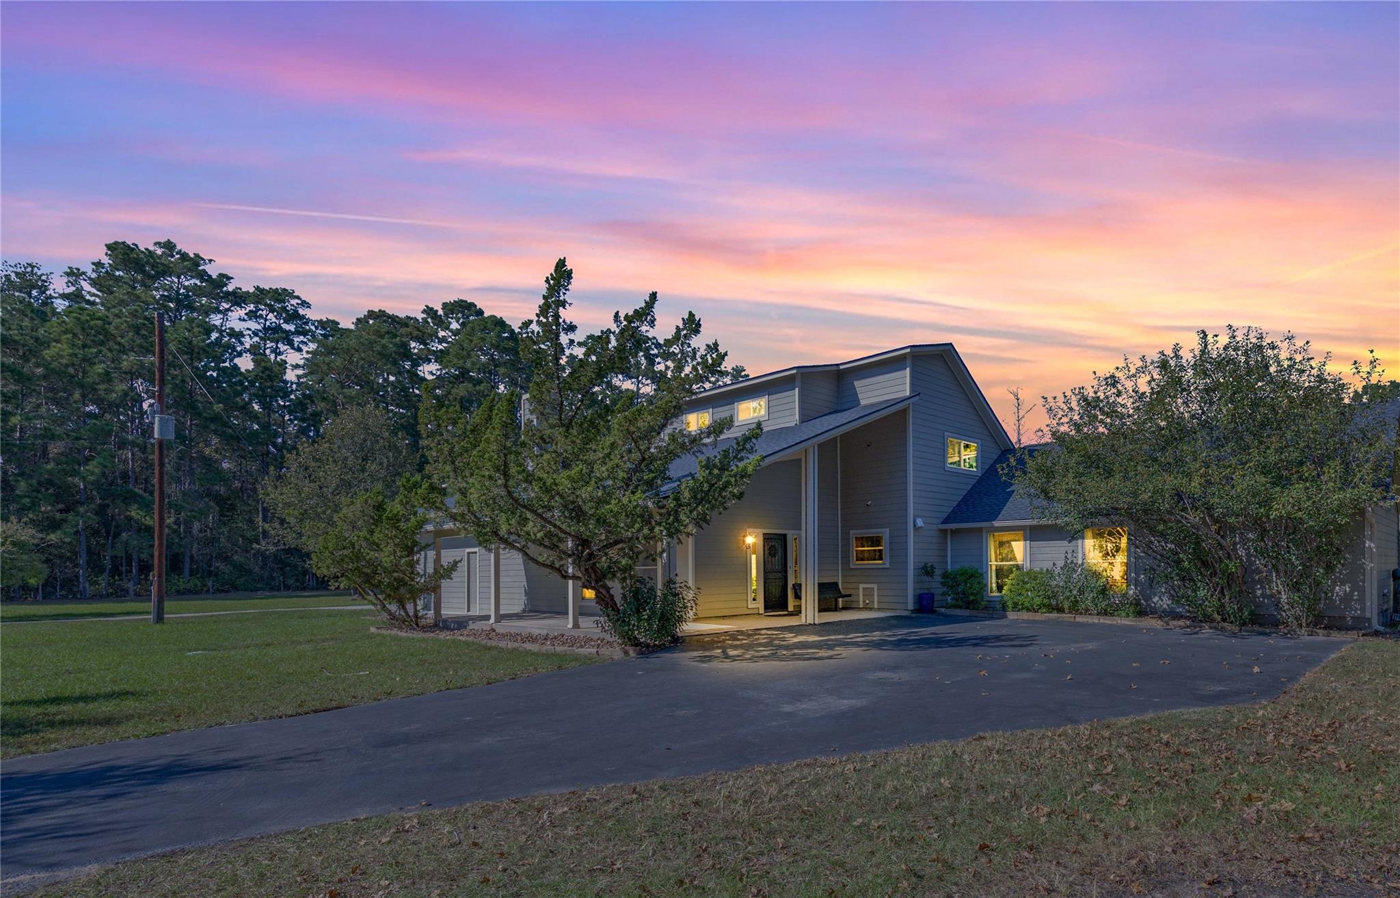
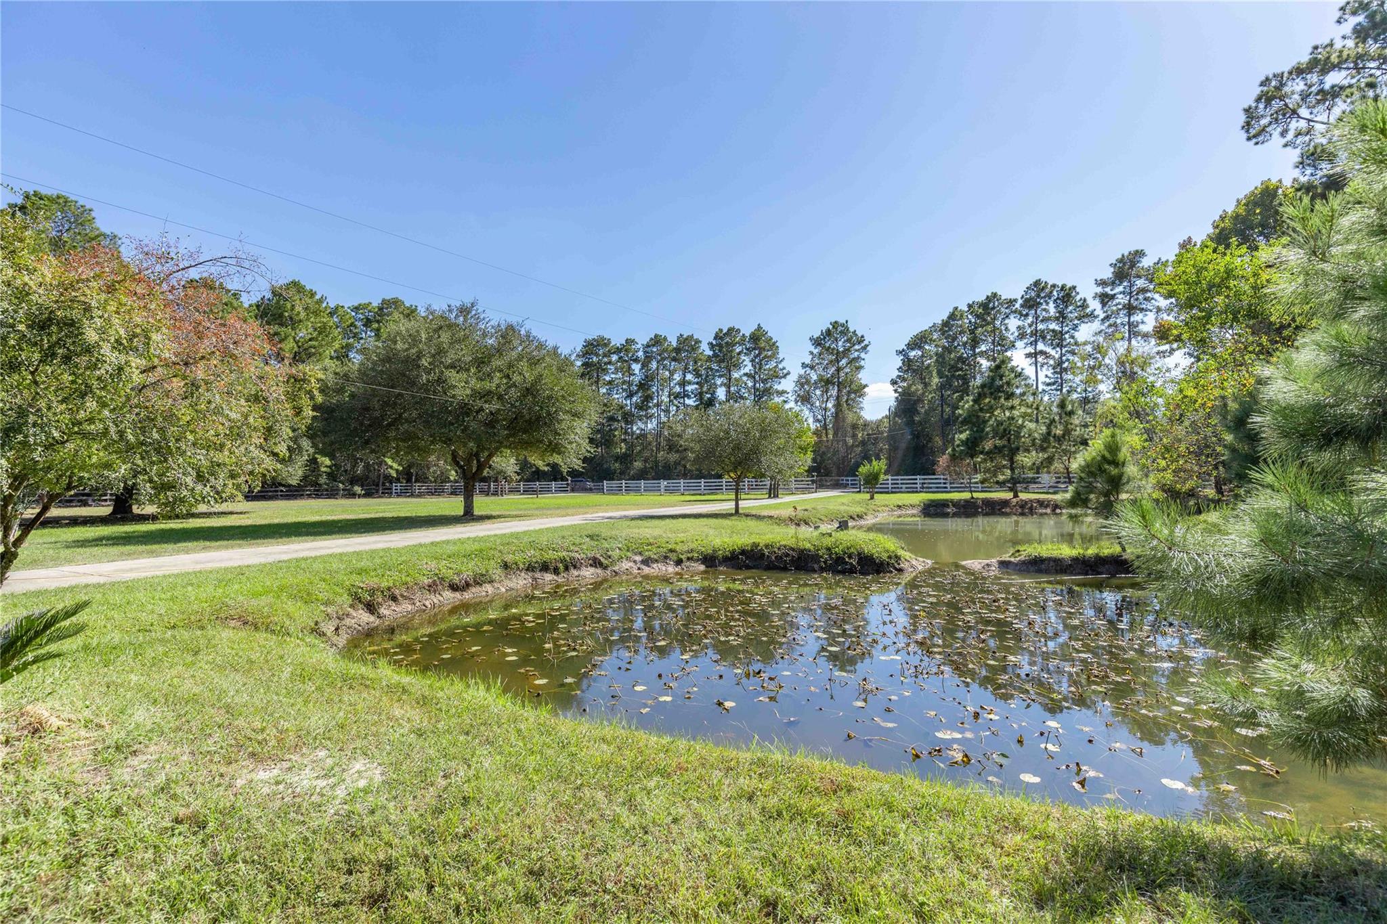
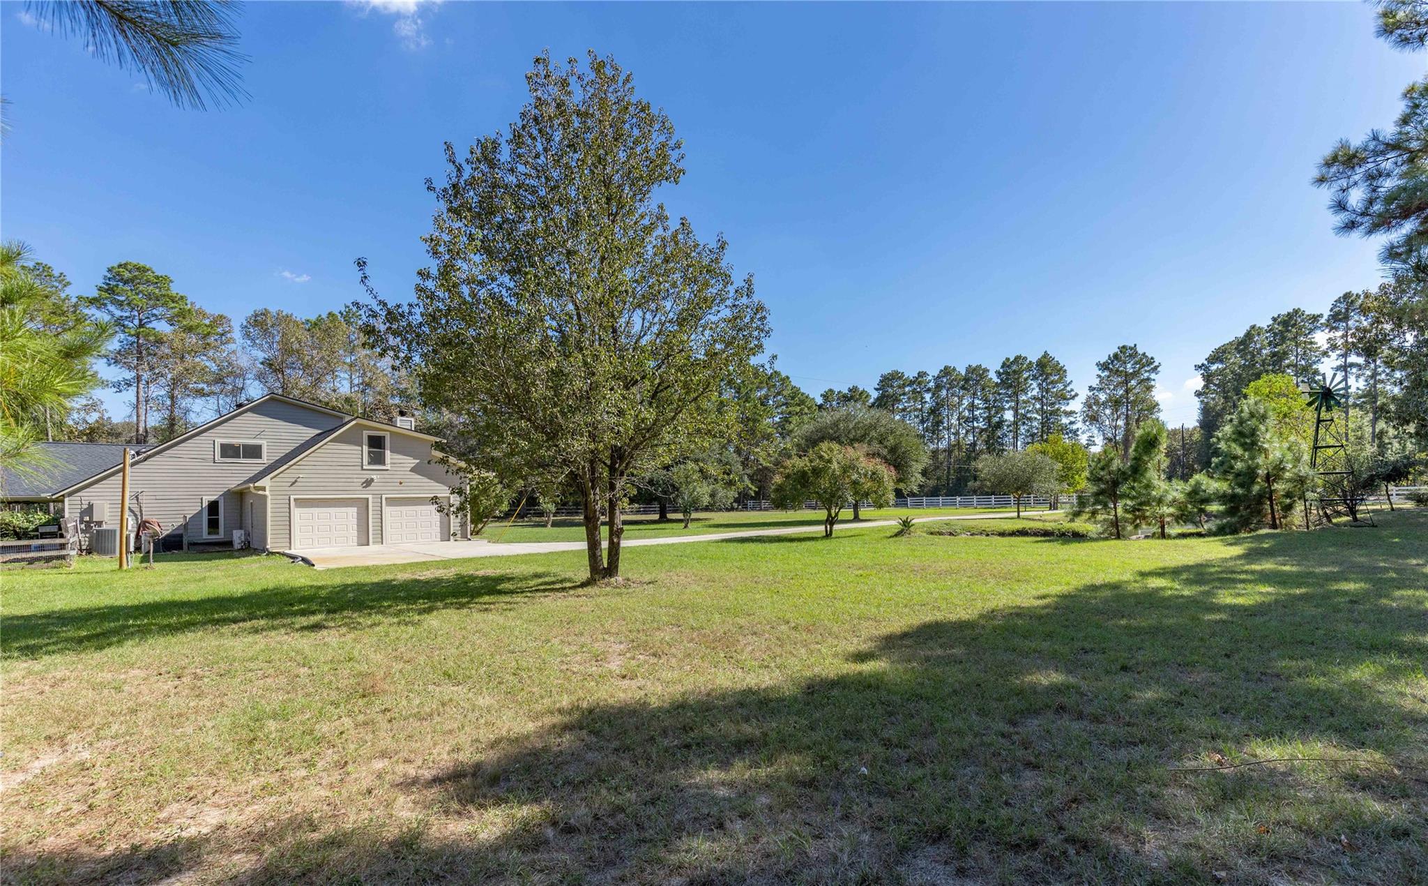
Enjoy the best of both worlds in this spacious 3,190-square-foot ranch-style home, nestled on 3.33 peaceful acres. Offering a private, tranquil setting while remaining conveniently close to grocery stores, movie theaters, medical facilities, restaurants, and more. Inside, you’ll find updated interiors, high-end finishes, and versatile living spaces designed for comfort and functionality. A flexible room downstairs offers excellent potential for a mother-in-law suite, guest accommodations, or additional living space. This well-maintained home features a newer roof installed in 2025, freshly painted interior and exterior, an iron filtration system and water softener, and a reverse osmosis water filtration system. Additional highlights include a 50-amp exterior connection for a generator and two septic tanks. With 3.33 acres to enjoy, it's a desirable combination of privacy and convenience, this property offers a wonderful opportunity to experience comfortable country living.

Save
Ask
Tour
Hide
Share
Listing Snapshot
Price 
$969,000
Days On Site 
0 Days
Bedrooms 
3
Inside Area (SqFt) 
2,732 sqft
Total Baths 
5
Full Baths 
3
Partial Baths 
2
Lot Size 
3.33 Acres
Year Built 
1997
MLS Number 
30896381
Status 
Active
Property Tax 
N/A
HOA/Condo/Coop Fees 
$8.33 monthly
Sq Ft Source 
N/A
Friends & Family
Recent Activity
6 hours agoListing updated with changes from the MLS
15 hours agoListing first seen on site
General Features
Acres 
3.33
Attached Garage 
Yes
Disclosures 
Seller's Disclosure
Foundation 
Slab
Garage 
Yes
Garage Spaces 
2
Green Energy Efficient 
ThermostatAppliances
Parking 
AttachedAdditional ParkingElectric GateGated
Parking Spaces 
2
Property Sub Type 
Single Family Residence
Sewer 
Septic Tank
SqFt Total 
2732
Style 
Ranch
Water Source 
Well
Interior Features
Appliances 
ENERGY STAR Qualified AppliancesDisposalElectric OvenOvenMicrowaveElectric RangeDishwasher
Cooling 
Attic FanCeiling Fan(s)Electric
Fireplace 
Yes
Fireplace Features 
Wood Burning
Fireplaces 
1
Flooring 
LaminateTile
Heating 
Electric
Interior 
Walk-In Closet(s)Breakfast BarPantryMaster DownstairsGranite CountersDouble VanitySmart Thermostat
Laundry Features 
Electric Dryer HookupWasher Hookup
Bedroom 
Dimensions - 11x12Level - SecondArea - 132
Kitchen 
Dimensions - 11x13Level - FirstArea - 143
Living Room 
Dimensions - 28x18Level - FirstArea - 504
Master Bedroom 
Dimensions - 18x22Level - FirstArea - 396
Save
Ask
Tour
Hide
Share
Exterior Features
Construction Details 
Wood Siding
Fencing 
Back YardFull
Lot Features 
Cleared
Other Structures 
Shed(s)Workshop
Patio And Porch 
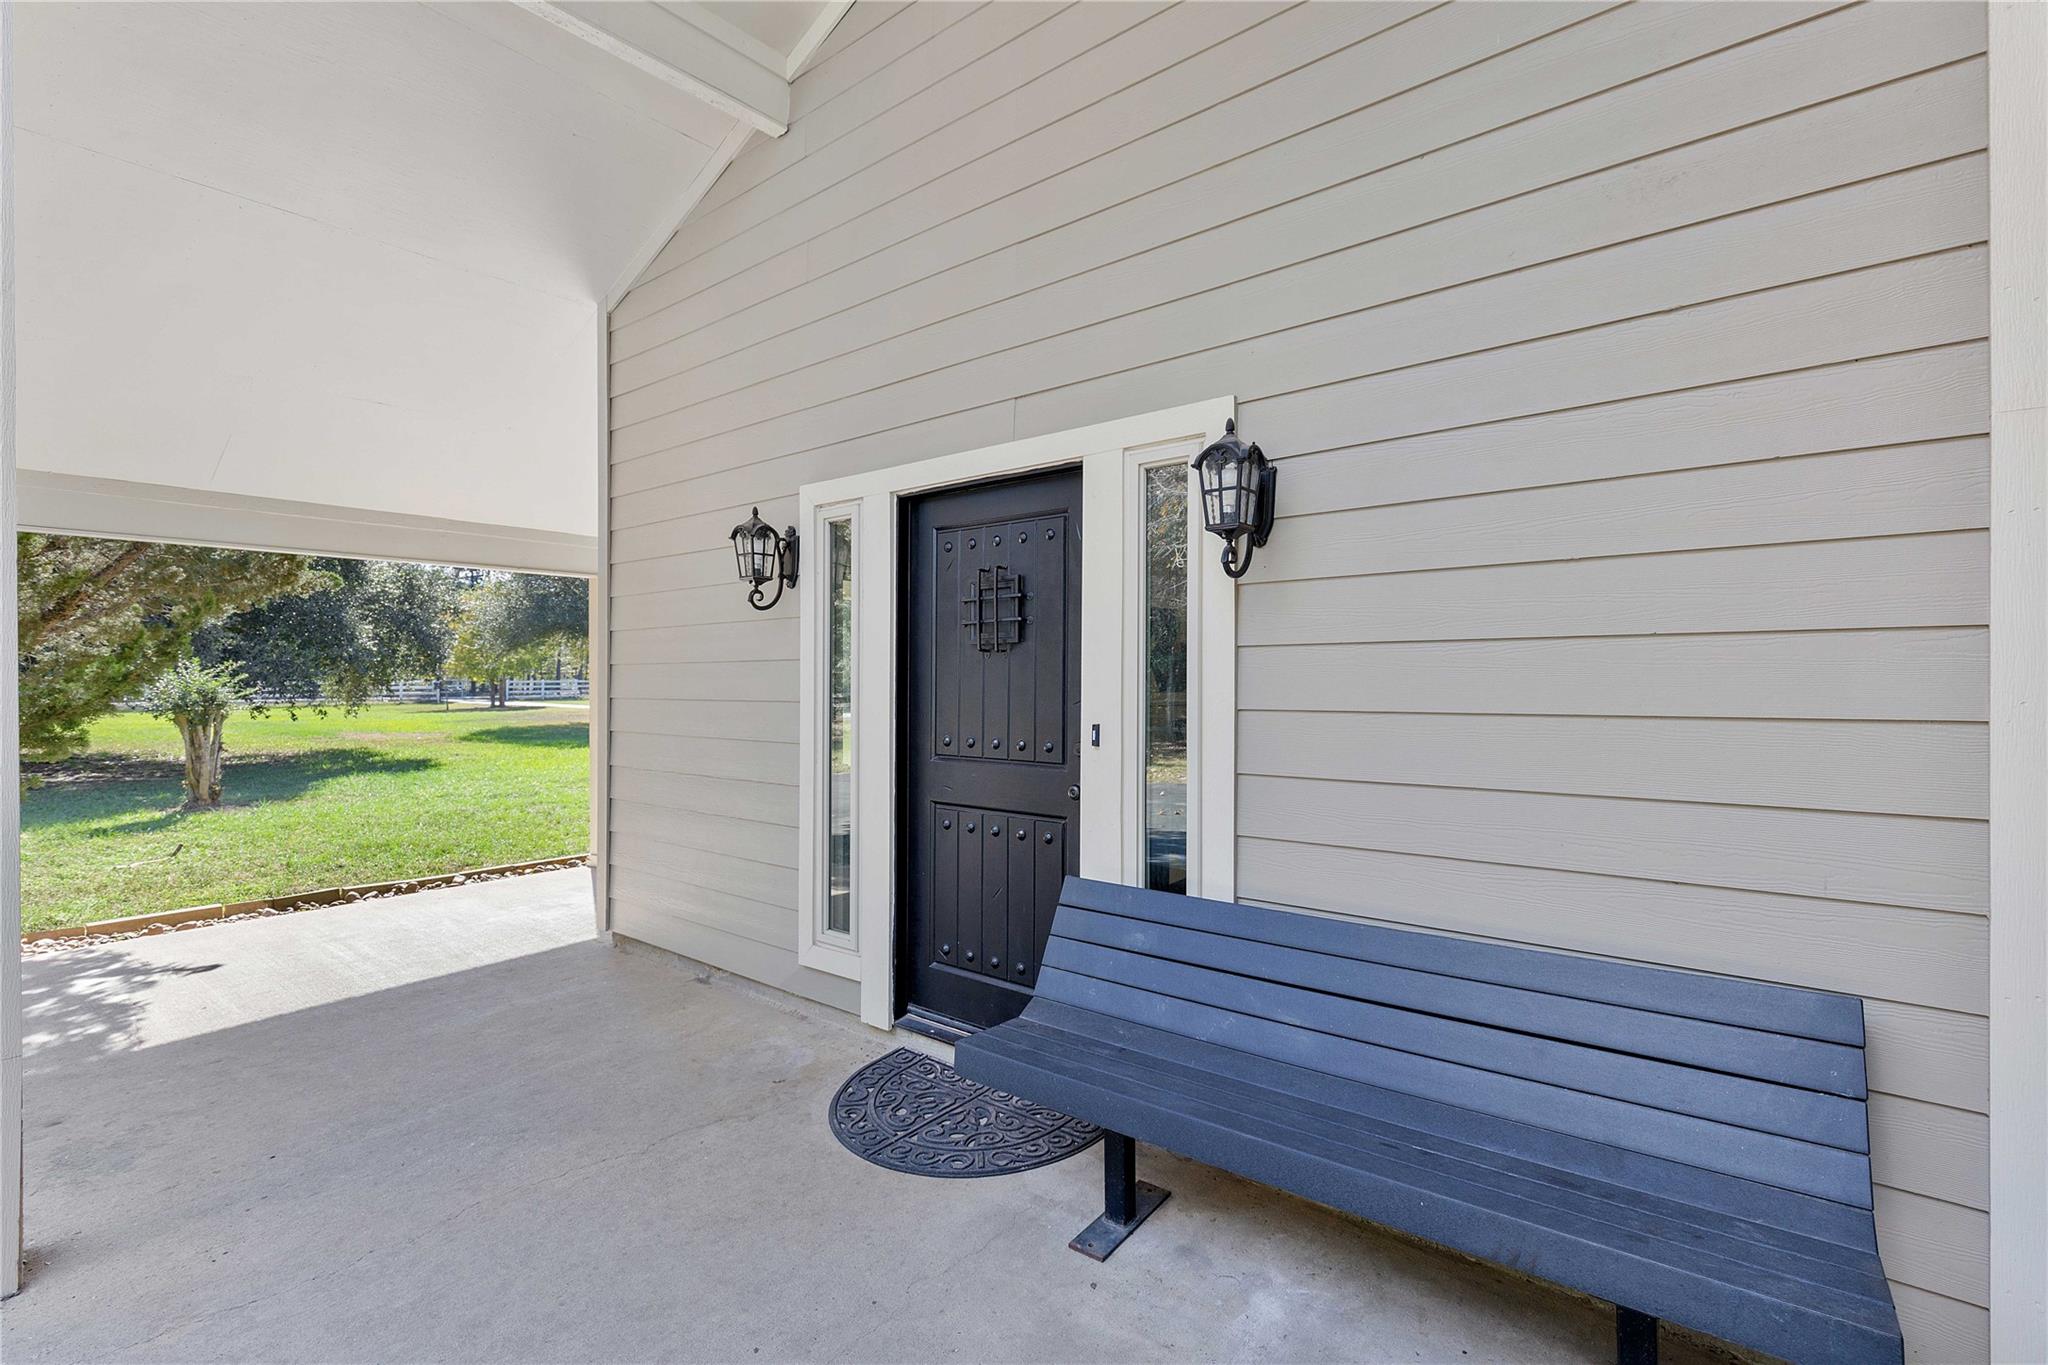
CoveredPorch
Pool Features 
GuniteIn Ground
Private Pool 
Yes
Roof 
Composition
Community Features
Association Fee 
$100.0
Association Fee Frequency 
Annually
MLS Area 
40
School District 
39 - New Caney
Financing Terms Available 
CashConventionalFHAUSDA LoanVA Loan
Horse Allowed 
Yes
Schools
School District
39 - New Caney
Elementary School
Robert Crippen Elementary School
Middle School
White Oak Middle School (New Caney)
High School
Porter High School (New Caney)
Listing courtesy of Jane Byrd Properties International LLC [email protected]

IDX information is provided exclusively for consumers’ personal, non-commercial use. It may not be used for any purpose other than to identify prospective properties consumers may be interested in purchasing. This data is deemed reliable but is not guaranteed accurate by the MLS.

Data provided by HAR.com © 2026. All information provided should be independently verified.

Neighborhood & Commute
Source: Walkscore
Save
Ask
Tour
Hide
Share