Save
Ask
Tour
Hide
Share
$2,499,987
New Listing

27706 Braydon Court
Spring, TX 77386

For Sale|Single Family Residence|Active
5
Beds
6
Total Baths
5
Full Baths
1
Partial Bath
6,110
SqFt
$409
/SqFt
2006
Built
Subdivision:
Benders Landing 02
County:
Montgomery
Call Now: 281.636.8888
Is this the listing for you? We can help make it yours.
281.636.8888
27706 Braydon Court27706 Braydon Court27706 Braydon Court27706 Braydon Court
Save
Ask
Tour
Hide
Share

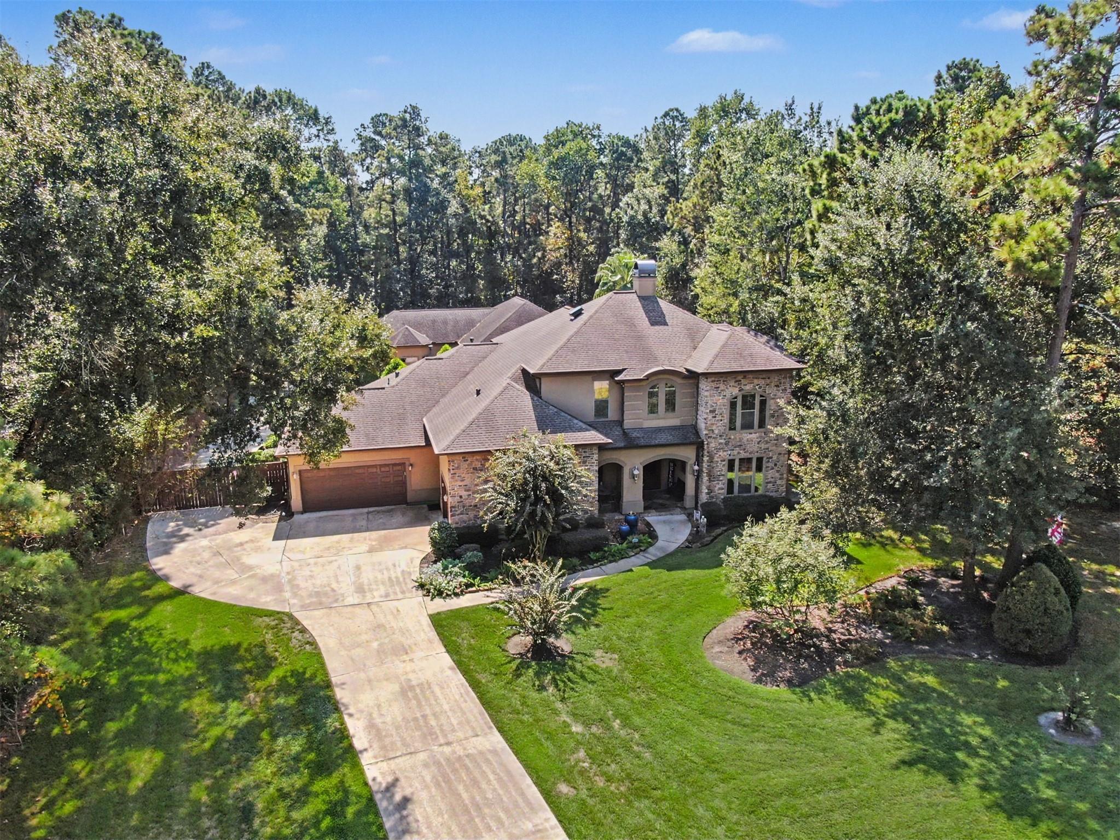
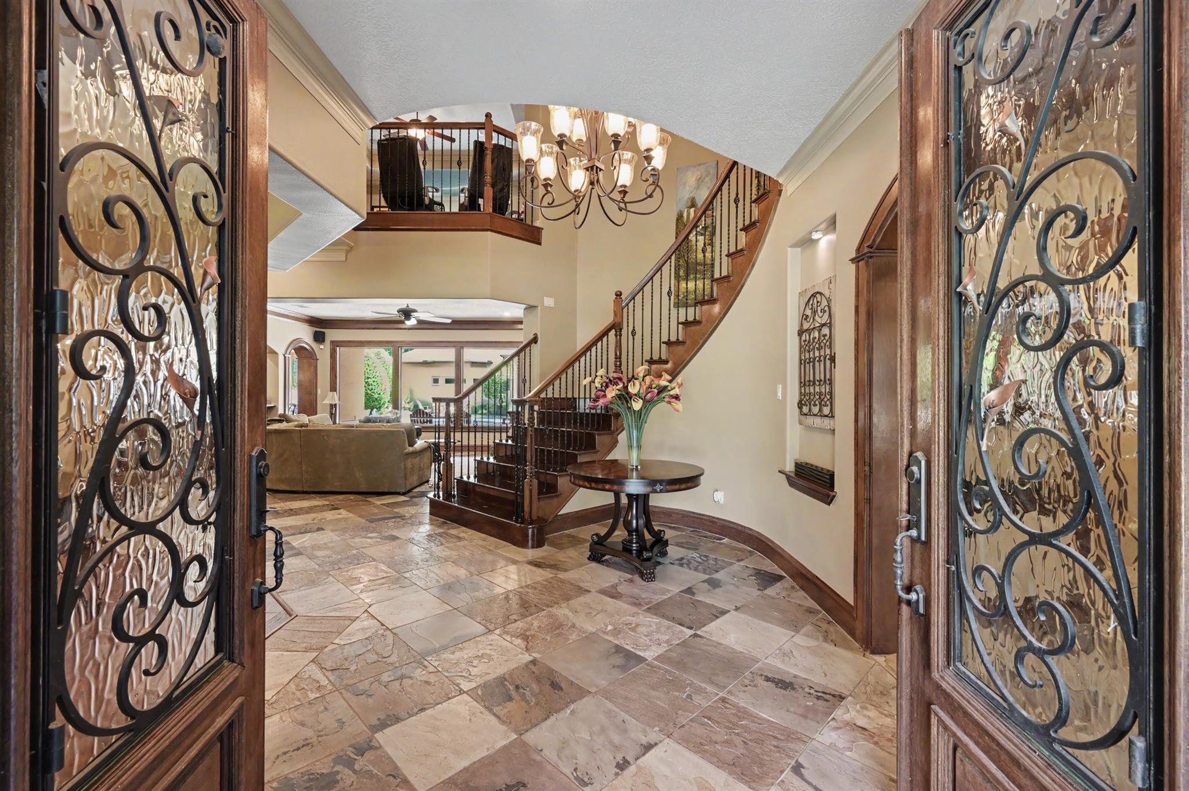
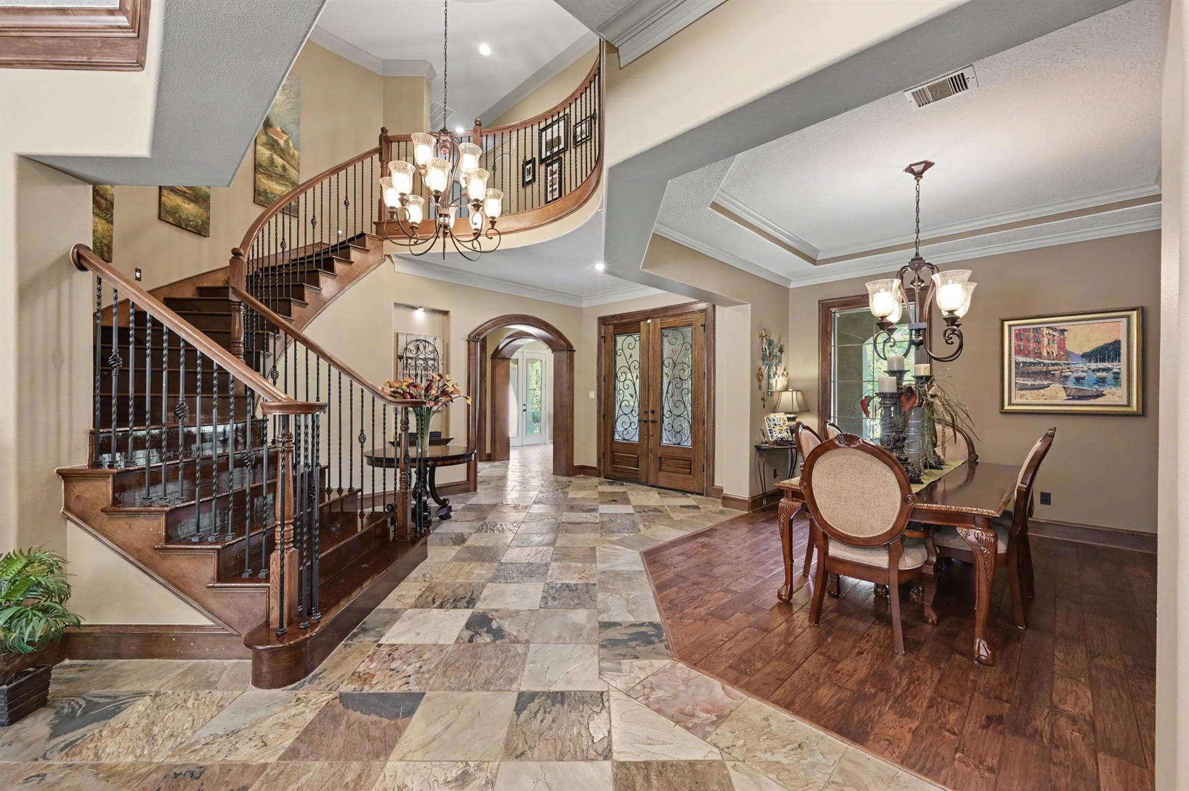
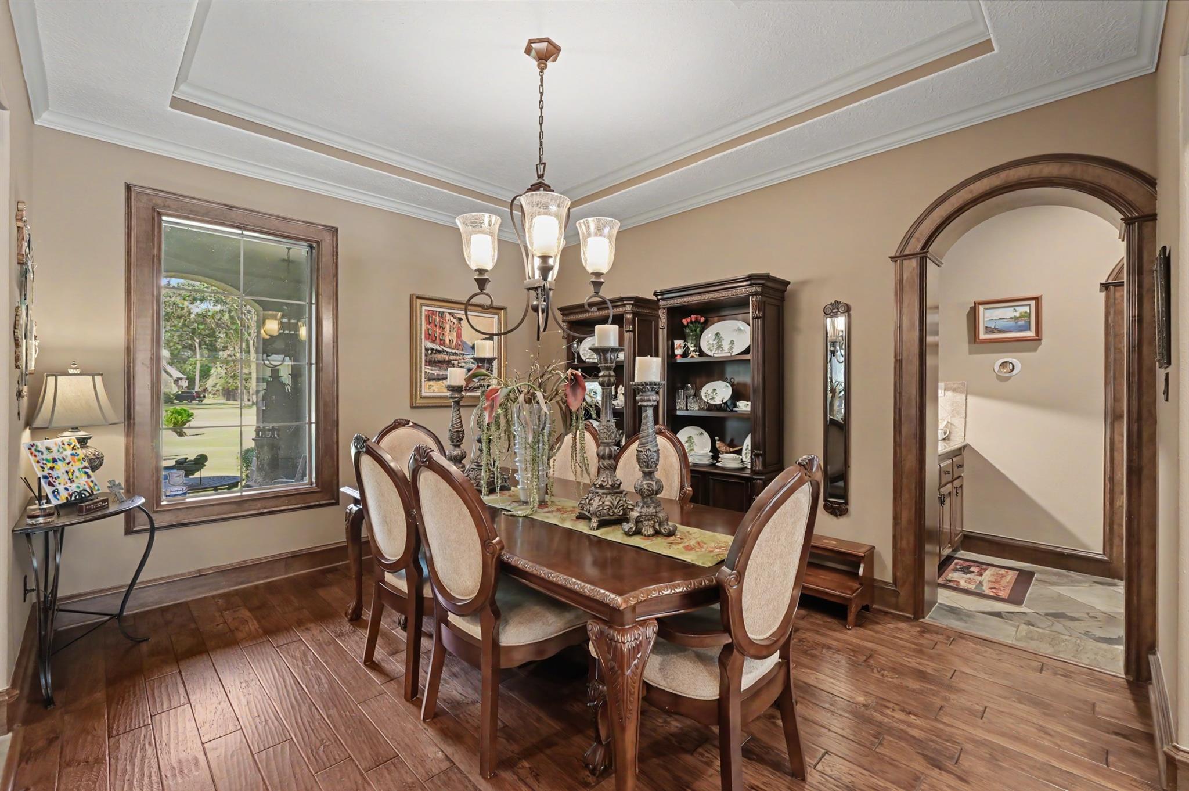
Private resort-style estate on a combined 2.4-acre cul-de-sac lot in prestigious Benders Landing. The custom 2006 main house offers 6,110 sq ft with 5 bedrooms, 5 full baths and 1 half bath. A first-floor primary suite is joined by a private study, formal dining, and a living/family room that opens to the island kitchen with granite counters, walk-in pantry, gas cooktop and double oven. High ceilings, crown molding and wood, slate and tile floors finish the interiors. Beyond the main home, a separate game/garage/party house is the entertainment wing: huge living/media/bar room, full bath with shower, 4+ vehicle garage, RV/boat parking and a work area. Outdoors: in-ground pool and spa, outdoor kitchen and bar, fireplace and covered patio, reached by a gated drive. The adjoining lot can be kept, sold separately, or developed—clear value-add and investor potential. Amenities include tennis courts, a park and a stocked pond in one of Spring’s premier acreage neighborhoods.

Save
Ask
Tour
Hide
Share
Listing Snapshot
Price 
$2,499,987
Days On Site 
0 Days
Bedrooms 
5
Inside Area (SqFt) 
6,110 sqft
Total Baths 
6
Full Baths 
5
Partial Baths 
1
Lot Size 
2.4157 Acres
Year Built 
2006
MLS® Number 
30843052
Status 
Active
Property Tax 
$20,833
HOA/Condo/Coop Fees 
$79.17 monthly
Sq Ft Source 
N/A
Friends & Family
Recent Activity
7 hours agoListing updated with changes from the MLS®
9 hours agoListing first seen on site
General Features
Acres 
2.4157
Attached Garage 
Yes
Direction Faces 
North
Disclosures 
Seller's Disclosure
Foundation 
Slab
Garage 
Yes
Garage Spaces 
7
Green Energy Efficient 
Thermostat
Parking 
AttachedDetachedOversizedAdditional ParkingGarage Door OpenerBoatRV Access/ParkingWorkshop in GarageElectric GateGated
Parking Spaces 
7
Property Sub Type 
Single Family Residence
Sewer 
Aerobic SepticSeptic Tank
SqFt Total 
6110
Style 
Traditional
Water Source 
Public
Interior Features
Appliances 
Water HeaterDisposalIce MakerWine RefrigeratorDouble OvenElectric OvenMicrowaveGas CooktopDishwasher
Cooling 
Attic FanCeiling Fan(s)ElectricZoned
Fireplace 
Yes
Fireplace Features 
OutsideGas Log
Fireplaces 
1
Flooring 
CarpetSlateTileWood
Heating 
Natural GasZoned
Interior 
Crown MoldingHigh CeilingsWet BarWalk-In Closet(s)Kitchen IslandPantryBidetEntrance FoyerMaster DownstairsGranite CountersDouble VanitySoaking TubSmart Thermostat
Laundry Features 
Electric Dryer HookupGas Dryer HookupWasher Hookup
Spa 
Yes
Window Features 
Window Coverings
Save
Ask
Tour
Hide
Share
Exterior Features
Construction Details 
StuccoBlown-In Insulation
Exterior 
Outdoor Kitchen
Fencing 
Back YardFull
Lot Features 
Back YardCul-De-SacSubdividedWooded
Patio And Porch 
CoveredPorchPatio
Pool Features 
GuniteIn Ground
Private Pool 
Yes
Roof 
Composition
Spa 
Yes
Spa Features 
Private
Waterfront Features 
Pond
Windows/Doors 
Window Coverings
Community Features
Accessibility Features 
Therapeutic Whirlpool
Association Amenities 
Basketball CourtJogging PathParkPlaygroundSport CourtTennis Court(s)Recreation Facilities
Association Fee 
$950.0
Association Fee Frequency 
Annually
MLS Area 
40
School District 
11 - Conroe
Financing Terms Available 
CashConventionalFHAVA Loan
Roads 
Asphalt
Schools
School District
11 - Conroe
Elementary School
Ann K. Snyder Elementary School
Middle School
York Junior High School
High School
Grand Oaks High School
Listing courtesy of Gulf Oak Realty, LLC [email protected]

IDX information is provided exclusively for consumers’ personal, non-commercial use. It may not be used for any purpose other than to identify prospective properties consumers may be interested in purchasing. This data is deemed reliable but is not guaranteed accurate by the MLS.

Data provided by HAR.com © 2026. All information provided should be independently verified.

Neighborhood & Commute
Source: Walkscore
Save
Ask
Tour
Hide
Share