Save
Ask
Tour
Hide
Share
$335,000
New Listing

30030 Foxtail Pine Court
Katy, TX 77494

For Sale|Single Family Residence|Active
4
Beds
4
Total Baths
3
Full Baths
1
Partial Bath
2,175
SqFt
$154
/SqFt
2023
Built
Subdivision:
Tamarron Sec 45b
County:
Fort Bend
Call Now: 281.636.8888
Is this the listing for you? We can help make it yours.
281.636.8888
30030 Foxtail Pine Court30030 Foxtail Pine Court30030 Foxtail Pine Court30030 Foxtail Pine Court
Save
Ask
Tour
Hide
Share

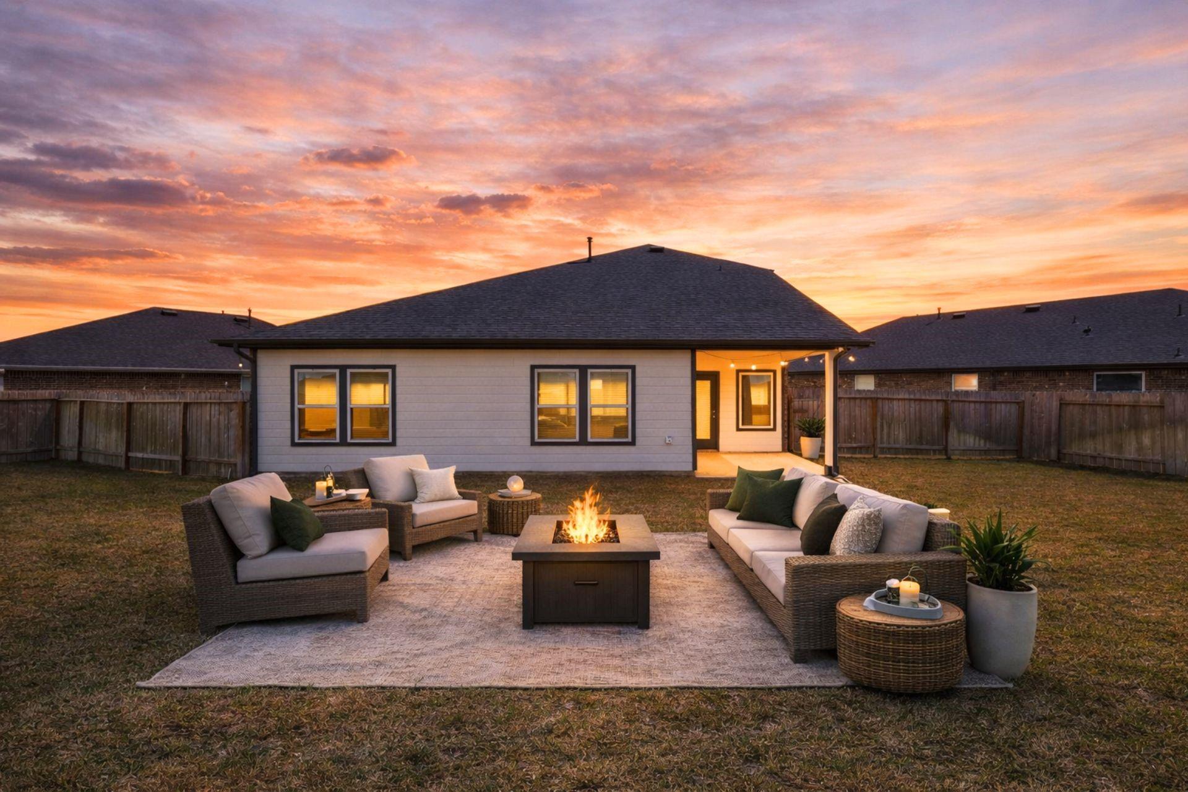
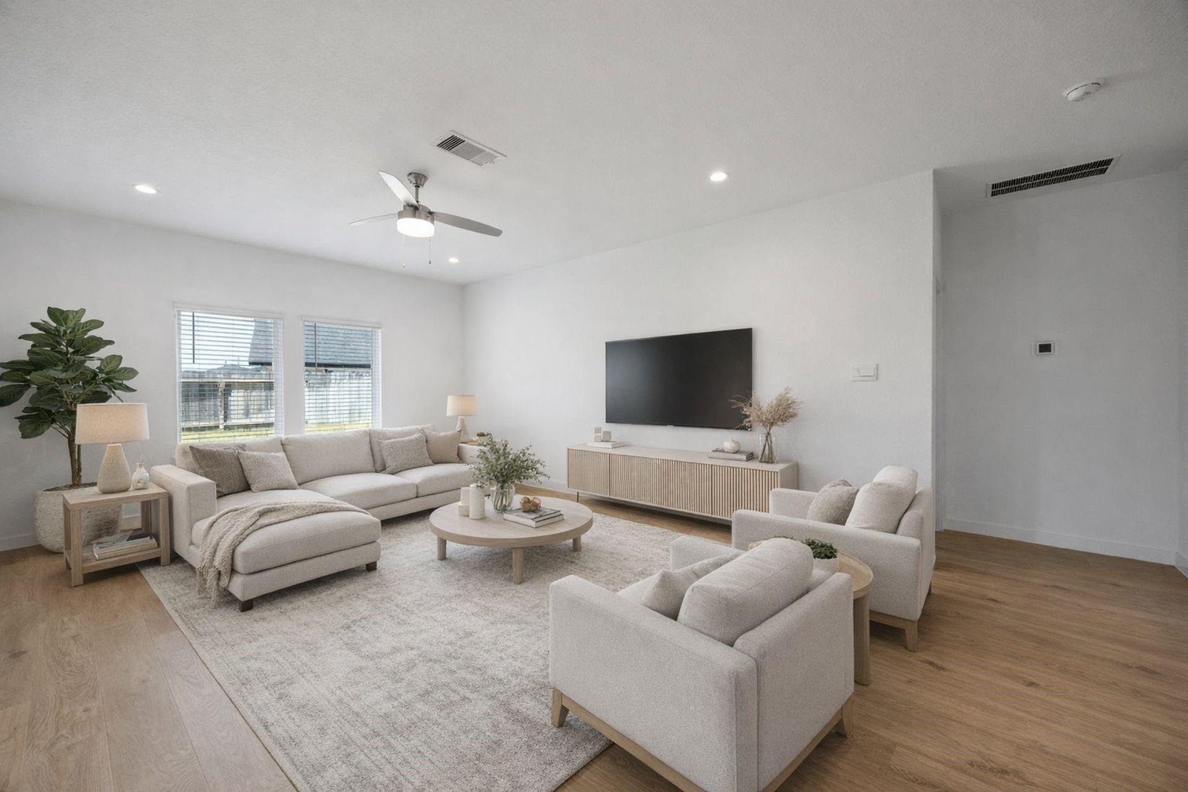
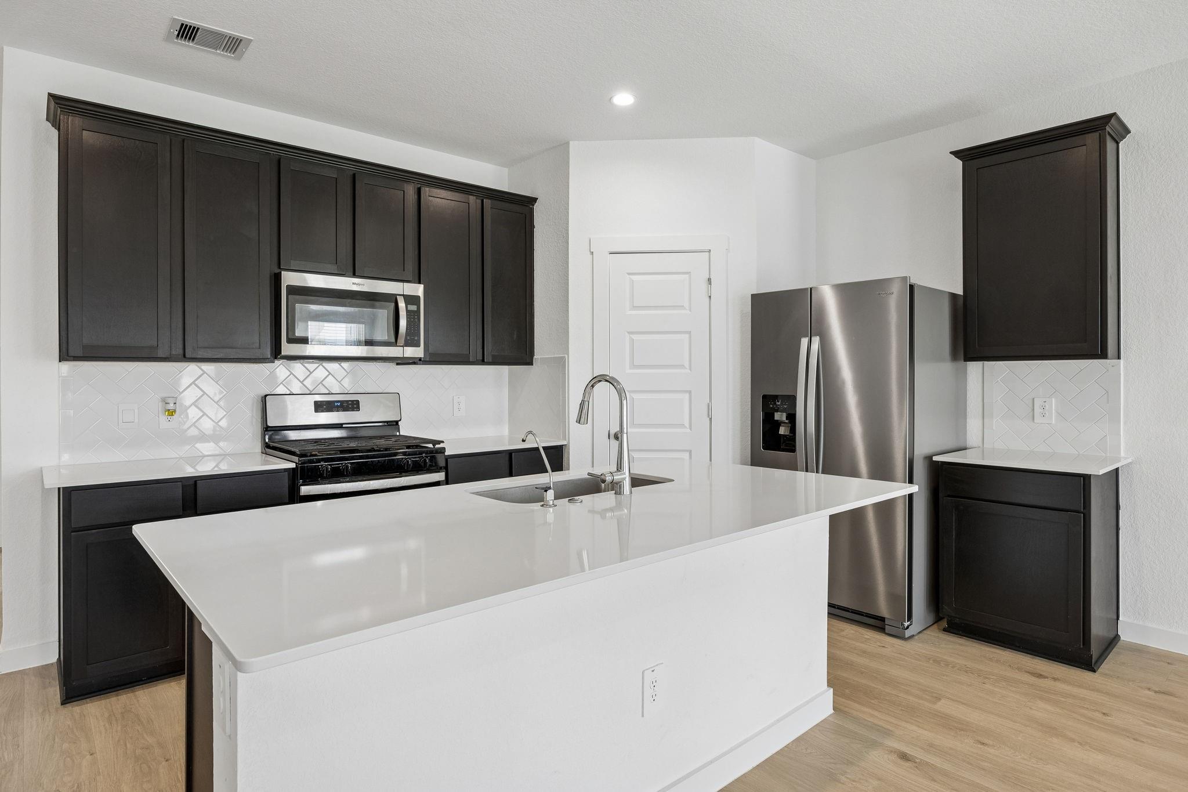
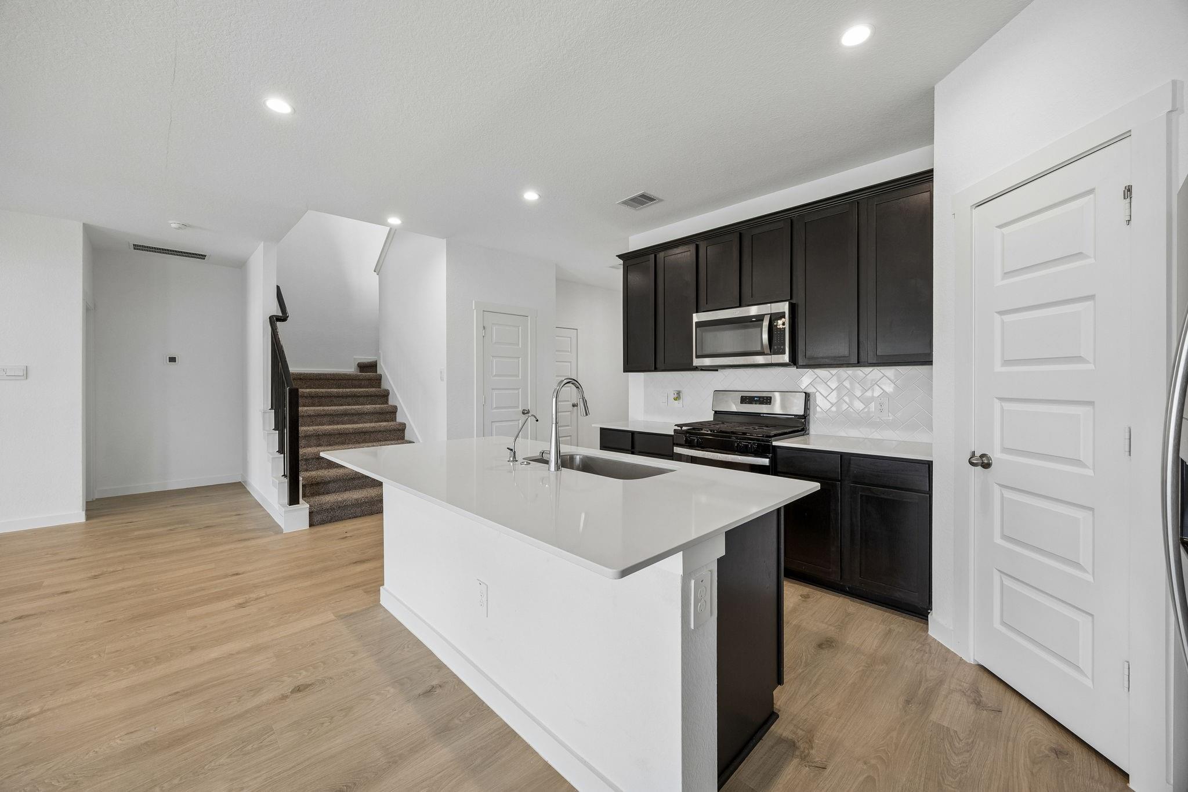
Located in the peaceful cul-de-sac of Tamarron in Katy, this never-lived-in home offers a spacious open-concept layout with high ceilings, creating a bright and inviting atmosphere perfect for both relaxation and entertaining. The gourmet kitchen includes a center island, ideal for meal preparation or gatherings. The primary suite and one secondary bedroom are conveniently located on the first floor, each with its own ensuite bath, providing privacy and comfort. Step outside to the expansive backyard with a covered patio, offering plenty of space for outdoor activities, while the large lot provides room for future expansion. Residents enjoy community amenities such as parks, walking trails, pools, and a recreation center. With easy access to the Grand Parkway and I-10, this home is close to Houston’s Energy Corridor, LaCenterra at Cinco Ranch, Katy Mills Mall, and top-rated schools. This home is in like-new condition and ready for you to move in. Contact us today to schedule a showing!

Save
Ask
Tour
Hide
Share
Listing Snapshot
Price 
$335,000
Days On Site 
0 Days
Bedrooms 
4
Inside Area (SqFt) 
2,175 sqft
Total Baths 
4
Full Baths 
3
Partial Baths 
1
Lot Size 
0.1866 Acres
Year Built 
2023
MLS® Number 
30495228
Status 
Active
Property Tax 
$10,242
HOA/Condo/Coop Fees 
$105 monthly
Sq Ft Source 
N/A
Friends & Family
Recent Activity
2 hours agoListing updated with changes from the MLS®
9 hours agoListing first seen on site
General Features
Acres 
0.1866
Attached Garage 
Yes
Disclosures 
Seller's Disclosure
Foundation 
Slab
Garage 
Yes
Garage Spaces 
2
Parking 
Attached
Parking Spaces 
2
Property Sub Type 
Single Family Residence
SqFt Total 
2175
Style 
Traditional
Water Source 
Public
Interior Features
Appliances 
DisposalGas OvenMicrowaveGas CooktopGas RangeDishwasher
Cooling 
Electric
Flooring 
CarpetVinyl
Heating 
Natural Gas
Interior 
High CeilingsWalk-In Closet(s)Breakfast BarKitchen IslandMaster DownstairsDouble Vanity
Laundry Features 
Electric Dryer HookupWasher Hookup
Window Features 
Low Emissivity Windows
Bedroom 
Dimensions - 12 x 12Level - SecondArea - 144
Dining Room 
Dimensions - 13 x 10Level - FirstArea - 130
Game Room 
Dimensions - 18 x 12Level - SecondArea - 216
Living Room 
Dimensions - 23 x 15Level - FirstArea - 345
Master Bedroom 
Dimensions - 17 x 14Level - FirstArea - 238
Save
Ask
Tour
Hide
Share
Exterior Features
Construction Details 
BrickStucco
Fencing 
Back Yard
Lot Features 
Cul-De-SacSubdivided
Patio And Porch 
CoveredPatio
Roof 
Composition
Windows/Doors 
Low Emissivity Windows
Community Features
Association Fee 
$105.0
Association Fee Frequency 
Monthly
MLS Area 
30
School District 
33 - Lamar Consolidated
Financing Terms Available 
CashConventionalFHAVA Loan
Schools
School District
33 - Lamar Consolidated
Elementary School
Slawinski Elementary
Middle School
Leaman Junior High School
High School
Fulshear High School
Listing courtesy of Keller Williams Realty Metropolitan [email protected]

IDX information is provided exclusively for consumers’ personal, non-commercial use. It may not be used for any purpose other than to identify prospective properties consumers may be interested in purchasing. This data is deemed reliable but is not guaranteed accurate by the MLS.

Data provided by HAR.com © 2026. All information provided should be independently verified.

Neighborhood & Commute
Source: Walkscore
Save
Ask
Tour
Hide
Share