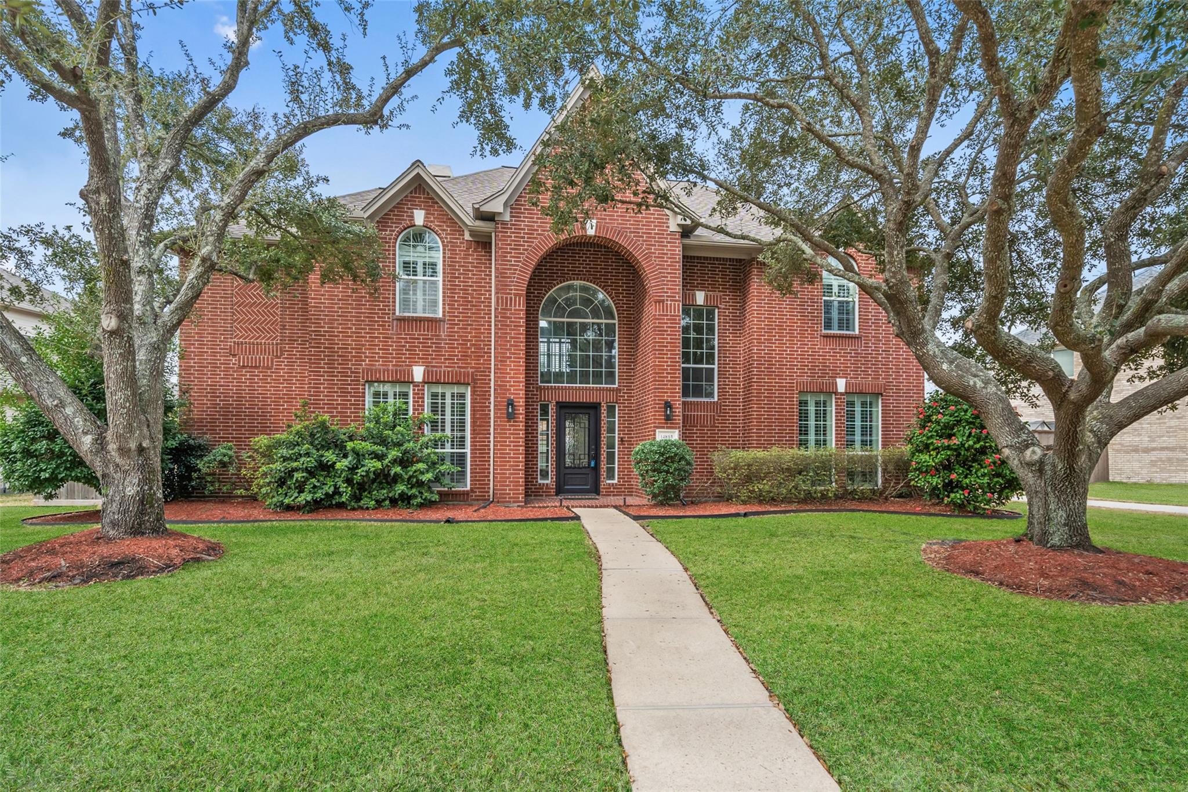
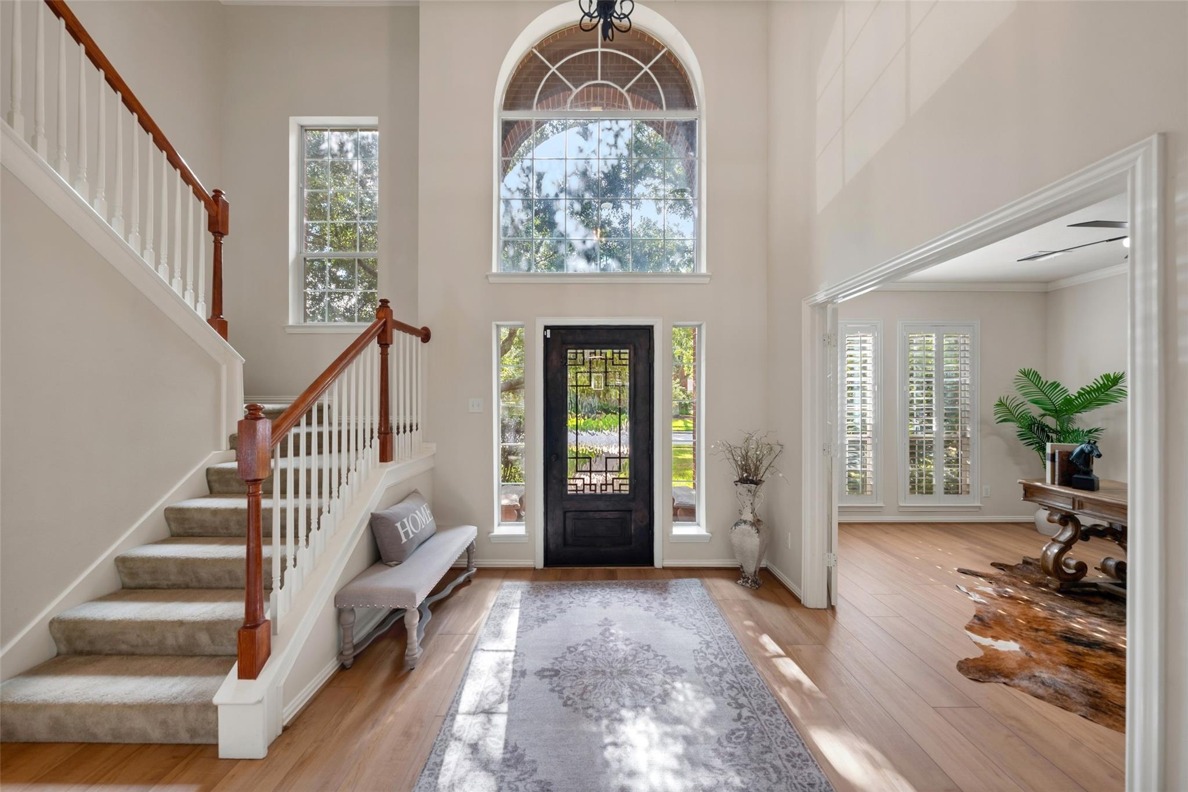
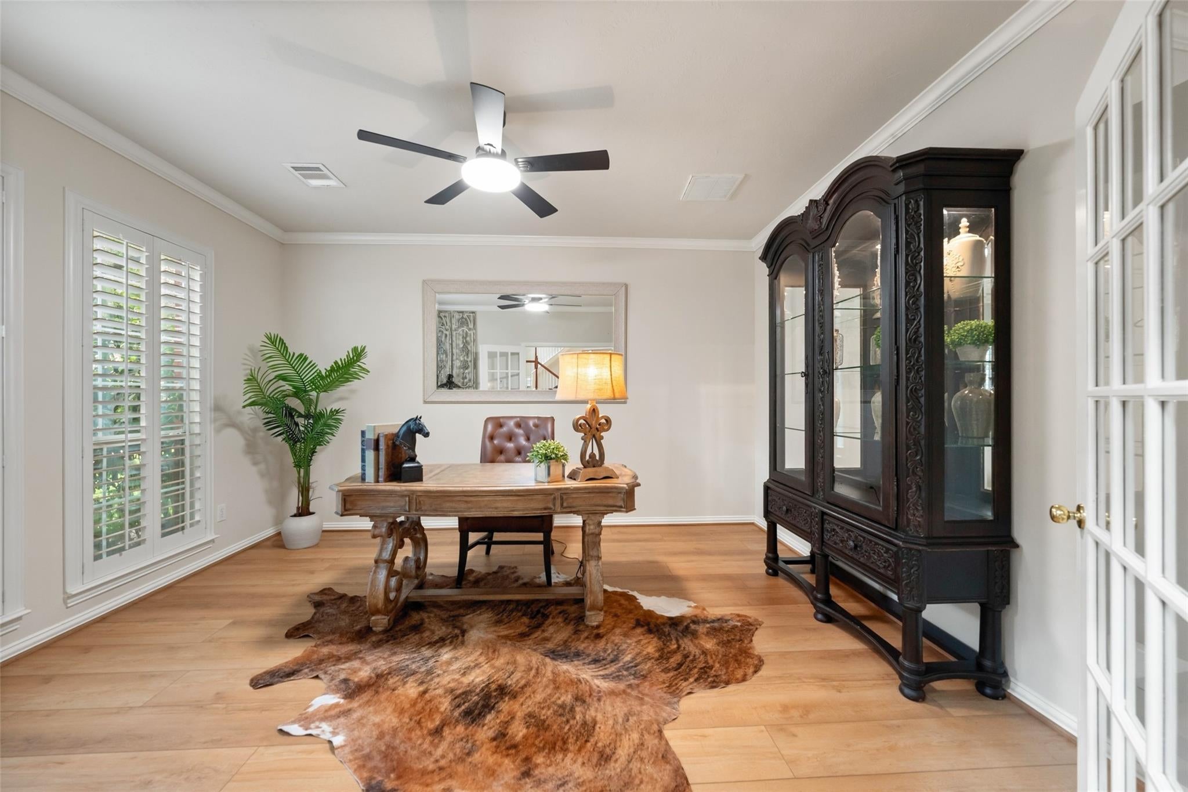
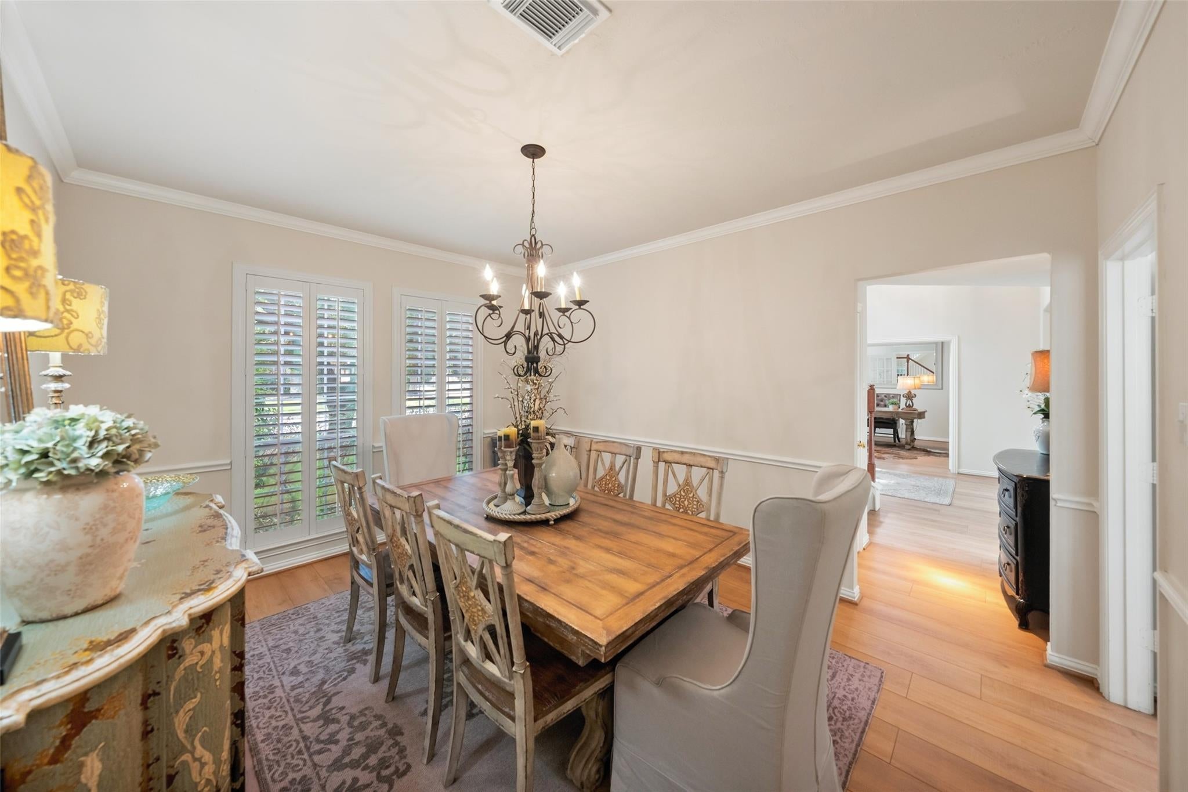
Space, style & an incredible location come together in this stunning 5-bedroom Emerald home! Minutes from Golf Club of Houston, just 10 minutes to IAH & approximately 20 minutes to Downtown, with easy access to shopping, dining & medical. Step inside to soaring ceilings, a French-door study, formal dining & an inviting family room with fireplace. The private first-floor primary retreat features bay windows, a spa-inspired bath & walk-in closets. Upstairs, discover 4 spacious bedrooms plus an oversized game room! Gorgeous COREtec Oak LVP flooring flows throughout the first floor, while plantation shutters add a polished touch. The expansive backyard is ready for entertaining, play & pets, complete with a dog run. An oversized detached 2-car garage + extended driveway offers parking for 10+ vehicles! Newer roof, A/C & appliances complete the package. Beautifully appointed, spacious & ideally located—come see why this home stands out!
Listing Snapshot
Inside Area (SqFt)
3,687 sqft
HOA/Condo/Coop Fees
$99.17 monthly
Recent Activity
| a month ago | | Listing updated with changes from the MLS® |
| a month ago | | Listing first seen on site |
General Features
Disclosures
MudSellers Disclosure
Green Energy Efficient
ThermostatAppliances
Parking
DetachedOversizedDriveway
Property Sub Type
Single Family Residence
Interior Features
Appliances
ENERGY STAR Qualified AppliancesDisposalElectric OvenOvenMicrowaveGas CooktopDishwasher
Cooling
Ceiling Fan(s)Electric
Interior
High CeilingsWired for SoundWalk-In Closet(s)Breakfast BarKitchen IslandEntrance FoyerMaster DownstairsDouble VanitySoaking TubSmart Thermostat
Laundry Features
Electric Dryer HookupGas Dryer HookupWasher Hookup
Window Features
Window Coverings
Bedroom
Dimensions - 11x14Level - SecondArea - 154
Dining Room
Dimensions - 11x14Level - FirstArea - 154
Family Room
Dimensions - 16x12Level - FirstArea - 192
Game Room
Dimensions - 16x13Level - SecondArea - 208
Kitchen
Dimensions - 19x12Level - FirstArea - 228
Master Bedroom
Dimensions - 20x14Level - FirstArea - 280
Utility Room
Level - First
Exterior Features
Construction Details
BrickWood Siding
Lot Features
ClearedNear Golf CourseSubdivided
Windows/Doors
Window Coverings
Community Features
Association Amenities
ClubhouseDog ParkFitness CenterJogging PathParkParty RoomPicnic AreaPlaygroundPoolTennis Court(s)Trail(s)Recreation FacilitiesSport Court
Association Fee Frequency
Annually
Community Features
Tennis Court(s)CurbsClubhouse
School District
29 - Humble
Financing Terms Available
CashConventionalFHA
Schools
School District29 - Humble
Elementary SchoolFall Creek Elementary School
Middle SchoolWoodcreek Middle School
High SchoolSummer Creek High School
Listing courtesy of iHouzz Realty
[email protected]
IDX information is provided exclusively for consumers’ personal, non-commercial use. It may not be used for any purpose other than to identify prospective properties consumers may be interested in purchasing. This data is deemed reliable but is not guaranteed accurate by the MLS.
Data provided by HAR.com © 2026. All information provided should be independently verified.
Source: Walkscore




Did you know? You can invite friends and family to your search. They can join your search, rate and discuss listings with you.