Save
Ask
Tour
Hide
Share
$2,495,000
19 Days On Site

17211 Termini San Luis Pass Rd
Galveston, TX 77554

For Sale|Single Family Residence|Active
5
Beds
6
Total Baths
5
Full Baths
1
Partial Bath
4,800
SqFt
$520
/SqFt
2026
Built
Subdivision:
Sandy Shores Rplt No 1
County:
Galveston
Call Now: 281.636.8888
Is this the listing for you? We can help make it yours.
281.636.8888
17211 Termini San Luis Pass Rd17211 Termini San Luis Pass Rd17211 Termini San Luis Pass Rd17211 Termini San Luis Pass Rd
Save
Ask
Tour
Hide
Share

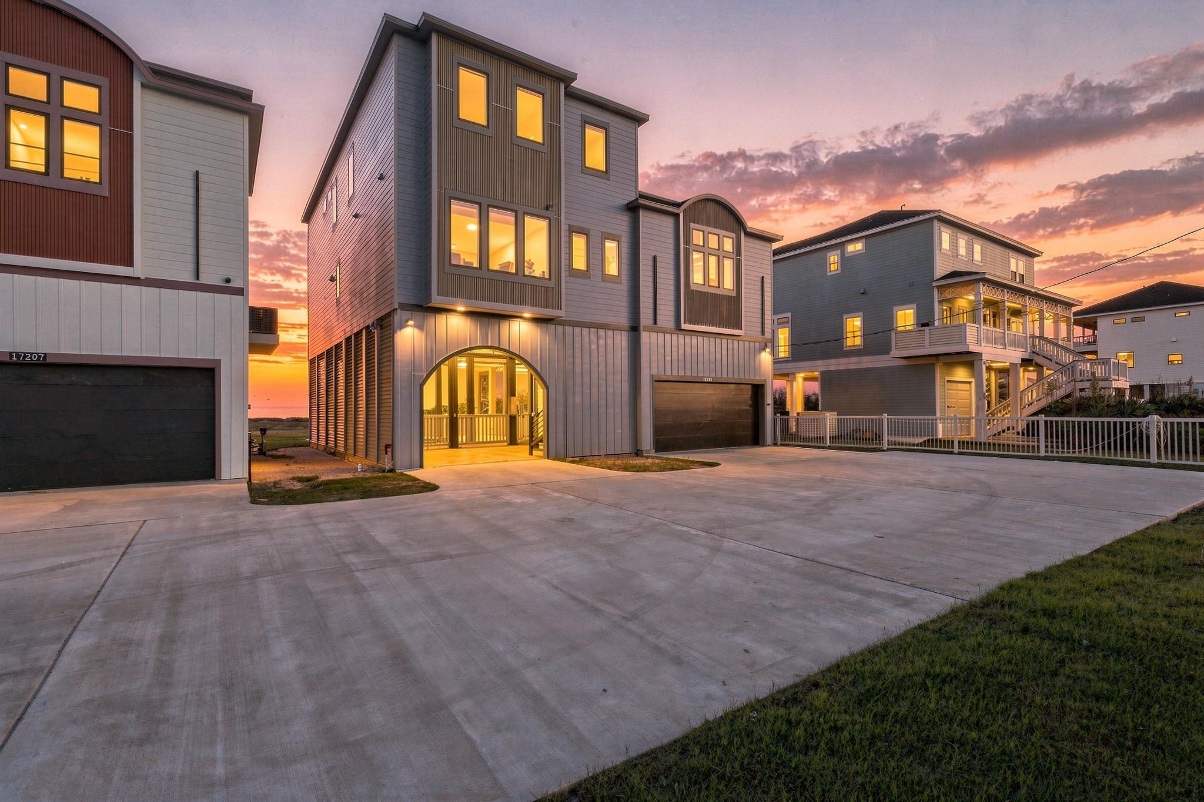
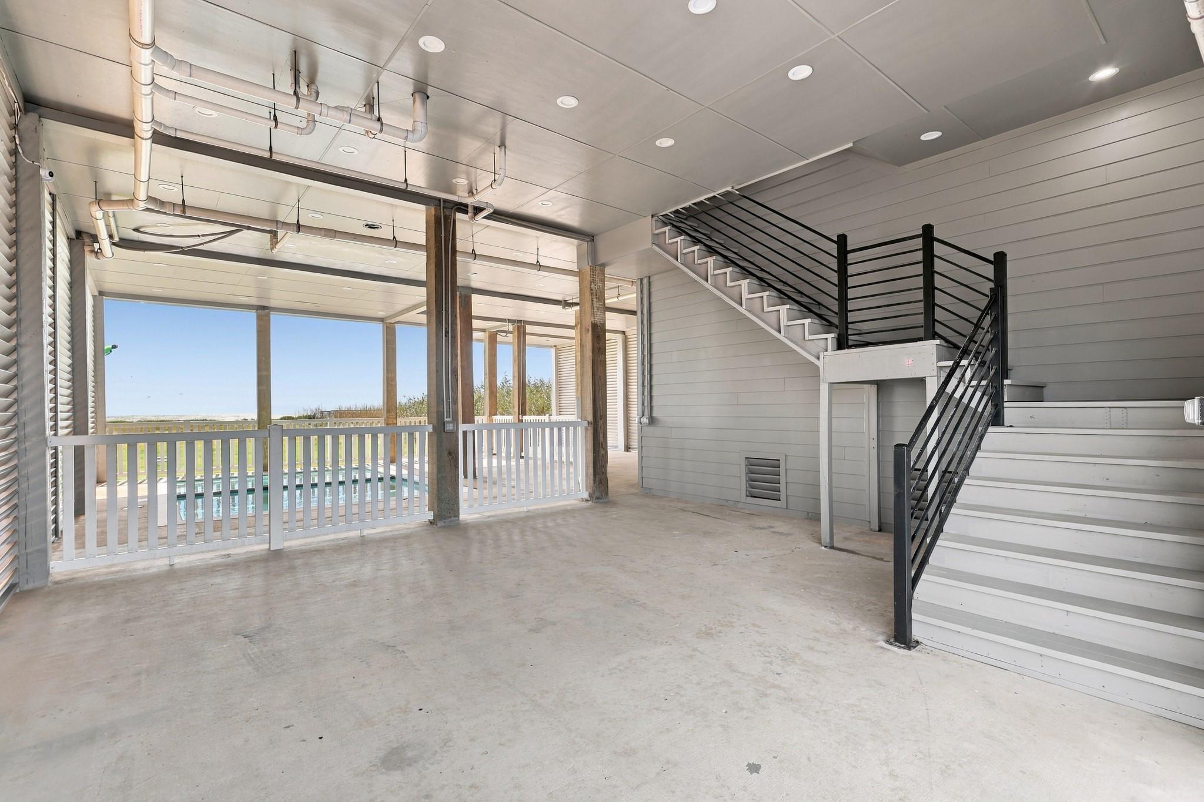
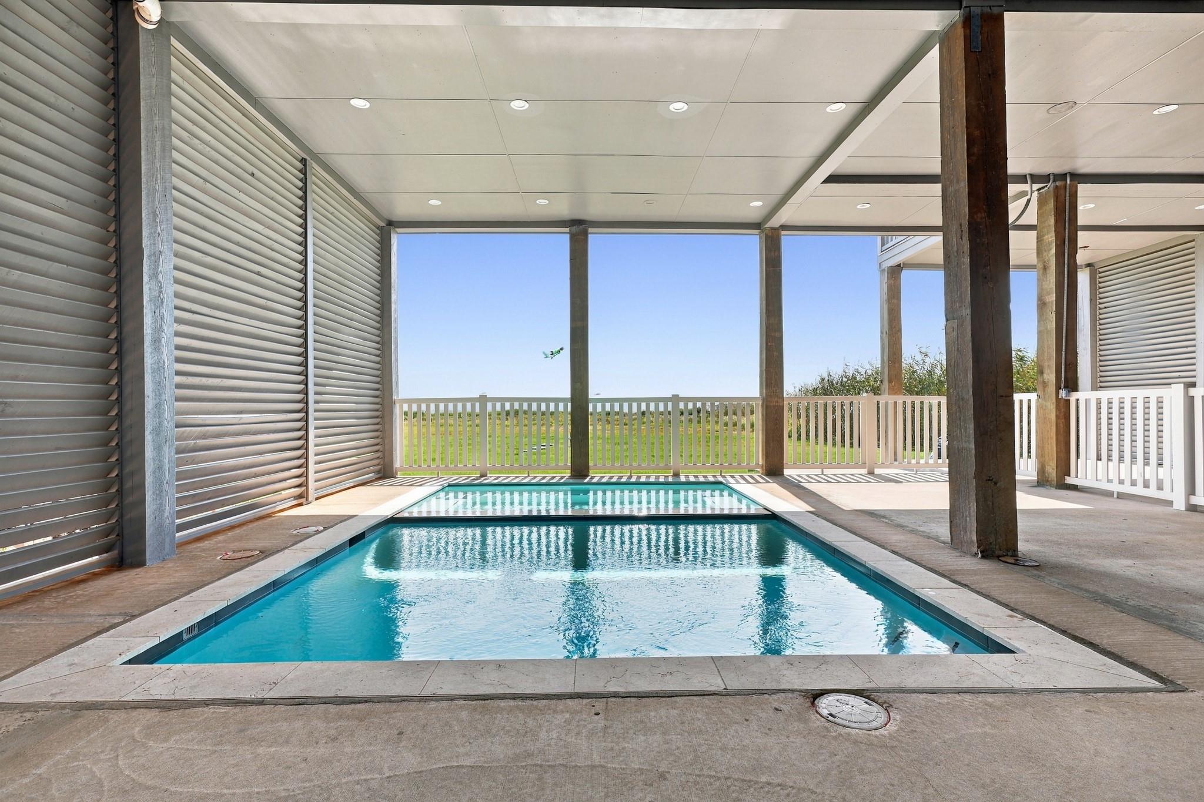
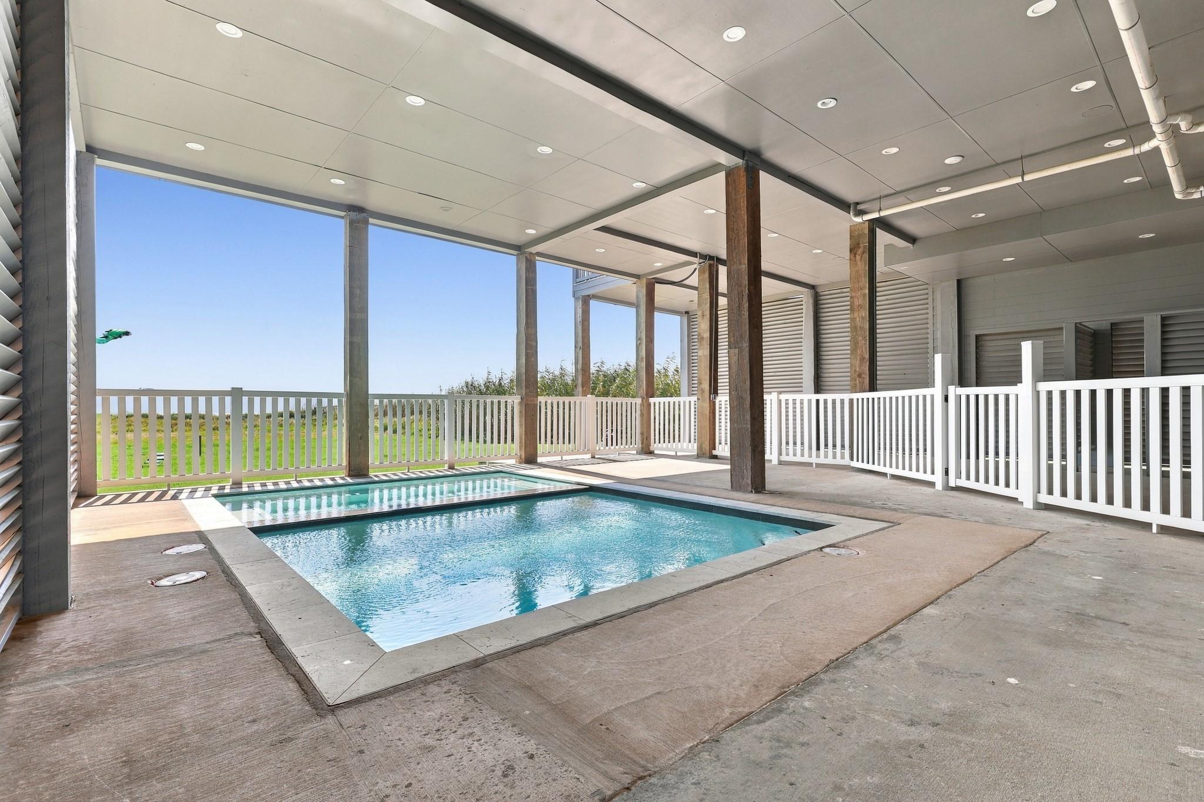
Wake up to sweeping Gulf views and experience the rare luxury of beachfront living with your own private pool and spa. This exceptional coastal retreat features 5 bedrooms and 5.5 baths, offering a combination of private pool and direct beachfront living rarely found on Galveston Island. Designed for effortless entertaining, the home boasts two spacious living areas, a game room, wet bar, and a beautifully appointed island kitchen with quartz countertops and generous cabinetry. The elegant primary suite features a fireplace and spa-inspired bath with a soaking tub, walk-in shower, and dual vanities. Two dedicated laundry rooms add convenience, while covered decks, a private balcony, and expansive shaded outdoor spaces invite alfresco dining and breathtaking Gulf views. A gated driveway and two-car garage complete this extraordinary beachfront residence, where refined luxury meets relaxed coastal living.

Save
Ask
Tour
Hide
Share
Listing Snapshot
Price 
$2,495,000
Days On Site 
19 Days
Bedrooms 
5
Inside Area (SqFt) 
4,800 sqft
Total Baths 
6
Full Baths 
5
Partial Baths 
1
Lot Size 
0.7709 Acres
Year Built 
2026
MLS Number 
2992300
Status 
Active
Property Tax 
N/A
HOA/Condo/Coop Fees 
N/A
Sq Ft Source 
N/A
Friends & Family
Recent Activity
5 hours agoListing updated with changes from the MLS
3 weeks agoListing first seen on site
General Features
Acres 
0.7709
Attached Garage 
Yes
Direction Faces 
South
Disclosures 
Seller's Disclosure
Foundation 
Raised
Garage 
Yes
Garage Spaces 
2
Parking 
AttachedGarage Door OpenerDetachedGated
Parking Spaces 
2
Property Condition 
New Construction
Property Sub Type 
Single Family Residence
Sewer 
Public Sewer
SqFt Total 
4800
Style 
Contemporary/Modern
Water Source 
Public
Interior Features
Appliances 
DisposalWine RefrigeratorConvection OvenDouble OvenElectric OvenMicrowaveElectric CooktopDishwasherInstant Hot WaterDryerRefrigeratorWasher
Cooling 
Attic FanCeiling Fan(s)Electric
Fireplace 
Yes
Fireplace Features 
Electric
Fireplaces 
2
Flooring 
CarpetTileVinyl
Heating 
ElectricHot Water
Interior 
Crown MoldingDry BarHigh CeilingsWired for SoundWalk-In Closet(s)Breakfast BarKitchen IslandPantryMaster DownstairsGranite CountersDouble VanitySoaking Tub
Laundry Features 
Electric Dryer HookupWasher Hookup
Spa 
Yes
Window Features 
Window Coverings
Bedroom 
Dimensions - 15'4x14'11Level - SecondArea - 228
Dining Room 
Dimensions - 9'9x25'4Level - FirstArea - 247
Exterior Porch/Balcony 
Dimensions - 25'5x13'9Level - FirstArea - 349
Family Room 
Dimensions - 15'8x14'4Level - SecondArea - 224
Kitchen 
Dimensions - 20'8x19'2Level - FirstArea - 396
Living Room 
Dimensions - 20'8x18'5Level - FirstArea - 380
Master Bathroom 
Dimensions - 11'7x17'8Level - FirstArea - 204
Master Bedroom 
Dimensions - 15'9x20Level - FirstArea - 315
Save
Ask
Tour
Hide
Share
Exterior Features
Construction Details 
Cement SidingWood Siding
Exterior 
Balcony
Fencing 
Back Yard
Frontage 
Waterfront
Lot Features 
ClearedWaterfront
Pool Features 
GuniteIn Ground
Private Pool 
Yes
Roof 
Composition
Spa 
Yes
View 
BeachWater
Waterfront 
Yes
Waterfront Features 
Beach FrontBeach AccessWaterfront
Waterview 
BeachWater
Windows/Doors 
Window Coverings
Community Features
MLS Area 
33
School District 
22 - Galveston
Financing Terms Available 
CashConventionalOwner Will Carry
Roads 
Concrete
Schools
School District
22 - Galveston
Elementary School
Gisd Open Enroll
Middle School
Gisd Open Enroll
High School
Ball High School
Listing courtesy of Nan & Company Properties-Galveston Office [email protected]

IDX information is provided exclusively for consumers’ personal, non-commercial use. It may not be used for any purpose other than to identify prospective properties consumers may be interested in purchasing. This data is deemed reliable but is not guaranteed accurate by the MLS.

Data provided by HAR.com © 2026. All information provided should be independently verified.

Neighborhood & Commute
Source: Walkscore
Save
Ask
Tour
Hide
Share