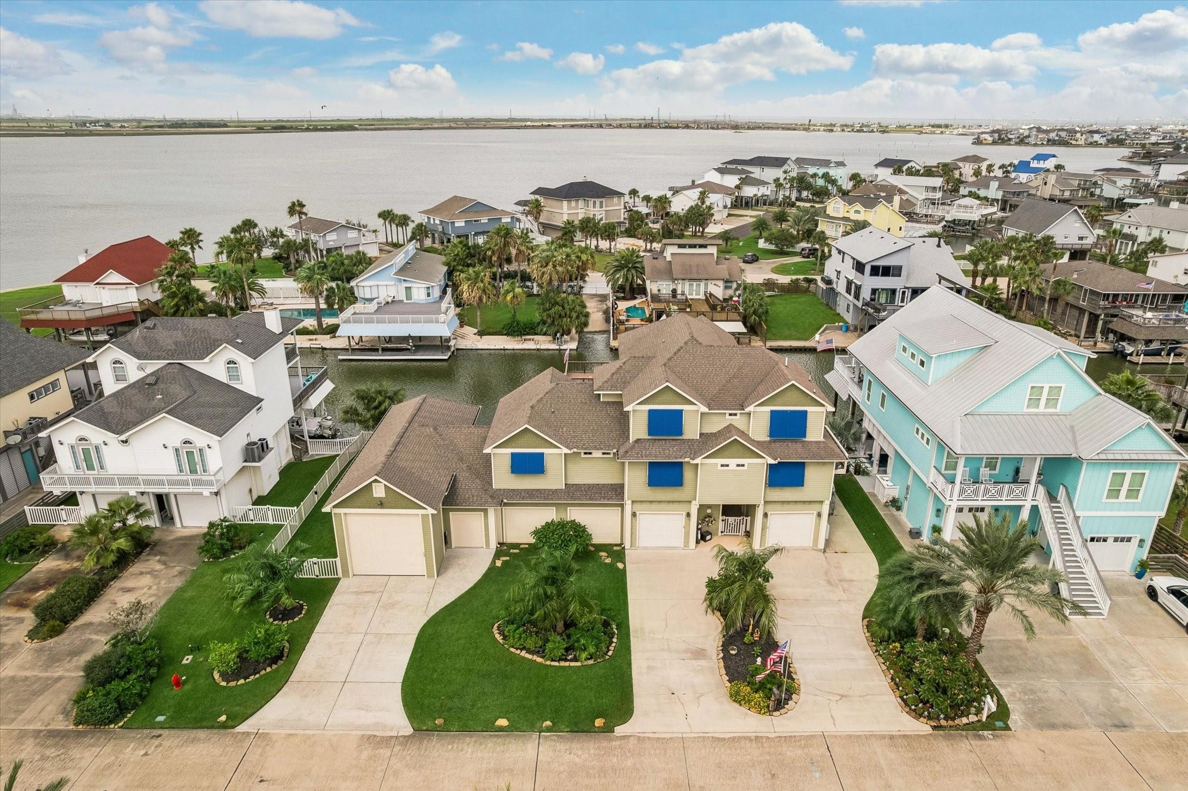
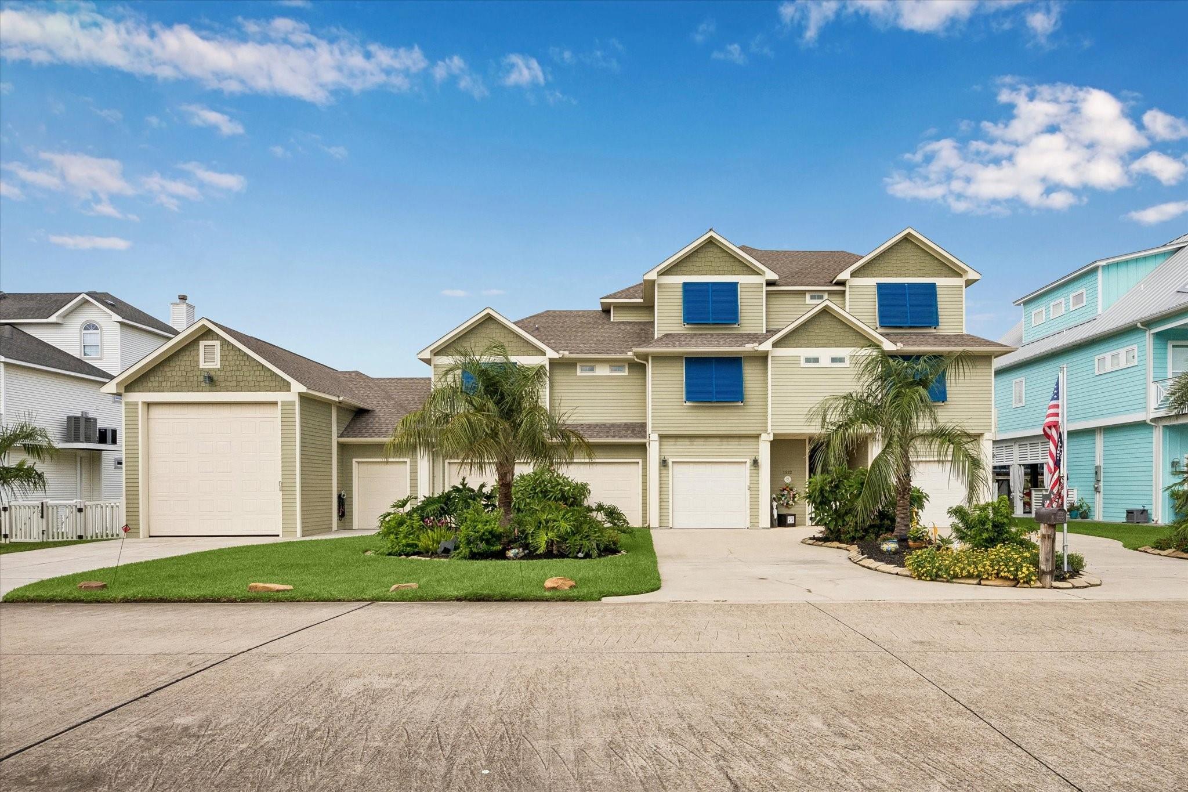
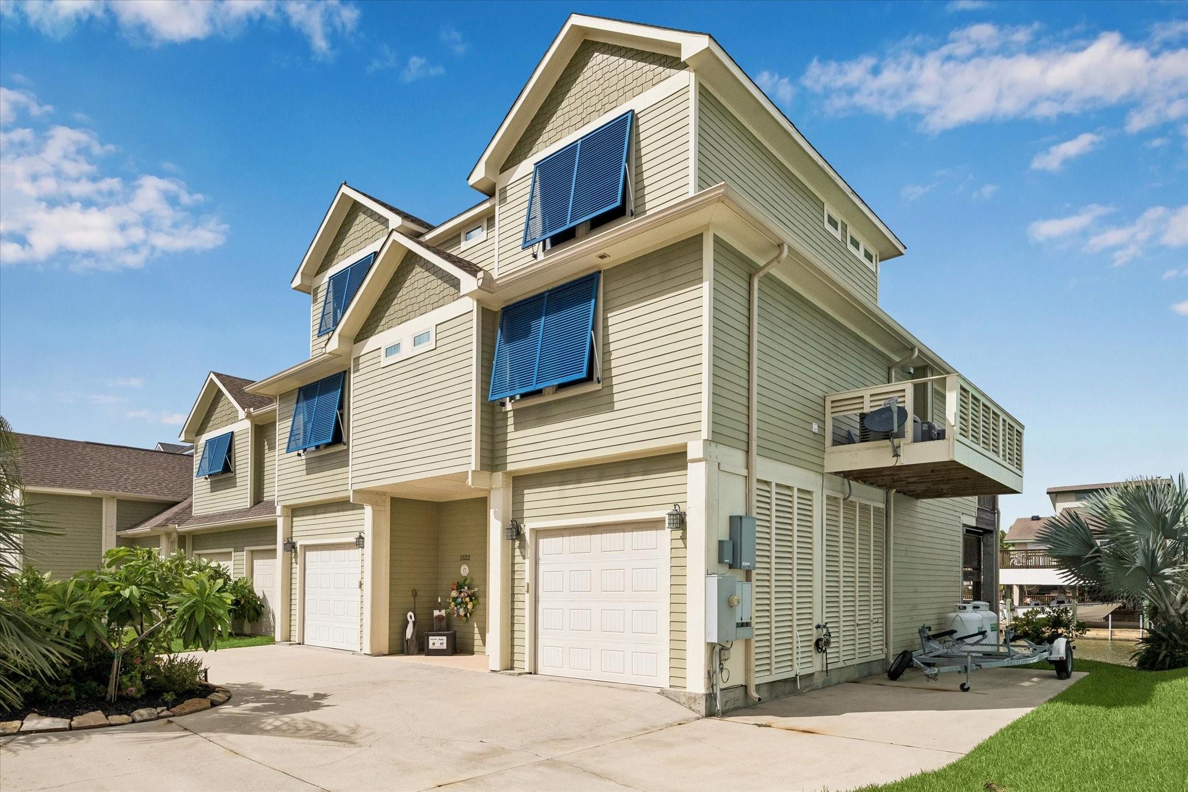
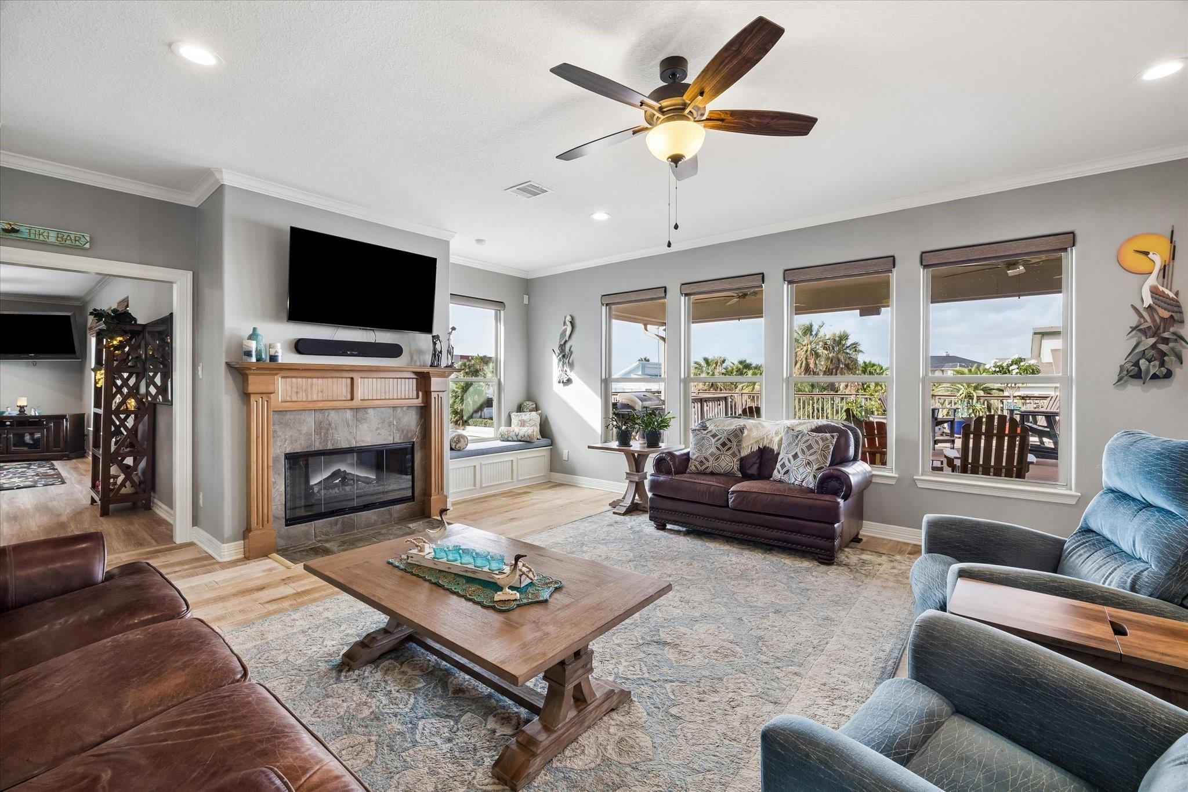
1522 Windsong Way is a 5-bedroom, 3.5-bath waterfront home in Tiki Island, built in 2012. Life here follows the water. Mornings start on the covered deck, looking past the pool to the bay. When the water calls, walk down to your own boat house, where the boat and jet ski each have a lift, and you are on open water in minutes. Afternoons belong to the heated saltwater pool steps from the canal, with mosquito control keeping the deck comfortable. When the sun drops, pour a drink at the game room wet bar and let the double ovens handle dinner as everyone gathers at the island. The primary suite is on the main floor with a soaking tub and double sinks. An elevator serves four more bedrooms upstairs. And a garage lineup most homes cannot match: a true RV garage, so the rig lives at home, not in a paid storage lot, plus a 3-car oversized garage, golf cart garage, and workshop. A whole-home generator covers storm season. Tiki Island is a golf cart village off I-45, minutes from Galveston.
Listing Snapshot
Inside Area (SqFt)
3,854 sqft
HOA/Condo/Coop Fees
$5 monthly
Recent Activity
| 4 weeks ago | | Listing updated with changes from the MLS® |
| a month ago | | Price changed to $1,745,000 |
| 2 months ago | | Listing first seen on site |
General Features
Disclosures
MudSellers Disclosure
Parking
AttachedOversizedAdditional ParkingGolf Cart GarageRV Access/ParkingWorkshop in Garage
Property Sub Type
Single Family Residence
Interior Features
Appliances
DisposalWater SoftenerDouble OvenElectric OvenMicrowaveElectric CooktopDishwasherRefrigeratorWasher
Cooling
Ceiling Fan(s)Electric
Fireplace Features
Electric
Interior
Wet BarWalk-In Closet(s)Breakfast BarKitchen IslandPantryMaster DownstairsDouble VanitySoaking Tub
Laundry Features
Electric Dryer HookupWasher Hookup
Window Features
Window Coverings
Bedroom
Dimensions - 12x12Level - SecondArea - 144
Dining Room
Dimensions - 15x12Level - FirstArea - 180
Extra Room
Dimensions - 11x5Level - SecondArea - 55
Game Room
Dimensions - 23x20Level - FirstArea - 460
Kitchen
Dimensions - 15x14Level - FirstArea - 210
Living Room
Dimensions - 24x17Level - FirstArea - 408
Master Bedroom
Dimensions - 16x14Level - FirstArea - 224
Utility Room
Dimensions - 8x6Level - FirstArea - 48
Exterior Features
Construction Details
Cement SidingWood Siding
Lot Features
SubdividedWaterfront
Other Structures
WorkshopBoat House
Patio And Porch
CoveredPorchPatio
Pool Features
GuniteHeatedIn GroundSalt Water
Waterfront Features
Canal FrontWaterfront
Windows/Doors
Window Coverings
Community Features
Association Amenities
PlaygroundTennis Court(s)
Association Fee Frequency
Annually
Community Features
Tennis Court(s)
School District
52 - Texas City
Schools
School District52 - Texas City
Elementary SchoolHayley Elementary (Texas City)
Middle SchoolLa Marque Middle School
High SchoolLa Marque High School
Listing courtesy of eXp Realty LLC
[email protected]
IDX information is provided exclusively for consumers’ personal, non-commercial use. It may not be used for any purpose other than to identify prospective properties consumers may be interested in purchasing. This data is deemed reliable but is not guaranteed accurate by the MLS.
Data provided by HAR.com © 2026. All information provided should be independently verified.
Source: Walkscore




Did you know? You can invite friends and family to your search. They can join your search, rate and discuss listings with you.