



Save
Ask
Tour
Hide
$2,950
New Listing
127 S Vesper Bend CircleSpring, TX 77382
For Sale|Single Family Residence|Active
4
Beds
3
Total Baths
2
Full Baths
1
Partial Bath
2,552
SqFt
$1
/SqFt
2004
Built
Subdivision:
Sterling Ridge
County:
Montgomery
Call Now: 281.636.8888
Is this the listing for you? We can help make it yours.
281.636.8888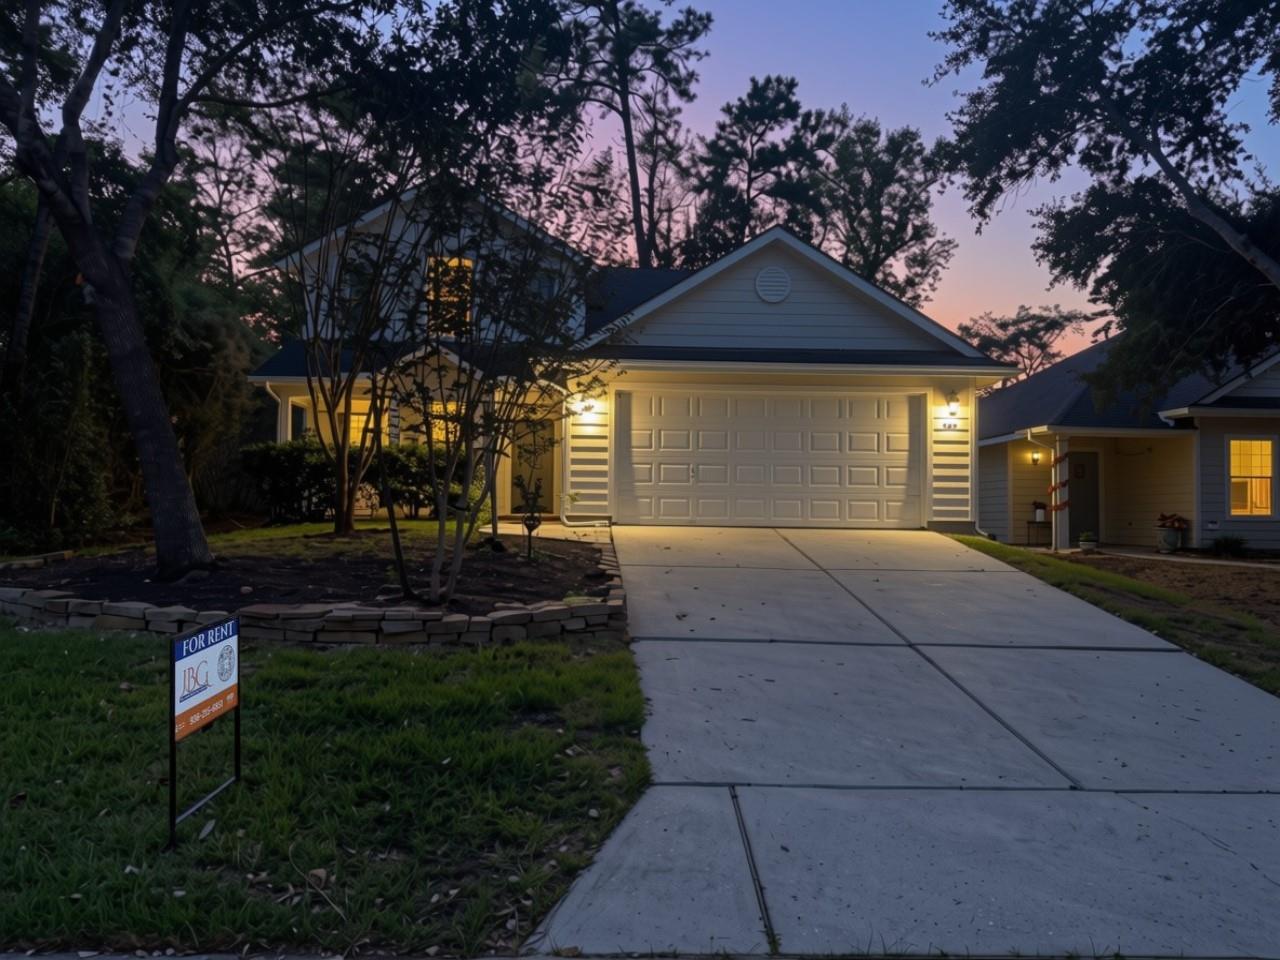
Save
Ask
Tour
Hide
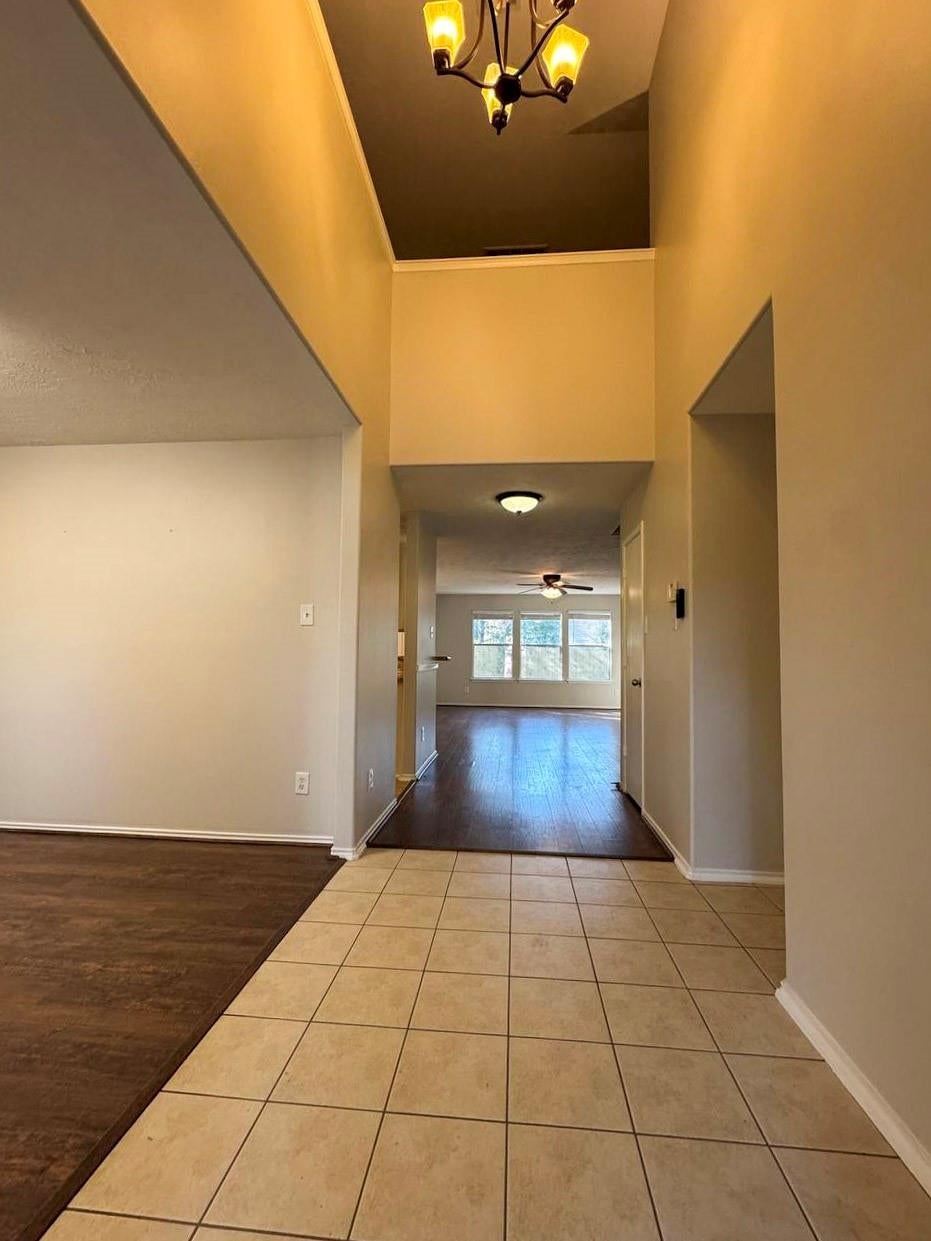
Located in the Sterling Ridge Subdivision, this 4-bedroom, 2.5-bath home offers 2,552 sq. ft. of comfortable living space. Features include a first-floor primary suite, spacious family room, dedicated study, and upstairs game room. The kitchen boasts granite countertops, custom cabinetry, and stainless steel appliances. Enjoy covered front and back porches, a fenced backyard, and a brand-new washer and dryer. Zoned to Conroe ISD and conveniently located near The Woodlands' shopping, dining, and amenities.
Save
Ask
Tour
Hide
Listing Snapshot
Price
$2,950
Days On Site
0 Days
Bedrooms
4
Inside Area (SqFt)
2,552 sqft
Total Baths
3
Full Baths
2
Partial Baths
1
Lot Size
0.132 Acres
Year Built
2004
MLS Number
29495012
Status
Active
Property Tax
N/A
HOA/Condo/Coop Fees
N/A
Sq Ft Source
N/A
Friends & Family
Recent Activity
| an hour ago | Listing updated with changes from the MLS | |
| an hour ago | Listing first seen on site |
General Features
Acres
0.132
Attached Garage
Yes
Disclosures
No Disclosures
Foundation
Slab
Garage
Yes
Garage Spaces
2
Parking
Attached
Parking Spaces
2
Property Sub Type
Single Family Residence
SqFt Total
2552
Style
Traditional
Water Source
Public
Interior Features
Appliances
DisposalGas OvenMicrowaveGas CooktopDishwasher
Cooling
Electric
Flooring
CarpetLaminateTile
Heating
Natural Gas
Interior
Master Downstairs
Bedroom
Dimensions - 14x12Level - FirstArea - 168
Breakfast
Dimensions - 9x9Level - FirstArea - 81
Game Room
Dimensions - 19x12Level - SecondArea - 228
Home Office/Study
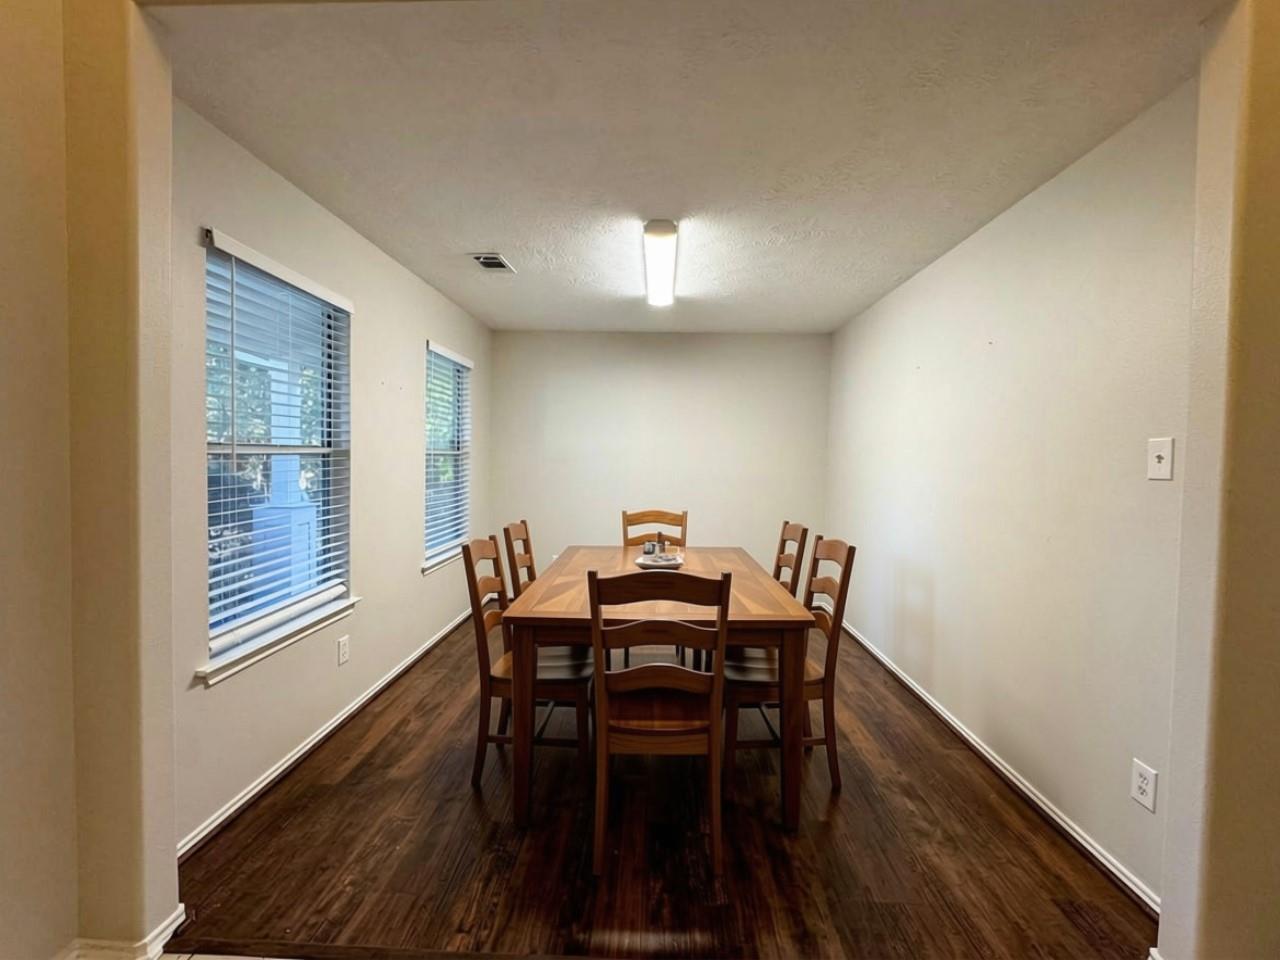
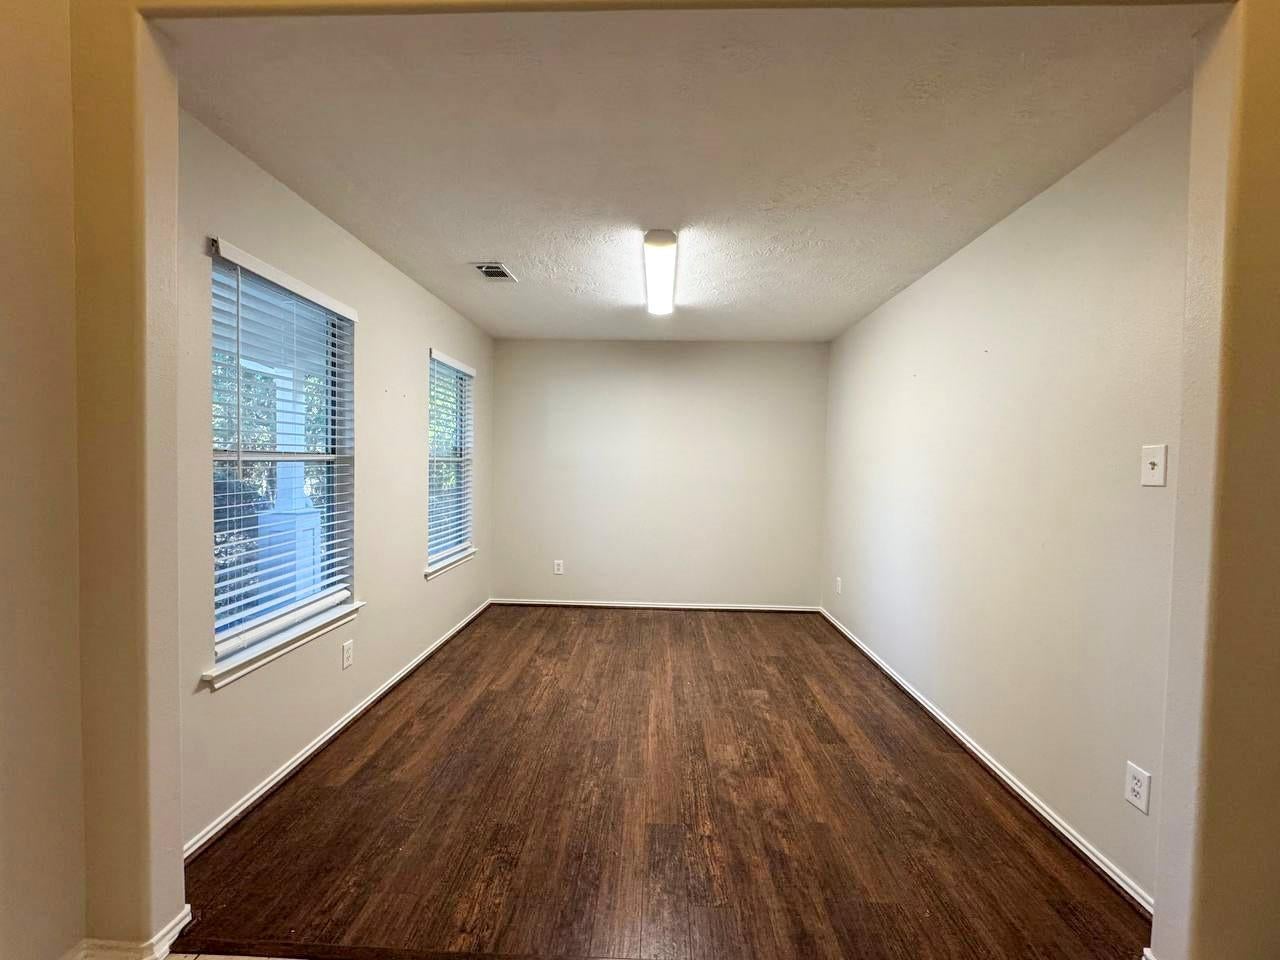
Dimensions - 12x10Level - FirstArea - 120
Kitchen
Dimensions - 13x12Level - FirstArea - 156
Living Room
Dimensions - 16x19Level - FirstArea - 304
Master Bedroom
Dimensions - 17x13Level - FirstArea - 221
Save
Ask
Tour
Hide
Exterior Features
Construction Details
Cement SidingWood Siding
Fencing
Back Yard
Lot Features
Subdivided
Patio And Porch
CoveredPorchPatio
Roof
Composition
Community Features
MLS Area
15
School District
11 - Conroe
Schools
School District
11 - Conroe
Elementary School
Tough Elementary School
Middle School
Mccullough Junior High School
High School
The Woodlands High School
Listing courtesy of eXp Realty LLC [email protected]
IDX information is provided exclusively for consumers’ personal, non-commercial use. It may not be used for any purpose other than to identify prospective properties consumers may be interested in purchasing. This data is deemed reliable but is not guaranteed accurate by the MLS.
Data provided by HAR.com © 2026. All information provided should be independently verified.
IDX information is provided exclusively for consumers’ personal, non-commercial use. It may not be used for any purpose other than to identify prospective properties consumers may be interested in purchasing. This data is deemed reliable but is not guaranteed accurate by the MLS.
Data provided by HAR.com © 2026. All information provided should be independently verified.
Neighborhood & Commute
Source: Walkscore
Save
Ask
Tour
Hide
Did you know? You can invite friends and family to your search. They can join your search, rate and discuss listings with you.