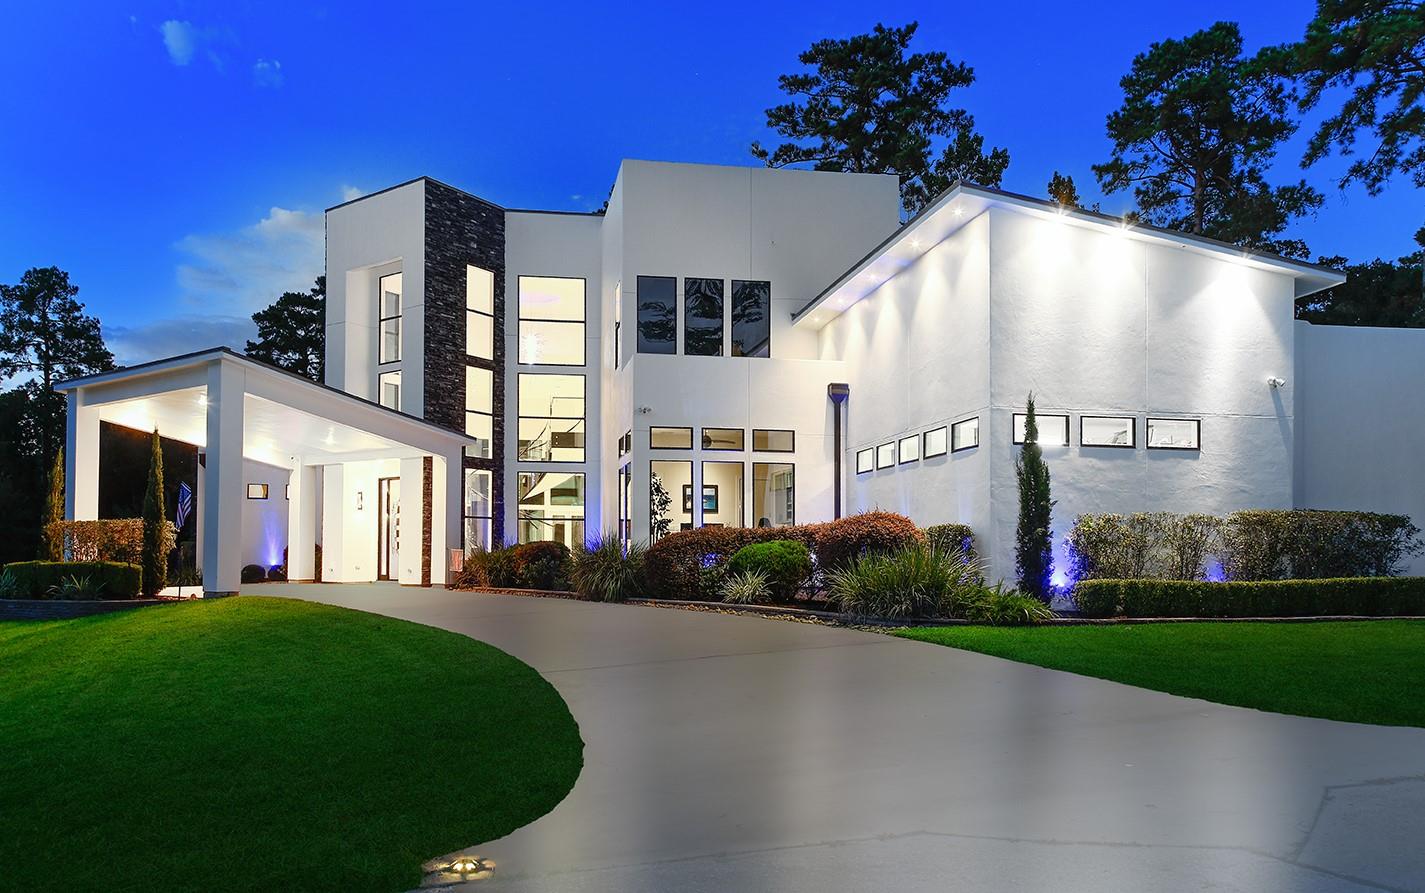
Spectacular contemporary masterpiece in the gated enclave of McDonald Estates! The climate controlled 7 car capacity garage w/5 bays, 2 car lifts and epoxy flooring will entice any car enthusiast, and a circular drive ensures plenty of parking. A covered portico leads you to the dramatic entry, where you'll find a modern curved staircase, sky high ceiling heights, enormous windows, a Control 4 home automation system, hardwood and tile flooring, incredible light fixtures, and open concept space that lives like a 1 story. The sleek island kitchen with breakfast bar, Thermador gas cooktop, dual ovens, built-in fridge and auxiliary prep space for catering overlooks the family room with floating shelves and views of the private backyard. Home theater with 120" screen and Sony projector; fully equipped gym; private study; owner's retreat and 2nd bedroom suite downstairs; two bedrooms up; backyard oasis features a stunning pool, spa, and outdoor kitchen with a canopy of trees as the backdrop.
Listing Snapshot
Inside Area (SqFt)
6,504 sqft
Recent Activity
| a week ago | | Listing updated with changes from the MLS® |
| 2 months ago | | Listing first seen on site |
General Features
Disclosures
ExclusionsOther DisclosuresSeller's Disclosure
Green Energy Efficient
ThermostatHVACAppliances
Parking
AttachedAdditional ParkingGarage Door OpenerCircular Driveway
Property Sub Type
Single Family Residence
Style
Contemporary/Modern
Interior Features
Appliances
ENERGY STAR Qualified AppliancesWater HeaterDisposalDouble OvenElectric OvenMicrowaveGas CooktopDishwasher
Cooling
Ceiling Fan(s)Electric
Interior
High CeilingsWalk-In Closet(s)Breakfast BarKitchen IslandPantryMaster DownstairsGranite CountersDouble VanitySoaking TubSmart Thermostat
Laundry Features
Electric Dryer HookupGas Dryer HookupWasher Hookup
Window Features
Window CoveringsLow Emissivity Windows
Bedroom
Dimensions - 15 x 14Level - SecondArea - 210
Dining Room
Dimensions - 19 x 15Level - FirstArea - 285
Extra Room
Dimensions - 20 x 20Level - FirstArea - 400
Game Room
Dimensions - 15 x 10Level - FirstArea - 150
Kitchen
Dimensions - 20 x 19Level - FirstArea - 380
Living Room
Dimensions - 31 x 26Level - FirstArea - 806
Master Bedroom
Dimensions - 22 x 21Level - FirstArea - 462
Media Room
Dimensions - 17 x 14Level - FirstArea - 238
Utility Room
Dimensions - 15 x 10Level - FirstArea - 150
Exterior Features
Construction Details
Stucco
Lot Features
Back YardSubdivided
Patio And Porch
CoveredPorchPatio
Windows/Doors
Window CoveringsLow Emissivity Windows
Community Features
School District
11 - Conroe
Financing Terms Available
CashConventionalVA Loan
Schools
School District11 - Conroe
Elementary SchoolSam Hailey Elementary School
Middle SchoolKnox Junior High School
High SchoolThe Woodlands College Park High School
Listing courtesy of eXp Realty LLC
[email protected]
IDX information is provided exclusively for consumers’ personal, non-commercial use. It may not be used for any purpose other than to identify prospective properties consumers may be interested in purchasing. This data is deemed reliable but is not guaranteed accurate by the MLS.
Data provided by HAR.com © 2026. All information provided should be independently verified.
Source: Walkscore






Did you know? You can invite friends and family to your search. They can join your search, rate and discuss listings with you.