


Save
Ask
Tour
Hide
Share
$950,000
New Listing

12802 N Palomino Lake Circle
Cypress, TX 77429

Single Family Residence|Coming Soon
5
Beds
5
Total Baths
4
Full Baths
1
Partial Bath
4,472
SqFt
$212
/SqFt
2020
Built
Subdivision:
Bridlecreek
County:
Harris
Call Now: 281.636.8888
Is this the listing for you? We can help make it yours.
281.636.8888
12802 N Palomino Lake Circle12802 N Palomino Lake Circle12802 N Palomino Lake Circle12802 N Palomino Lake Circle
Save
Ask
Tour
Hide
Share

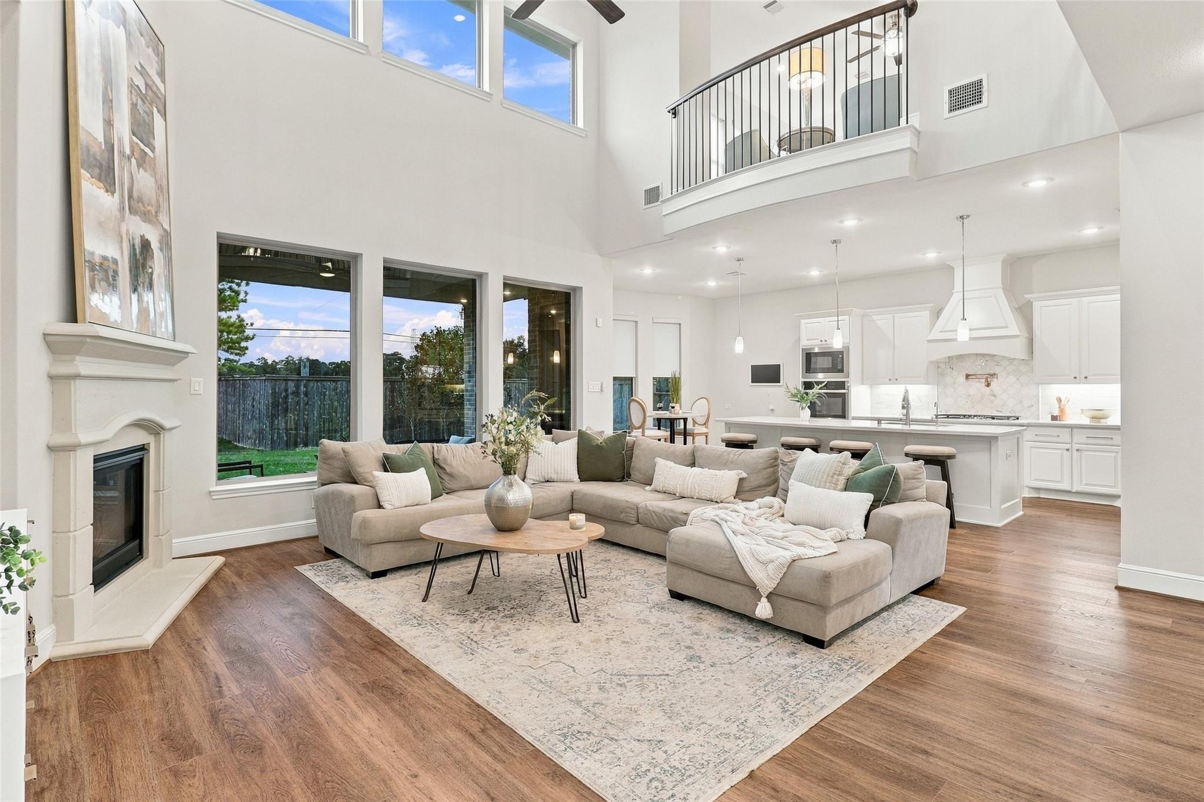
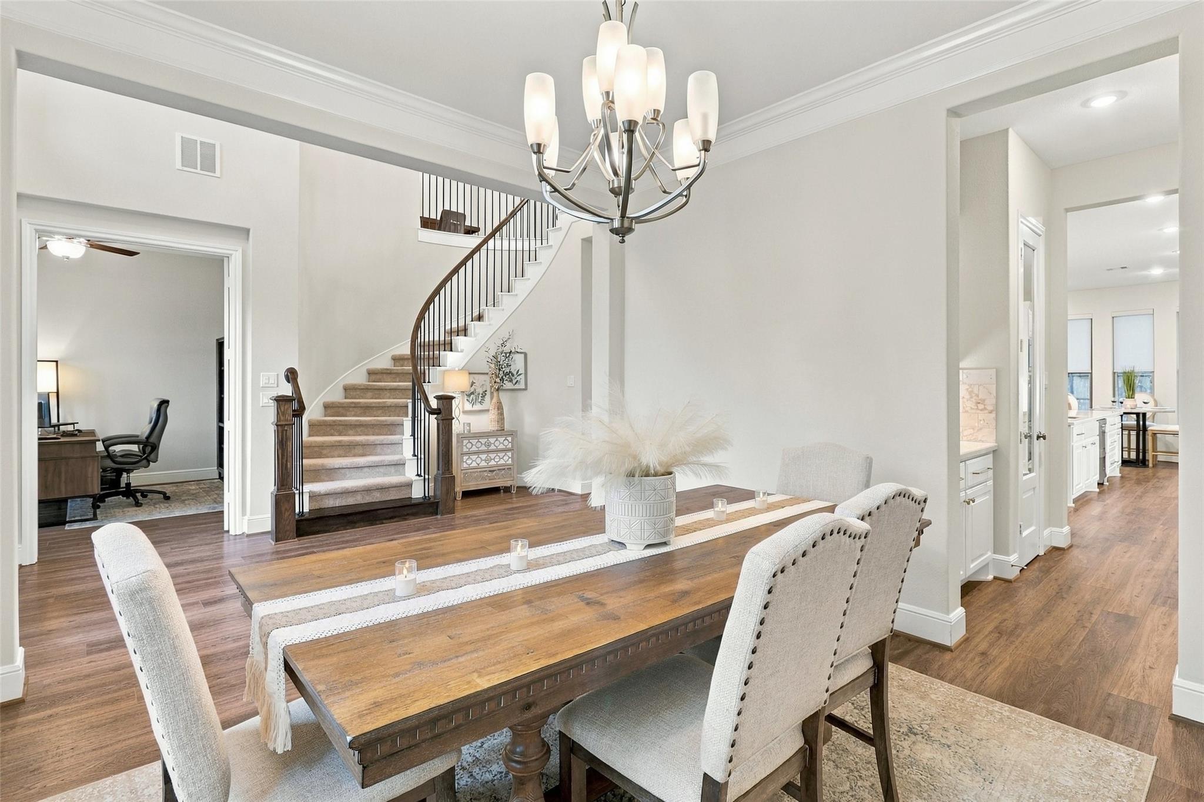
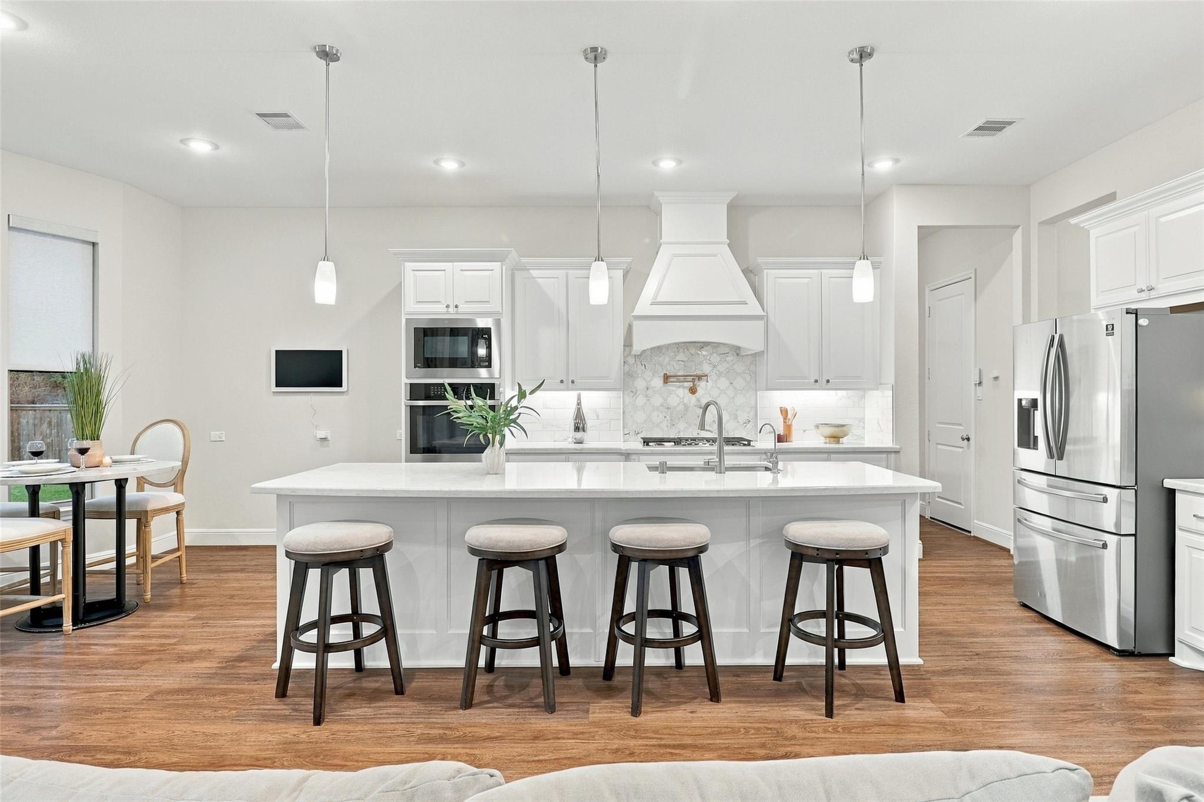
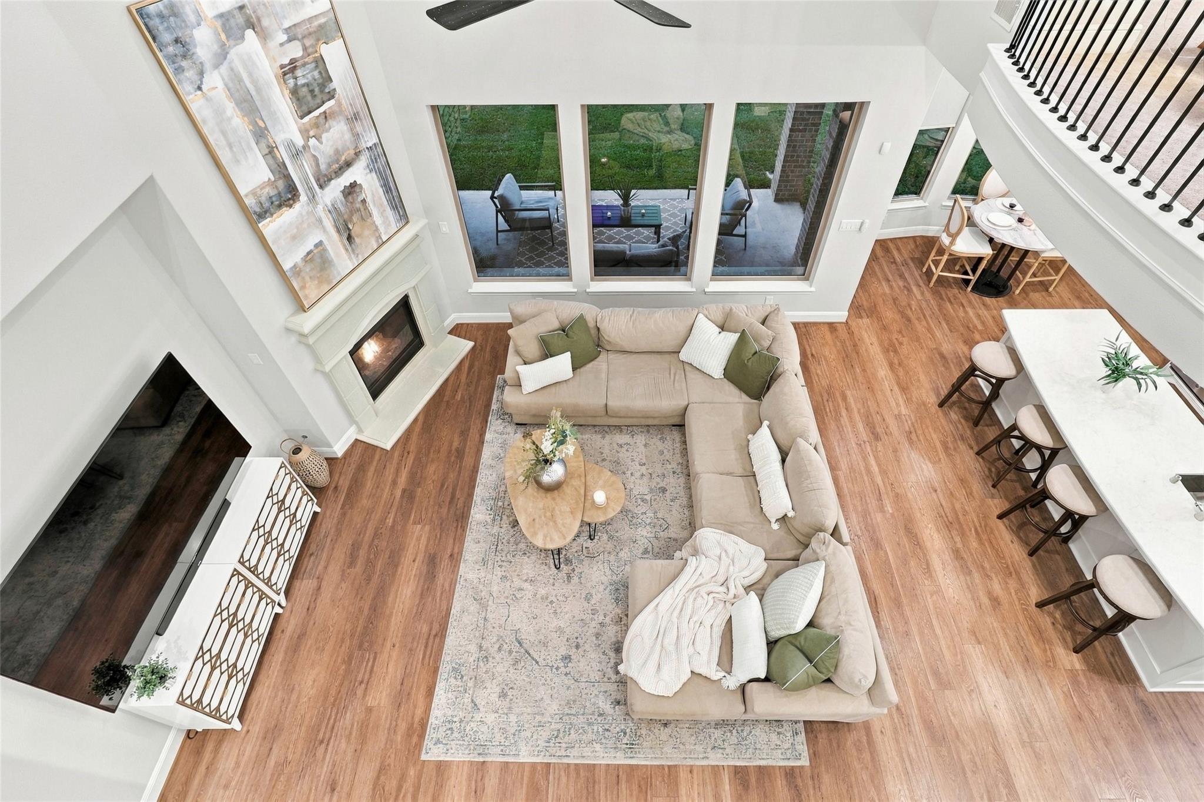
Exceptional privacy in gated Bridlecreek! Situated on an oversized lot bordering community reserve land on two sides, this stunning 2020 brick traditional offers no rear or right-side neighbors and an extended double-wide driveway. Grand double doors open to a soaring two-story entry with domed rotunda ceiling and sweeping curved staircase. Engineered wood floors flow through the formal dining, private study and dramatic two-story family room with cast stone fireplace. The beautiful kitchen features an expansive island, marble mosaic backsplash, pot filler, double ovens, champagne bronze hardware, under-cabinet lighting, oversized walk-in pantry and butler’s pantry. First-floor primary retreat offers a coffered ceiling and bay-window sitting area. A second downstairs bedroom features a private bath. Upstairs boasts a game room, media room, study area and three additional bedrooms, all with bath access. Solar-tinted windows and water softener add comfort. Schedule your private showing!

Save
Ask
Tour
Hide
Share
Listing Snapshot
Price 
$950,000
Days On Site 
0 Days
Bedrooms 
5
Inside Area (SqFt) 
4,472 sqft
Total Baths 
5
Full Baths 
4
Partial Baths 
1
Lot Size 
0.3544 Acres
Year Built 
2020
MLS Number 
29145813
Status 
Coming Soon
Property Tax 
$19,428
HOA/Condo/Coop Fees 
$200.83 monthly
Sq Ft Source 
N/A
Friends & Family
Recent Activity
3 hours agoListing updated with changes from the MLS
5 hours agoListing first seen on site
General Features
Acres 
0.3544
Attached Garage 
Yes
Direction Faces 
East
Disclosures 
MudSeller's Disclosure
Foundation 
Slab
Garage 
Yes
Garage Spaces 
3
Green Energy Efficient 
ThermostatLightingHVACAppliances
Parking 
AttachedTandem
Parking Spaces 
3
Property Sub Type 
Single Family Residence
SqFt Total 
4472
Style 
Traditional
Water Source 
Public
Interior Features
Appliances 
ENERGY STAR Qualified AppliancesDisposalWater SoftenerDouble OvenElectric OvenTrash CompactorMicrowaveGas CooktopDishwasher
Cooling 
Attic FanCeiling Fan(s)ElectricGas
Fireplace 
Yes
Fireplace Features 
Gas
Fireplaces 
1
Flooring 
CarpetTileWood
Heating 
ElectricNatural Gas
Interior 
High CeilingsWet BarWired for SoundWalk-In Closet(s)Breakfast BarKitchen IslandPantryEntrance FoyerMaster DownstairsVaulted Ceiling(s)Double VanitySoaking TubSmart Thermostat
Laundry Features 
Electric Dryer HookupGas Dryer HookupWasher Hookup
Bedroom 
Dimensions - 14 x 15Level - SecondArea - 210
Breakfast 
Dimensions - 10 x 10Level - FirstArea - 100
Dining Room 
Dimensions - 12 x 15Level - FirstArea - 180
Game Room 
Dimensions - 18 x 18Level - SecondArea - 324
Home Office/Study 
Dimensions - 14 x 15Level - FirstArea - 210
Kitchen 
Dimensions - 12X15Level - FirstArea - 180
Living Room 
Dimensions - 18 x 20Level - FirstArea - 360
Master Bedroom 
Dimensions - 18 x 20Level - FirstArea - 360
Media Room 
Dimensions - 16 x 18Level - SecondArea - 288
Utility Room 
Dimensions - 10 x 12Level - FirstArea - 120
Save
Ask
Tour
Hide
Share
Exterior Features
Construction Details 
Brick
Fencing 
Full
Lot Features 
Subdivided
Patio And Porch 
Covered
Roof 
Composition
Waterfront Features 
Pond
Community Features
Association Amenities 
Jogging Path
Association Fee 
$2410.0
Association Fee Frequency 
Annually
MLS Area 
10
School District 
13 - Cypress-Fairbanks
Schools
School District
13 - Cypress-Fairbanks
Elementary School
Hamilton Elementary School
Middle School
Hamilton Middle School (Cypress-Fairbanks)
High School
Cy-Fair High School
Listing courtesy of Keller Williams Premier Realty [email protected]

IDX information is provided exclusively for consumers’ personal, non-commercial use. It may not be used for any purpose other than to identify prospective properties consumers may be interested in purchasing. This data is deemed reliable but is not guaranteed accurate by the MLS.

Data provided by HAR.com © 2026. All information provided should be independently verified.

Neighborhood & Commute
Source: Walkscore
Save
Ask
Tour
Hide
Share