Save
Ask
Tour
Hide
Share
$650,000
2 Days On Site

15 S Mews Wood Court
The Woodlands, TX 77381

For Sale|Single Family Residence|Active
3
Beds
2
Total Baths
2
Full Baths
2,372
SqFt
$274
/SqFt
2006
Built
Subdivision:
Wdlnds Grogans Forest 10
County:
Montgomery
Call Now: 281.636.8888
Is this the listing for you? We can help make it yours.
281.636.8888
Upcoming Open Houses
Sun, Sep 20, 2:00 PM - 4:00 PM
15 S Mews Wood Court15 S Mews Wood Court15 S Mews Wood Court15 S Mews Wood Court
Save
Ask
Tour
Hide
Share

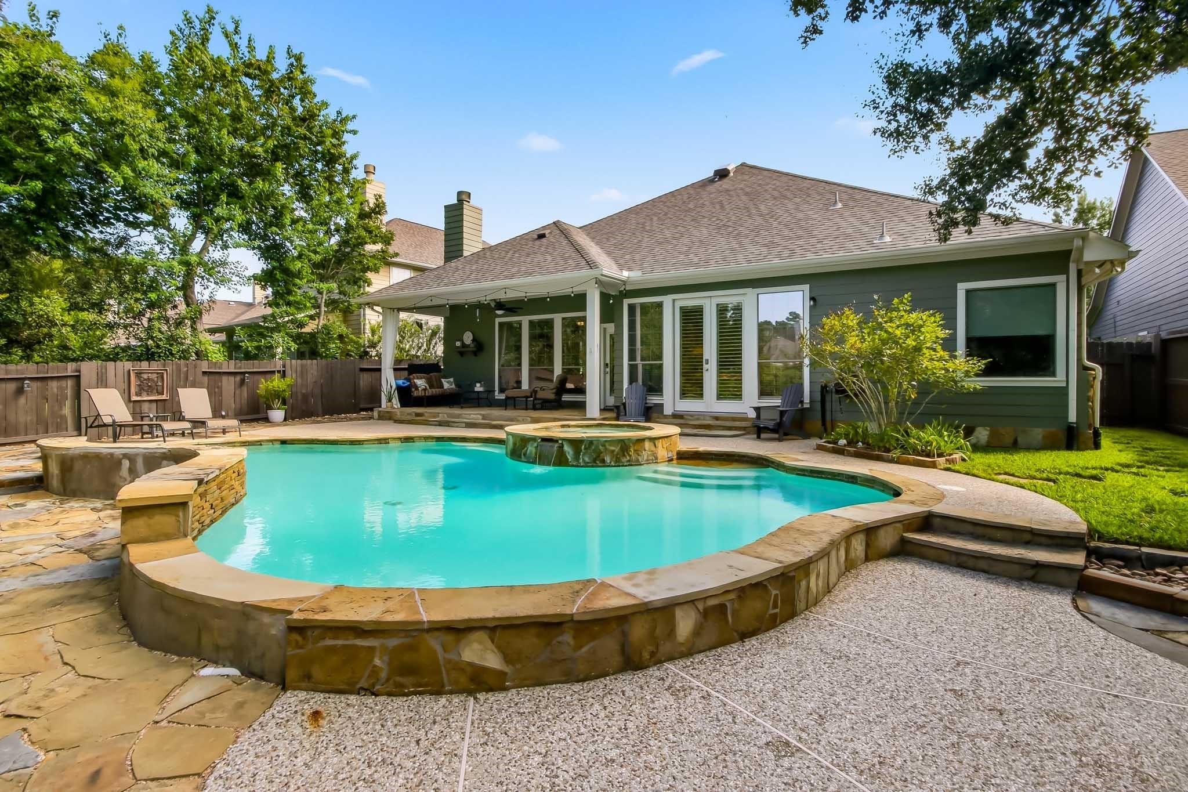
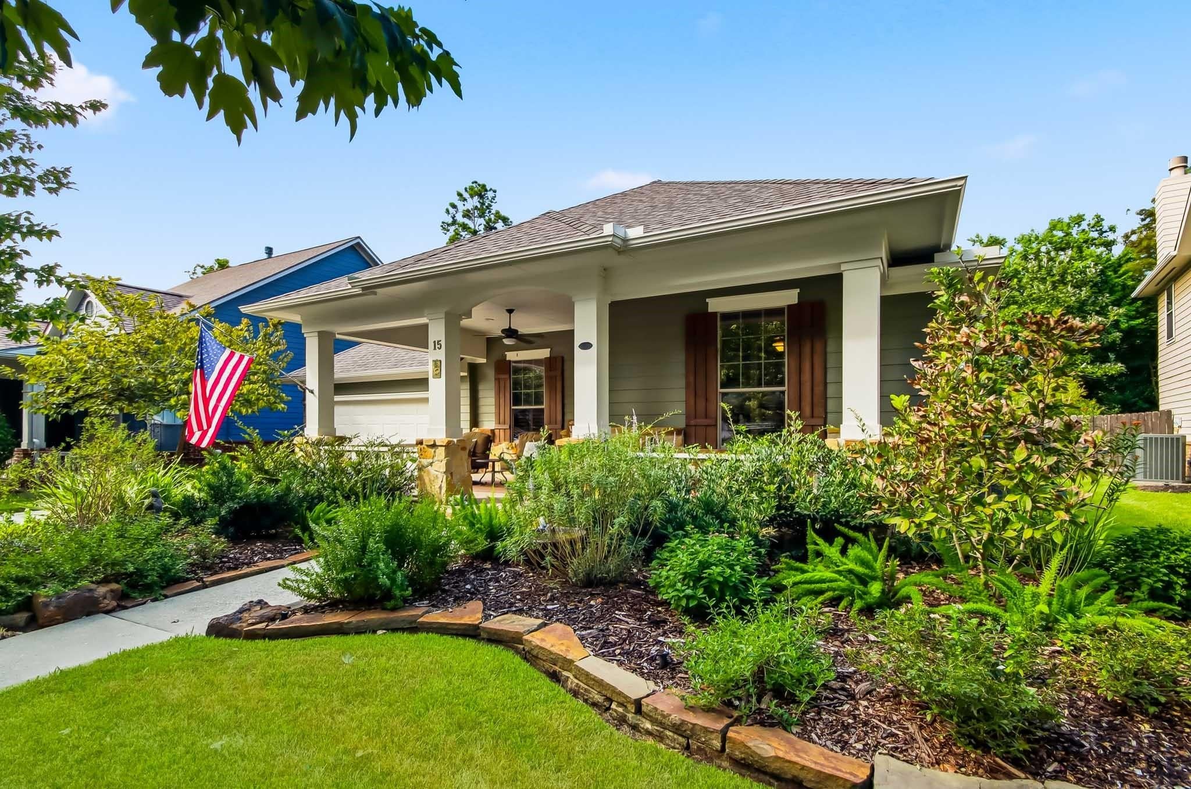
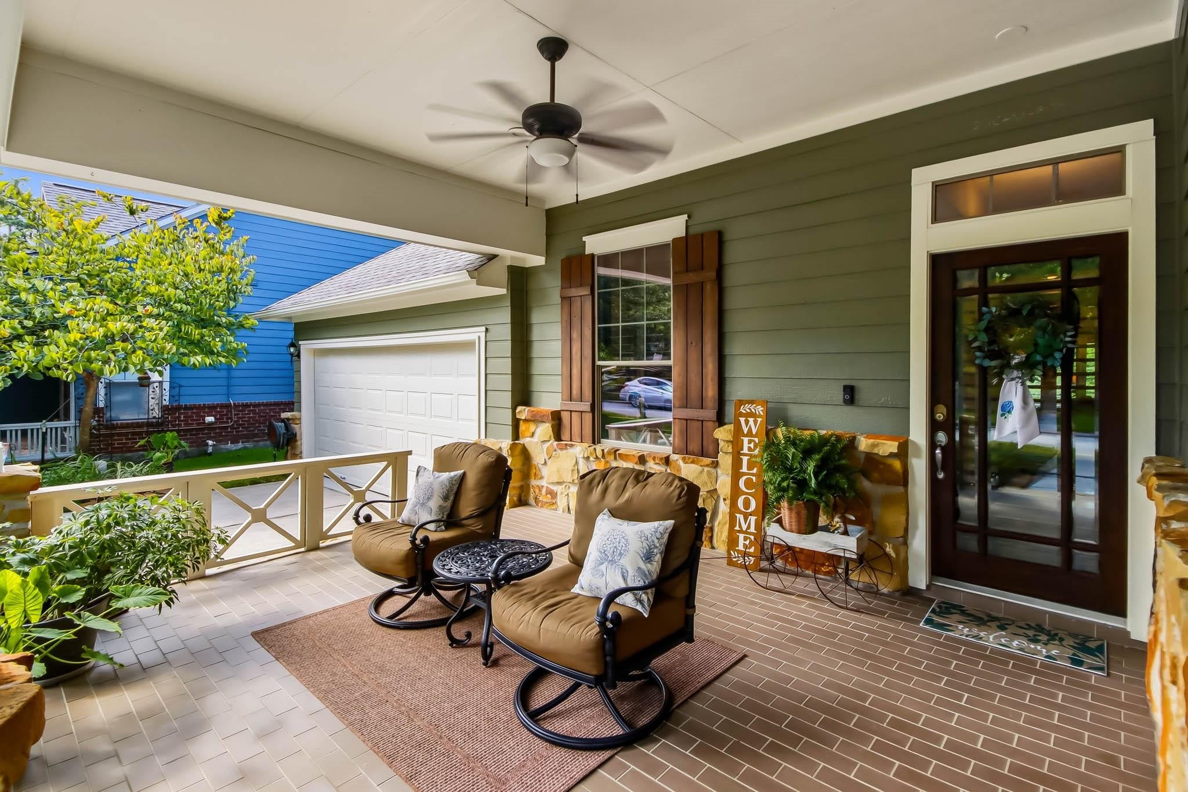
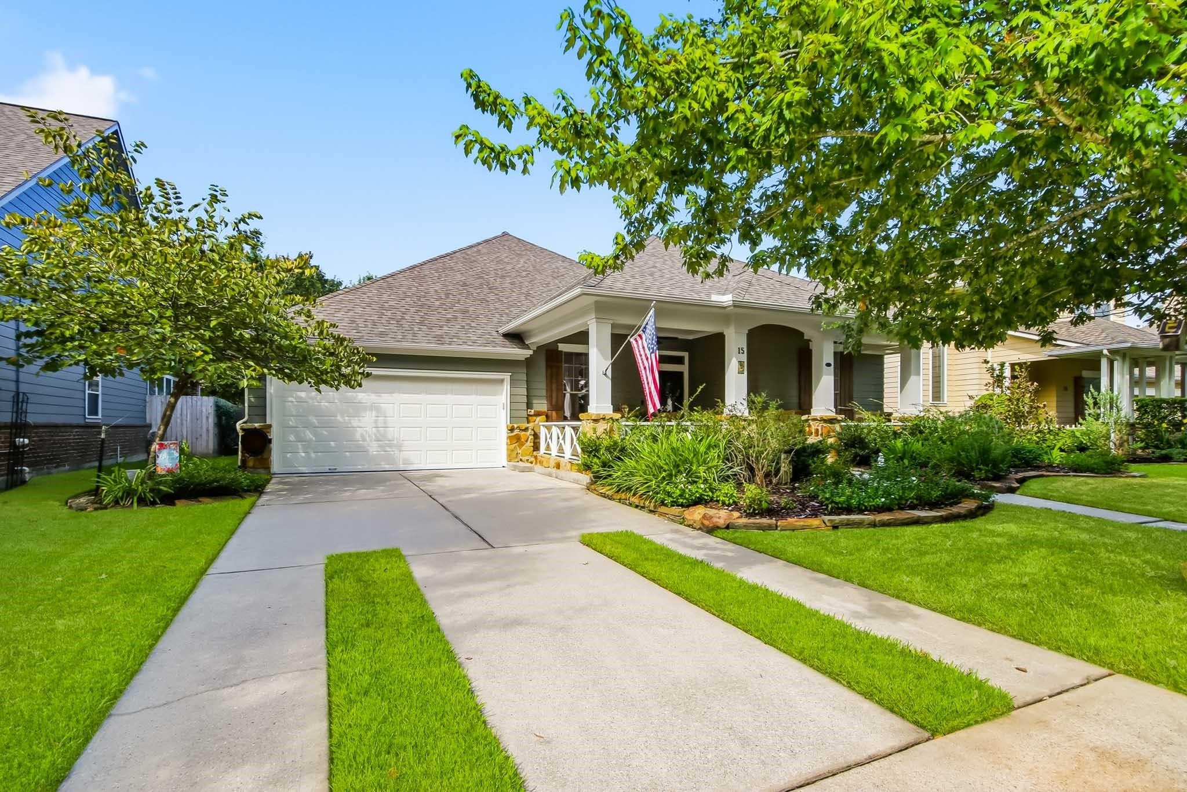
Highly sought-after Grogan’s Forest in The Woodlands! Beautifully maintained American Craftsman one-story home nestled on desirable cul-de-sac near I-45, shopping, dining, & all the amenities The Woodlands has to offer. Inviting front porch welcomes you, while covered back porch overlooks sparkling pool & spa, creating ideal setting for outdoor living & entertaining. Hardwood floors flow throughout the home. Split floor plan features two secondary bedrooms and full bath near the front, formal living room, private study, & spacious primary suite w/French doors providing direct pool access. Open-concept kitchen, dining, & family room perfect for everyday living & entertaining. Over $86K in thoughtful improvements include reimagined chef’s kitchen w/granite countertops, custom backsplash, upgraded cabinetry & island, 5-ton HVAC, Class 4 impact-resistant roof, designer lighting, interior & exterior paint, Native Texas landscaping, storage shed, and Ring security. Truly move-in ready!

Save
Ask
Tour
Hide
Share
Listing Snapshot
Price 
$650,000
Days On Site 
2 Days
Bedrooms 
3
Inside Area (SqFt) 
2,372 sqft
Total Baths 
2
Full Baths 
2
Partial Baths 
N/A
Lot Size 
0.1904 Acres
Year Built 
2006
MLS® Number 
28389776
Status 
Active
Property Tax 
$9,201
HOA/Condo/Coop Fees 
N/A
Sq Ft Source 
N/A
Friends & Family
Recent Activity
2 days agoListing updated with changes from the MLS®
3 days agoListing first seen on site
General Features
Acres 
0.1904
Attached Garage 
Yes
Direction Faces 
East
Disclosures 
ExclusionsMudSeller's Disclosure
Foundation 
Slab
Garage 
Yes
Garage Spaces 
2
Green Energy Efficient 
ThermostatLighting
Parking 
AttachedGarage Door Opener
Parking Spaces 
2
Property Sub Type 
Single Family Residence
Security 
Prewired
Sewer 
Public Sewer
SqFt Total 
2372
Style 
OtherTraditional
Water Source 
Public
Interior Features
Appliances 
DisposalElectric OvenOvenMicrowaveGas CooktopDishwasherCooktop
Cooling 
Attic FanCeiling Fan(s)Electric
Fireplace 
Yes
Fireplace Features 
Gas Log
Fireplaces 
1
Flooring 
CarpetTileWood
Heating 
Natural Gas
Interior 
Dry BarHigh CeilingsWired for SoundWalk-In Closet(s)Breakfast BarEntrance FoyerMaster DownstairsPantryGranite CountersKitchen IslandDouble VanitySoaking TubSmart Thermostat
Laundry Features 
Electric Dryer HookupGas Dryer HookupWasher Hookup
Spa 
Yes
Window Features 
Window CoveringsLow Emissivity Windows
Dining Room 
Dimensions - 10 x 13Level - FirstArea - 130
Save
Ask
Tour
Hide
Share
Exterior Features
Construction Details 
Batts InsulationBrickCement SidingWood SidingBlown-In Insulation
Fencing 
Back Yard
Lot Features 
Back YardCul-De-SacSubdivided
Other Structures 
Shed(s)
Patio And Porch 
CoveredPorchPatio
Pool Features 
GuniteIn Ground
Private Pool 
Yes
Roof 
Composition
Spa 
Yes
Spa Features 
Private
Waterfront Features 
Pond
Windows/Doors 
Window CoveringsLow Emissivity Windows
Community Features
Association Amenities 
Dog ParkGolf CourseParkPicnic AreaSport CourtTennis Court(s)
Community Features 
Tennis Court(s)CurbsGolf
MLS Area 
15
School District 
11 - Conroe
Financing Terms Available 
CashConventionalFHAVA Loan
Roads 
Concrete
Schools
School District
11 - Conroe
Elementary School
Lamar Elementary School (Conroe)
Middle School
Knox Junior High School
High School
The Woodlands College Park High School
Listing courtesy of eXp Realty LLC [email protected]

IDX information is provided exclusively for consumers’ personal, non-commercial use. It may not be used for any purpose other than to identify prospective properties consumers may be interested in purchasing. This data is deemed reliable but is not guaranteed accurate by the MLS.

Data provided by HAR.com © 2026. All information provided should be independently verified.

Neighborhood & Commute
Source: Walkscore
Save
Ask
Tour
Hide
Share