Save
Ask
Tour
Hide
Share
$1,449,900
45 Days On Site

12713 W Shadow Lake Lane
Cypress, TX 77429

For Sale|Farm|Active
4
Beds
4
Total Baths
3
Full Baths
1
Partial Bath
3,166
SqFt
$458
/SqFt
1995
Built
Subdivision:
Cypress Creek Estates
County:
Harris
Call Now: 281.636.8888
Is this the listing for you? We can help make it yours.
281.636.8888
Upcoming Open Houses
Sat, Sep 19, 12:00 PM - 2:00 PM
12713 W Shadow Lake Lane12713 W Shadow Lake Lane12713 W Shadow Lake Lane12713 W Shadow Lake Lane
Save
Ask
Tour
Hide
Share

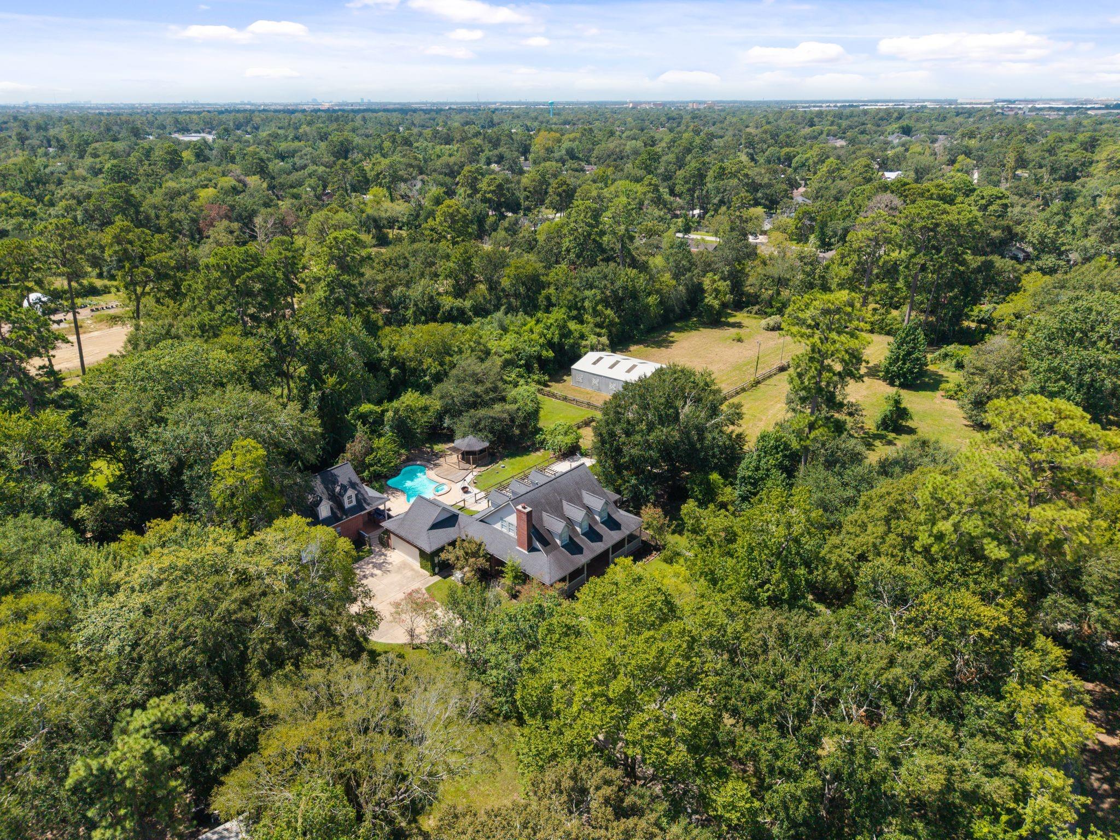
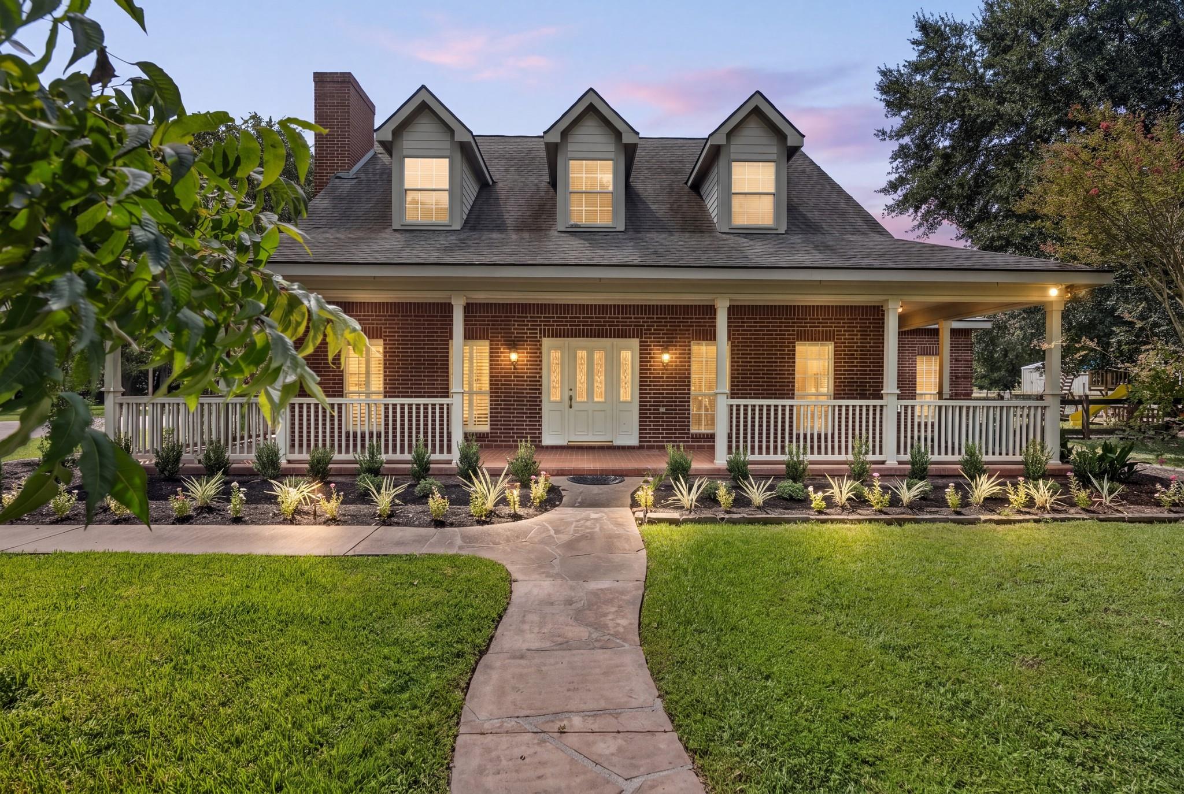
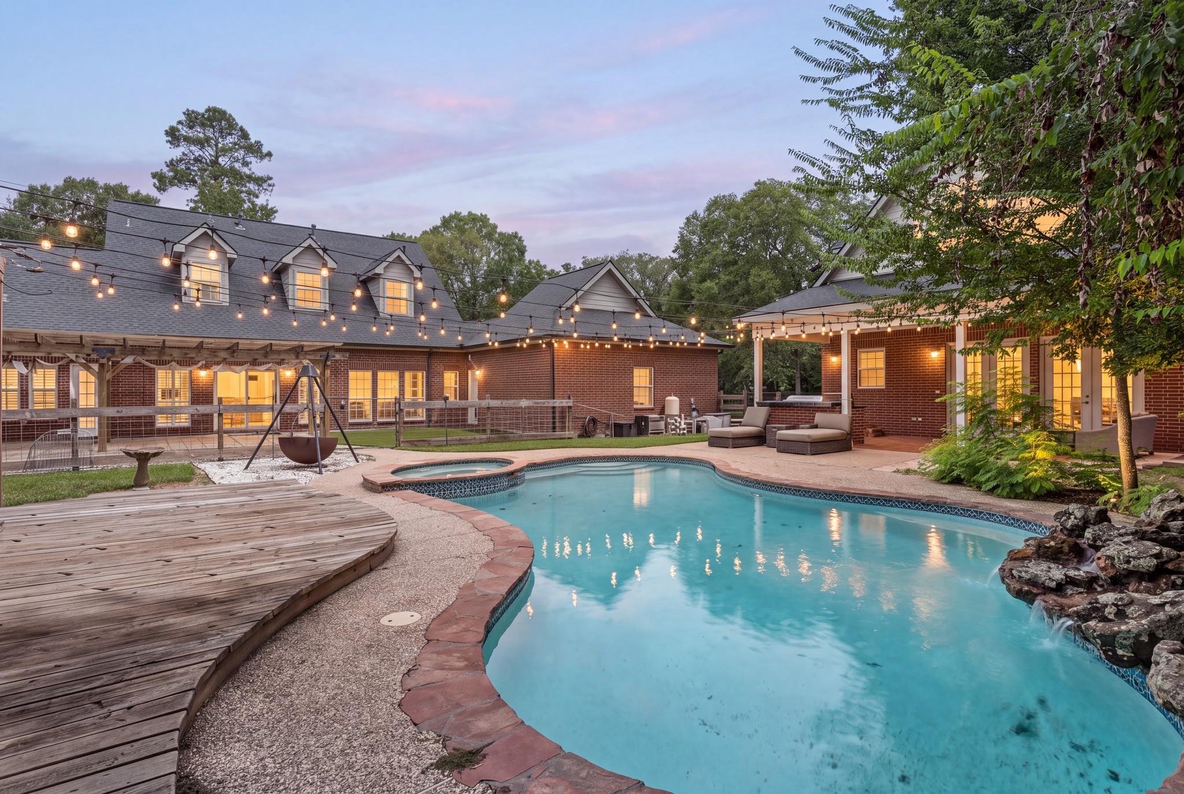
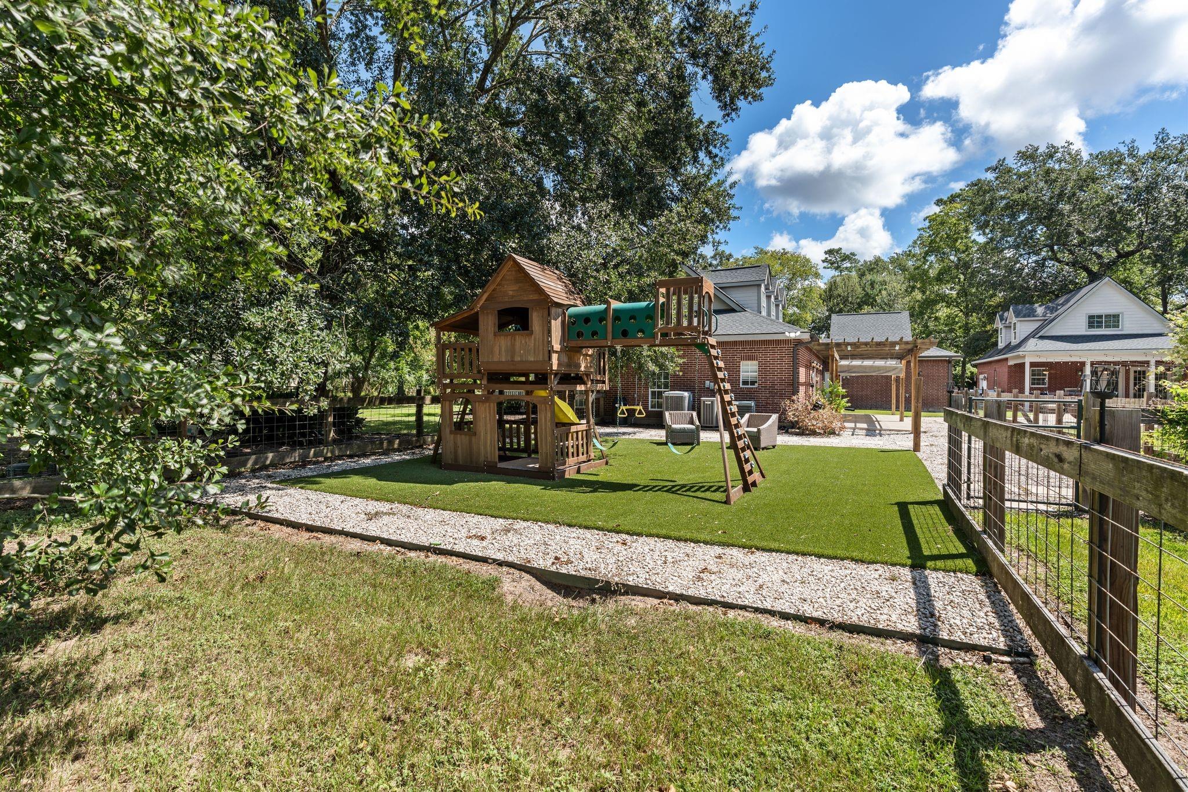
A truly rare offering, this exceptional equestrian estate spans 4.5 private acres in the heart of the city—an opportunity seldom found. The elegant four-bedroom home is filled with natural light and designed for effortless entertaining, flowing seamlessly to a sparkling pool, expansive patio, and charming gazebo. A separate 1,200-square-foot pool house offers endless possibilities as a guest retreat, gym, studio, or home office. Equestrian amenities include a well-appointed four-stall stable with a dedicated tack room and multiple fenced paddocks, allowing you to enjoy horses without sacrificing city convenience. A whole-property generator provides year-round peace of mind. Whether hosting poolside gatherings, relaxing in complete privacy, or embracing an equestrian lifestyle just minutes from premier shopping, dining, and everyday conveniences, this extraordinary estate offers an unmatched combination of luxury, land, and location. KidKraft playset stays with property.

Save
Ask
Tour
Hide
Share
Listing Snapshot
Price 
$1,449,900
Days On Site 
45 Days
Bedrooms 
4
Inside Area (SqFt) 
3,166 sqft
Total Baths 
4
Full Baths 
3
Partial Baths 
1
Lot Size 
4.5 Acres
Year Built 
1995
MLS® Number 
28101291
Status 
Active
Property Tax 
$20,217
HOA/Condo/Coop Fees 
N/A
Sq Ft Source 
N/A
Friends & Family
Recent Activity
3 days agoListing updated with changes from the MLS®
a week agoPrice changed to $1,449,900
a month agoListing first seen on site
General Features
Acres 
4.5
Additional Property Use 
Horses
Attached Garage 
Yes
Disclosures 
Seller's Disclosure
Foundation 
Slab
Garage 
Yes
Garage Spaces 
3
Green Energy Efficient 
ThermostatAppliances
Parking 
AttachedAdditional ParkingGarage Door OpenerCircular Driveway
Parking Spaces 
3
Sewer 
Septic Tank
SqFt Total 
3166
Style 
Traditional
Interior Features
Appliances 
ENERGY STAR Qualified AppliancesDisposalDouble OvenElectric OvenMicrowaveElectric RangeDishwasherDryerWasher
Cooling 
Electric
Fireplace 
Yes
Fireplace Features 
Gas Log
Fireplaces 
1
Flooring 
TileWood
Heating 
Natural Gas
Interior 
High CeilingsBreakfast BarMaster DownstairsGranite CountersDouble VanitySmart Thermostat
Laundry Features 
Gas Dryer HookupWasher Hookup
Bedroom 
Dimensions - 17x12Level - SecondArea - 204
Breakfast 
Dimensions - 16x10Level - FirstArea - 160
Den 
Dimensions - 18x15Level - FirstArea - 270
Dining Room 
Dimensions - 16x13Level - FirstArea - 208
Game Room 
Dimensions - 18x17Level - FirstArea - 306
Kitchen 
Dimensions - 16x13Level - FirstArea - 208
Living Room 
Dimensions - 20x15Level - FirstArea - 300
Master Bedroom 
Dimensions - 17x15Level - FirstArea - 255
Save
Ask
Tour
Hide
Share
Exterior Features
Fencing 
Cross FencedFenced
Lot Features 
PastureWooded
Other Structures 
Barn(s)Guest HouseStable(s)
Pool Features 
In Ground
Private Pool 
Yes
Road Frontage 
Private Road
Community Features
MLS Area 
10
School District 
13 - Cypress-Fairbanks
Financing Terms Available 
CashConventional
Roads 
Asphalt
Horse Allowed 
Yes
Schools
School District
13 - Cypress-Fairbanks
Elementary School
Millsap Elementary School (Cypress-Fairbanks)
Middle School
Arnold Middle School
High School
Cy-Fair High School
Listing courtesy of eXp Realty LLC [email protected]

IDX information is provided exclusively for consumers’ personal, non-commercial use. It may not be used for any purpose other than to identify prospective properties consumers may be interested in purchasing. This data is deemed reliable but is not guaranteed accurate by the MLS.

Data provided by HAR.com © 2026. All information provided should be independently verified.

Neighborhood & Commute
Source: Walkscore
Save
Ask
Tour
Hide
Share