Save
Ask
Tour
Hide
Share
$1,193,000
New Listing

43 W Sawyer Ridge Drive
Spring, TX 77389

For Sale|Single Family Residence|Active
4
Beds
4
Total Baths
3
Full Baths
1
Partial Bath
3,649
SqFt
$327
/SqFt
2018
Built
Subdivision:
The Woodlands Creekside Park 35
County:
Harris
Call Now: 281.636.8888
Is this the listing for you? We can help make it yours.
281.636.8888
43 W Sawyer Ridge Drive43 W Sawyer Ridge Drive43 W Sawyer Ridge Drive43 W Sawyer Ridge Drive
Save
Ask
Tour
Hide
Share

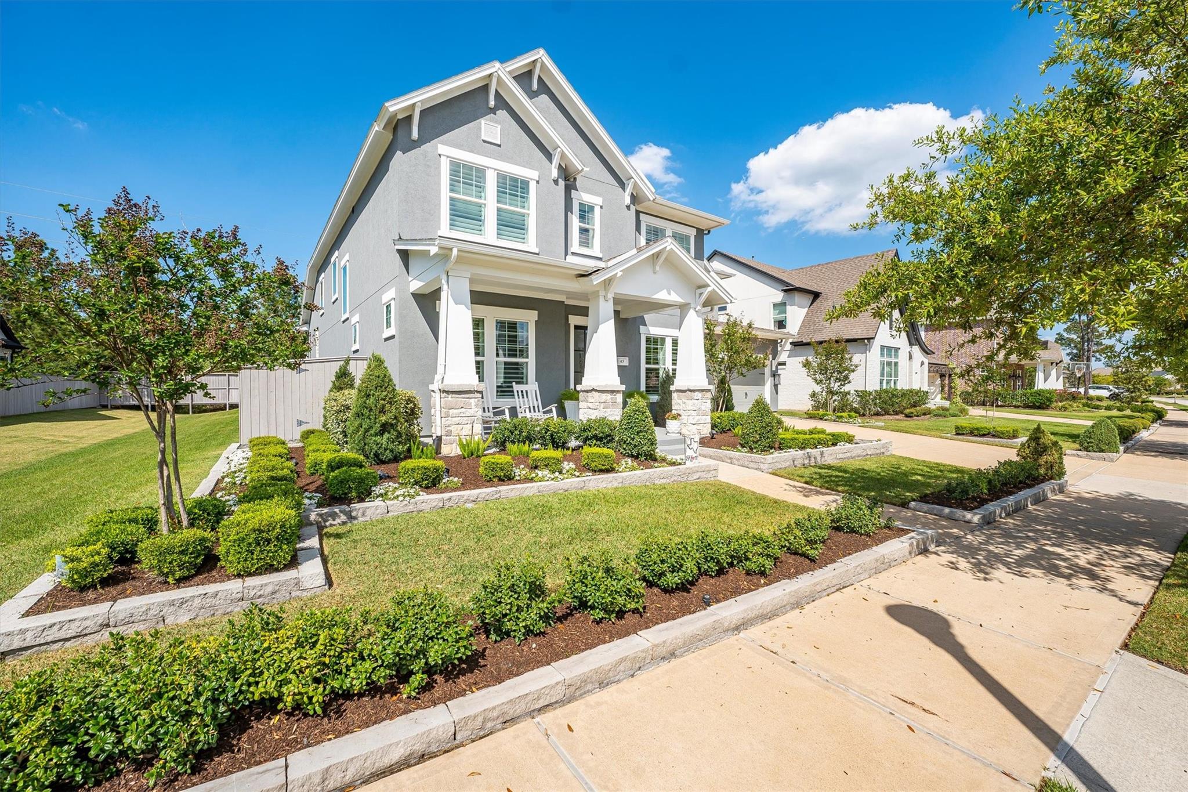
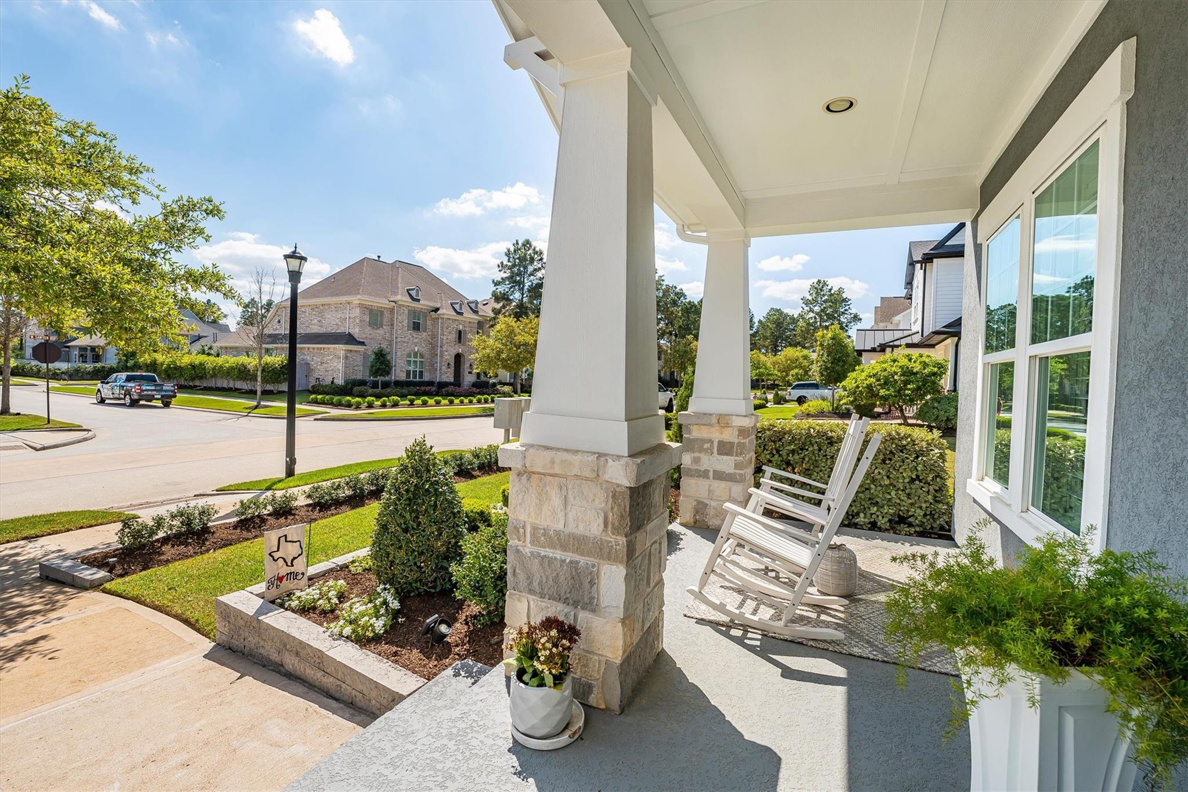
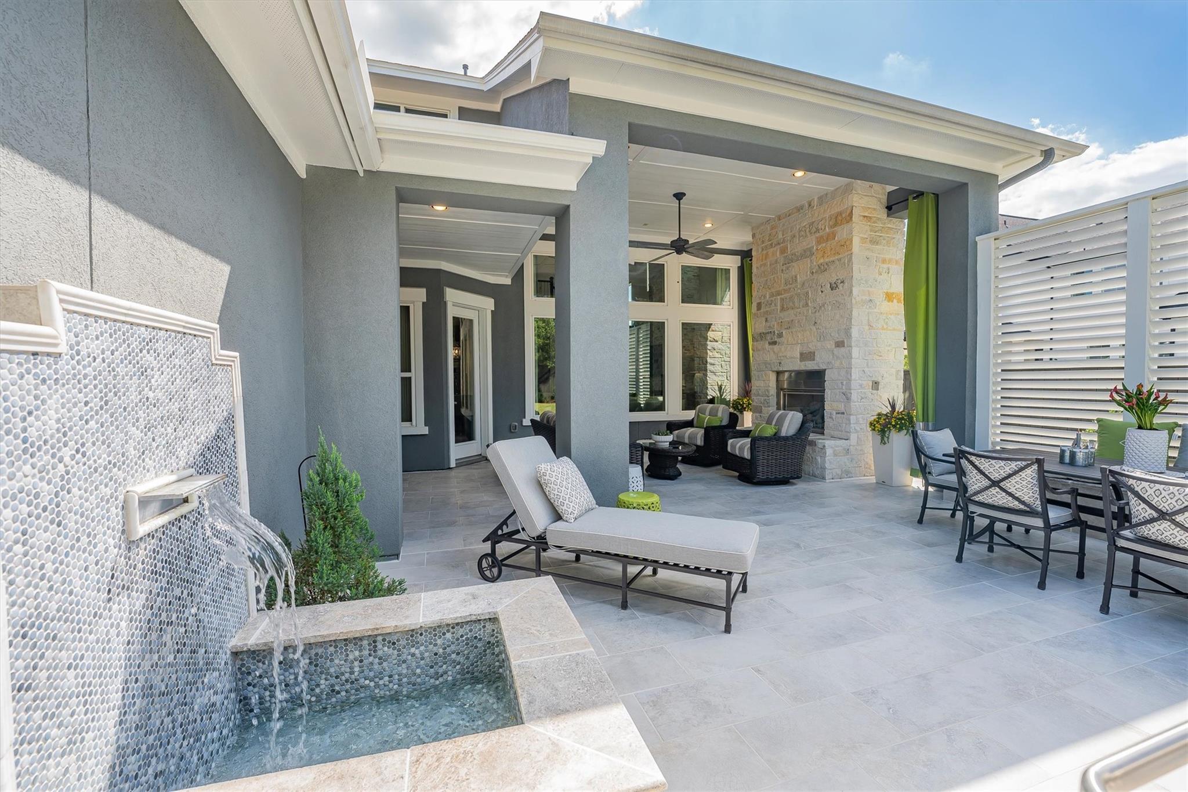
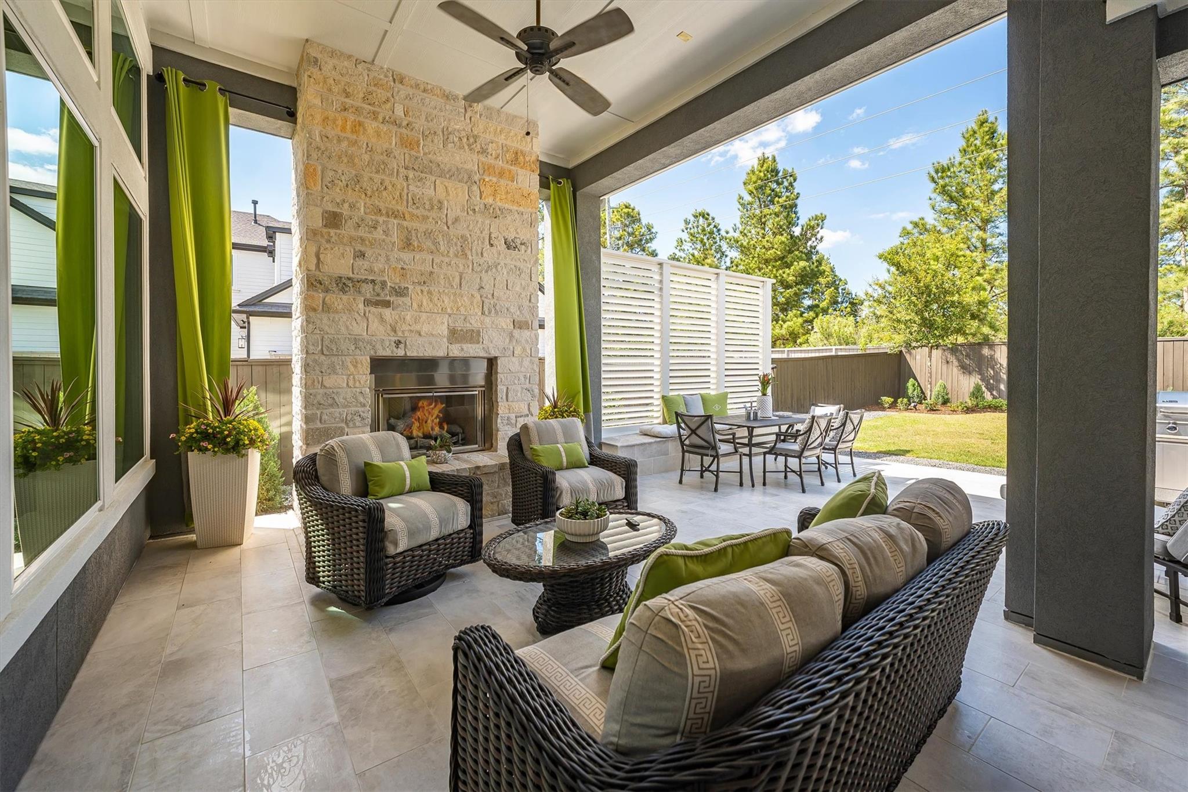
MOVE-IN READY and offered FULLY FURNISHED, this exceptional Creekside Park residence is a rare opportunity to own a home that feels straight out of a designer showroom. Every space has been carefully curated with exquisite taste, featuring high-end designer furniture brands, sophisticated finishes, beautiful shutters, custom window treatments and elegant décor throughout. Immaculate and spotless, the home reflects exceptional care and attention to detail. The open living spaces flow effortlessly into a stunning covered outdoor living area with fireplace, lush professional landscaping and ambient lighting, perfect for entertaining or relaxing in complete comfort. With added privacy and a serene setting, this beautifully appointed Liberty Branch home offers effortless luxury in one of the most desirable areas of The Woodlands, close to premier schools, parks, trails, dining and shopping. Simply unpack and enjoy. One of a kind!

Save
Ask
Tour
Hide
Share
Listing Snapshot
Price 
$1,193,000
Days On Site 
0 Days
Bedrooms 
4
Inside Area (SqFt) 
3,649 sqft
Total Baths 
4
Full Baths 
3
Partial Baths 
1
Lot Size 
0.1911 Acres
Year Built 
2018
MLS® Number 
26599728
Status 
Active
Property Tax 
$22,165
HOA/Condo/Coop Fees 
N/A
Sq Ft Source 
N/A
Friends & Family
Recent Activity
12 hours agoListing updated with changes from the MLS®
12 hours agoListing first seen on site
General Features
Acres 
0.1911
Attached Garage 
Yes
Disclosures 
MudSellers Disclosure
Foundation 
Slab
Garage 
Yes
Garage Spaces 
2
Green Energy Efficient 
ThermostatLightingHVAC
Parking 
Attached
Parking Spaces 
2
Property Sub Type 
Single Family Residence
Sewer 
Public Sewer
SqFt Total 
3649
Style 
Contemporary/ModernOther
Water Source 
Public
Interior Features
Appliances 
DisposalDouble OvenElectric OvenMicrowaveGas RangeIndoor GrillDishwasherDryerRefrigeratorWasher
Cooling 
Ceiling Fan(s)Electric
Fireplace 
Yes
Fireplace Features 
OutsideGas Log
Fireplaces 
2
Flooring 
CarpetTileWood
Heating 
Natural Gas
Interior 
High CeilingsWalk-In Closet(s)Kitchen IslandPantryMaster DownstairsGranite CountersDouble VanitySoaking TubSmart Thermostat
Laundry Features 
Electric Dryer HookupGas Dryer HookupWasher Hookup
Window Features 
Window Coverings
Save
Ask
Tour
Hide
Share
Exterior Features
Construction Details 
StoneStuccoWood Siding
Fencing 
Back Yard
Lot Features 
Back YardClearedSubdivided
Patio And Porch 
CoveredPorch
Roof 
Composition
Waterfront Features 
Pond
Windows/Doors 
Window Coverings
Community Features
Association Amenities 
Basketball CourtDog ParkJogging PathParkPicnic AreaPlaygroundTennis Court(s)Trail(s)
Community Features 
Tennis Court(s)
Financing Terms Available 
CashConventionalFHAVA Loan
MLS Area 
14
School District 
53 - Tomball
Schools
School District
53 - Tomball
Elementary School
Timber Creek Elementary School (Tomball)
Middle School
Creekside Park Junior High School
High School
Tomball High School
Listing courtesy of Keller Williams Realty The Woodlands [email protected]

IDX information is provided exclusively for consumers’ personal, non-commercial use. It may not be used for any purpose other than to identify prospective properties consumers may be interested in purchasing. This data is deemed reliable but is not guaranteed accurate by the MLS.

Data provided by HAR.com © 2026. All information provided should be independently verified.

Neighborhood & Commute
Source: Walkscore
Save
Ask
Tour
Hide
Share